Welcome Home to this beautiful ranch-style home nestled on a gorgeous lot in the Heart of Blossomwood! Offering 4 bedrooms and 3 baths, this spacious home features a huge family room with tons of built-ins, providing the perfect space for gathering, relaxing, and entertaining. Step outside and enjoy the wonderful porch and inviting outdoor living area. With spacious living areas, abundant storage and a fantastic setting, this home offers the perfect blend of comfort and charm. A must-see property that won't last long!
For sale
$619,000
806 Watts Dr SE, Huntsville, AL 35801
4beds
2,572sqft
Single Family Residence
Built in 1961
0.4 Acres Lot
$592,600 Zestimate®
$241/sqft
$-- HOA
What's special
Wonderful porchSpacious homeAbundant storageGorgeous lot
- 8 days
- 1,709
- 99
Likely to sell faster than
Zillow last checked:
Listing updated:
Listed by:
Melissa Neumann 256-679-4501,
Legend Realty
Source: ValleyMLS,MLS#: 21928156
Facts & features
Interior
Bedrooms & bathrooms
- Bedrooms: 4
- Bathrooms: 3
- Full bathrooms: 2
- 3/4 bathrooms: 1
Rooms
- Room types: Master Bedroom, Living Room, Bedroom 2, Dining Room, Bedroom 3, Kitchen, Bedroom 4, Breakfast, Great Room, Laundry, Bathroom 3, Bath:Full, Bath:EnsuiteFull
Primary bedroom
- Features: Carpet
- Level: First
- Area: 286
- Dimensions: 22 x 13
Bedroom 2
- Features: Wood Floor
- Level: First
- Area: 121
- Dimensions: 11 x 11
Bedroom 3
- Features: Wood Floor
- Level: First
- Area: 121
- Dimensions: 11 x 11
Bedroom 4
- Features: Wood Floor
- Level: First
- Area: 143
- Dimensions: 13 x 11
Bathroom 1
- Features: Granite Counters, Tile, Walk in Closet 2
- Level: First
- Area: 112
- Dimensions: 14 x 8
Bathroom 2
- Level: First
- Area: 45
- Dimensions: 9 x 5
Bathroom 3
- Area: 28
- Dimensions: 7 x 4
Dining room
- Area: 228
- Dimensions: 19 x 12
Great room
- Area: 450
- Dimensions: 25 x 18
Kitchen
- Features: Eat-in Kitchen, Pantry, Wood Floor
- Area: 187
- Dimensions: 17 x 11
Living room
- Features: Crown Molding, Wood Floor
- Area: 132
- Dimensions: 12 x 11
Laundry room
- Level: First
- Area: 42
- Dimensions: 7 x 6
Heating
- Natural Gas
Cooling
- Electric
Features
- Basement: Crawl Space
- Has fireplace: Yes
- Fireplace features: Gas Log
Interior area
- Total interior livable area: 2,572 sqft
Property
Parking
- Parking features: Driveway-Concrete
Features
- Levels: One
- Stories: 1
- Patio & porch: Patio, Covered Porch
- Exterior features: Sprinkler Sys
Lot
- Size: 0.4 Acres
Details
- Parcel number: 1309314002071.000
Construction
Type & style
- Home type: SingleFamily
- Architectural style: Ranch
- Property subtype: Single Family Residence
Condition
- New construction: No
- Year built: 1961
Utilities & green energy
- Sewer: Public Sewer
- Water: Public
Community & HOA
Community
- Subdivision: Fagan Springs Estates
HOA
- Has HOA: No
Location
- Region: Huntsville
Financial & listing details
- Price per square foot: $241/sqft
- Tax assessed value: $371,800
- Annual tax amount: $4,030
- Date on market: 9/2/2026
Estimated market value
$592,600
$563,000 - $622,000
$2,531/mo
Price history
| Date | Event | Price |
|---|---|---|
| 9/2/2026 | Listed for sale | $619,000$241/sqft |
Source:  ValleyMLS #21928156 Report a problem ValleyMLS #21928156 Report a problem | ||
Public tax history
| Year | Property taxes | Tax assessment |
|---|---|---|
| 2025 | $4,030 +7% | $69,480 +7% |
| 2024 | $3,767 +5.4% | $64,940 +5.4% |
| 2023 | $3,573 +12.7% | $61,600 +12.7% |
| 2022 | $3,169 +6.8% | $54,640 +6.8% |
| 2021 | $2,968 +13.8% | $51,180 +13.8% |
| 2020 | $2,609 | $44,980 |
| 2019 | $2,609 | $44,980 +1.7% |
| 2018 | $2,609 +1.7% | $44,240 |
| 2017 | $2,566 | $44,240 |
| 2016 | $2,566 | $44,240 |
| 2015 | $2,566 +4.1% | $44,240 +4.1% |
| 2014 | $2,464 | $42,480 |
| 2013 | -- | $42,480 |
| 2012 | -- | $42,480 |
| 2011 | -- | $42,480 |
Find assessor info on the county website
Monthly payment
Est. payment
Payment breakdown
Explore the cost of this home by adjusting the details. Changes won't be saved.Climate risks
Neighborhood: Fagan Springs
Nearby schools
Schools provided by the listing agent
- Elementary: Blossomwood
- Middle: Huntsville
- High: Huntsville
Source: ValleyMLS. This data may not be complete. We recommend contacting the local school district to confirm school assignments for this home.
Similar homes
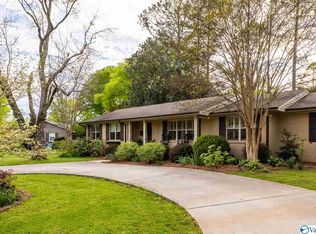
- $600,0004 bd3 ba2k sqft1706 Sun Valley Rd SE, Huntsville, AL 35801For Sale By Owner
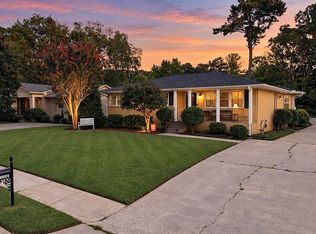
- $599,9004 bd2 ba2.5k sqft1810 Ballard Dr SE, Huntsville, AL 35801For Sale
 MLS ID #21926228, David Barnett. ValleyMLS
 - $585,0004 bd4 ba2k sqft1600 Mountainbrook Dr SE, Huntsville, AL 35801For Sale
 MLS ID #21923993, Leah Miller. ValleyMLS
 - $625,0004 bd3 ba1.7k sqft1709 Sandlin Ave SE, Huntsville, AL 35801For Sale
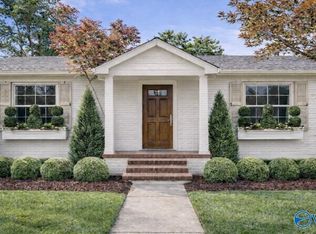 MLS ID #21897787, Stephanie McGuire. ValleyMLS
