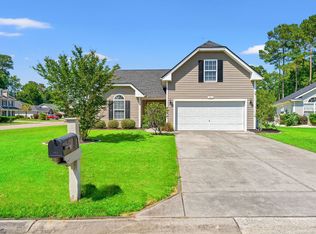
Welcome home to Coastal Charm at the Beach, a beautifully maintained 2022 single family residence in the sought after Coopers Bluff community. This spacious 6 bedroom, 3 bath home offers an inviting open floor plan filled with natural light, flowing effortlessly toward a covered back patio and generous backyard. One bedroom and full bath are conveniently located downstairs, while the remaining bedrooms—including the primary suite—are thoughtfully arranged upstairs alongside a roomy loft, laundry room, and the desirable split bedroom Concord layout. Propane gas supports both gas cooking and the efficient tankless hot water system, adding comfort and ease to everyday living. Perfectly positioned near the Peachtree Boat Landing for quick access to the Intracoastal Waterway, you’re also just moments from the Swing Bridge Park, River City Café, and the MANY beaches that define the Grand Strand lifestyle. Everyday convenience is at your fingertips with close proximity to hospitals, schools, the Myrtle Beach airport, restaurants, shopping, professional buildings, and more. After soaking up the sun at the beach—or enjoying the nearby community pool or garden—you can wind down your day by grilling out in your backyard as the coastal breeze settles in. With fresh interior paint, overhead garage storage racks, a custom electric fireplace in the family room with a contemporary wood mantel, a finished under stair storage nook, granite countertops, Smart Home features, Waterflo system, and more, this home blends modern comfort with coastal ease in a way that feels instantly welcoming.
For sale
$394,900
807 Dusty Pine Way, Myrtle Beach, SC 29588
6beds
2,535sqft
Single Family Residence
Built in 2022
6,098 Square Feet Lot
$-- Zestimate®
$156/sqft
$88/mo HOA
What's special
Overhead garage storage racksSmart home featuresRoomy loftWaterflo systemNearby community poolFresh interior paintCovered back patio
- 6 days |
- 332 |
- 28 |
Zillow last checked:
Listing updated:
Listed by:
Melanie McLaurin 843-833-7478,
The Litchfield Company Real Estate-PrinceCrk
Source: CCAR,MLS#: 2617129 Originating MLS: Coastal Carolinas Association of Realtors
Originating MLS: Coastal Carolinas Association of RealtorsLoading...
Facts & features
Interior
Bedrooms & bathrooms
- Bedrooms: 6
- Bathrooms: 3
- Full bathrooms: 3
Rooms
- Room types: Foyer, Utility Room
Primary bedroom
- Features: Walk-In Closet(s)
- Level: Second
- Dimensions: 16x12
Bedroom 1
- Level: First
- Dimensions: 13x10
Bedroom 2
- Level: Second
- Dimensions: 11x10
Bedroom 3
- Level: Second
- Dimensions: 12x11
Primary bathroom
- Features: Dual Sinks, Separate Shower, Vanity
Dining room
- Features: Kitchen/Dining Combo
- Dimensions: 14x11
Family room
- Features: Fireplace
Great room
- Dimensions: 16x15
Kitchen
- Features: Breakfast Bar, Dishwasher, Kitchen Island, Pantry, Stainless Steel Appliances, Solid Surface Counters
- Dimensions: 14x11
Other
- Features: Bedroom on Main Level, Entrance Foyer, Utility Room
Heating
- Central, Electric
Cooling
- Central Air
Appliances
- Included: Cooktop, Dishwasher, Disposal, Microwave
- Laundry: Washer Hookup
Features
- Dual Sinks, Fireplace, Split Bedrooms, Separate Shower, Vanity, Walk-In Closet(s), Window Treatments, Breakfast Bar, Bedroom on Main Level, Entrance Foyer, Kitchen Island, Stainless Steel Appliances, Solid Surface Counters
- Flooring: Carpet, Luxury Vinyl, Luxury VinylPlank
- Doors: Insulated Doors
- Windows: Window Treatments
- Has fireplace: Yes
Interior area
- Total structure area: 3,022
- Total interior livable area: 2,535 sqft
Property
Parking
- Total spaces: 6
- Parking features: Attached, Garage, Two Car Garage, Garage Door Opener
- Attached garage spaces: 2
Features
- Levels: Two
- Stories: 2
- Patio & porch: Rear Porch, Front Porch
- Exterior features: Porch
- Pool features: Community, Outdoor Pool
Lot
- Size: 6,098 Square Feet
- Features: Rectangular, Rectangular Lot
Details
- Additional parcels included: ,
- Parcel number: 43906010025
- Zoning: RES
- Special conditions: None
Construction
Type & style
- Home type: SingleFamily
- Architectural style: Traditional
- Property subtype: Single Family Residence
Materials
- Vinyl Siding
- Foundation: Slab
Condition
- Resale
- Year built: 2022
Details
- Builder model: Concord-A
- Builder name: Lennar
Utilities & green energy
- Water: Public
- Utilities for property: Cable Available, Electricity Available, Phone Available, Sewer Available, Underground Utilities, Water Available
Green energy
- Energy efficient items: Doors, Windows
Community & HOA
Community
- Features: Clubhouse, Golf Carts OK, Recreation Area, Long Term Rental Allowed, Pool
- Security: Security System, Smoke Detector(s)
- Subdivision: Coopers Bluff
HOA
- Has HOA: Yes
- Amenities included: Clubhouse, Owner Allowed Golf Cart, Owner Allowed Motorcycle, Pet Restrictions
- Services included: Association Management, Common Areas, Legal/Accounting, Pool(s), Trash
- HOA fee: $88 monthly
Location
- Region: Myrtle Beach
Financial & listing details
- Price per square foot: $156/sqft
- Date on market: 7/8/2026
- Listing terms: Cash,Conventional
- Electric utility on property: Yes
Estimated market value
Not available
Estimated sales range
Not available
$2,898/mo
Price history
| Date | Event | Price |
|---|---|---|
| 7/8/2026 | Listed for sale | $394,900$156/sqft |
Source:  CCAR #2617129 Report a problem CCAR #2617129 Report a problem | ||
Public tax history
Tax history is unavailable.
Monthly payment
Est. payment
Payment breakdown
Explore the cost of this home by adjusting the details. Changes won't be saved.Climate risks
Neighborhood: 29575
Nearby schools
GreatSchools rating
- 7/10Forestbrook Elementary SchoolGrades: PK-5Distance: 3.2 mi
- 4/10Forestbrook Middle SchoolGrades: 6-8Distance: 3.5 mi
- 7/10Socastee High SchoolGrades: 9-12Distance: 2.1 mi
Schools provided by the listing agent
- Elementary: Forestbrook Elementary School
- Middle: Forestbrook Middle School
- High: Socastee High School
Source: CCAR. This data may not be complete. We recommend contacting the local school district to confirm school assignments for this home.
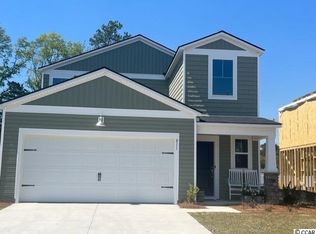
- $352,8005 bd3 ba2.3k sqft811 Dusty Pine Way LOT 202, Columbia D Myrtle Beach, SC 29588Off Market
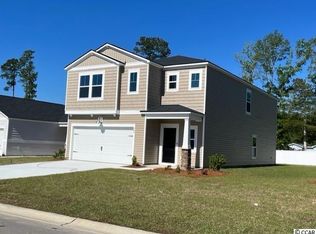
- $363,7006 bd3 ba2.5k sqft807 Dusty Pine Way LOT 203, Myrtle Beach, SC 29588Off Market
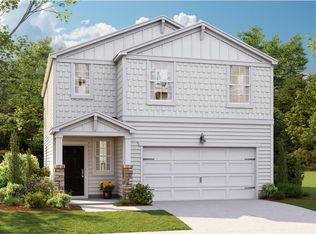
- $321,1004 bd3 ba1.8k sqft817 Dusty Pine Way LOT 201, Myrtle Beach, SC 29588Off Market
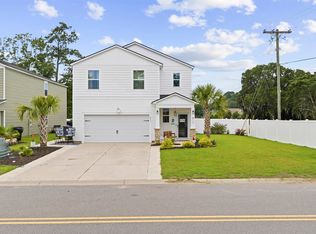
- $329,9994 bd3 ba1.8k sqft817 Misty Pine Dr, Myrtle Beach, SC 29575For Sale
- $328,5004 bd2 ba1.7k sqft803 Dusty Pine Way LOT 204, Myrtle Beach, SC 29588Off Market
- $358,3004 bd2 ba2.1k sqft803 Dusty Pine Way, Myrtle Beach, SC 29588Off Market
- $337,0004 bd2 ba1.8k sqft808 Dusty Pine Way LOT 250, Myrtle Beach, SC 29588Off Market
- $360,5004 bd3 ba2.2k sqft816 Dusty Pine Way, Myrtle Beach, SC 29588Off Market
A local agent can set up tours, give advice and negotiate with sellers.
Similar homes
- $364,9005 bd3 ba2.3k sqft1567 Swing Bridge Way, Myrtle Beach, SC 29588For Sale

 MLS ID #2614467, Ryan Korros Team, RE/MAX Southern Shores. CCAR
 - $399,9003 bd3 ba2.1k sqft2933 Pegasus Place, Myrtle Beach, SC 29577For Sale
 MLS ID #2616775, Hermanns Team, CENTURY 21 Broadhurst. CCAR
 - $429,0004 bd2 ba2.1k sqft101 Sadler Way, Myrtle Beach, SC 29579For Sale
 MLS ID #2617199, Lyudmyla Melnytska, Weichert Realtors Southern Coast. CCAR
 - $449,0005 bd3 ba2.7k sqft2626 Ellesmere Circle, Myrtle Beach, SC 29579For Sale
 MLS ID #2617254, Matt Gangwer, Living South Realty. CCAR
 - $385,0005 bd4 ba2.6k sqft1242 Boswell Ct., Conway, SC 29526For SaleMLS ID #2616972, Ali Ferrari Team, RE/MAX Southern Shores. CCAR
- $400,0004 bd3 ba2.3k sqft4209 Mariarose Ct., Myrtle Beach, SC 29579For SaleMLS ID #2612659, Coastal Carolina Group, INNOVATE Real Estate. CCAR
- $374,9004 bd3 ba1.7k sqft4485 Marshwood Dr., Myrtle Beach, SC 29579For SaleMLS ID #2616884, The Anderson Team, Spero Realty. CCAR
- $394,0004 bd3 ba2.2k sqft415 McGarry Dr., Myrtle Beach, SC 29588For SaleMLS ID #2604585, Jade A Iglesias, INNOVATE Real Estate. CCAR
- $410,0004 bd3 ba2.1k sqft273 Augusta Green Way, Myrtle Beach, SC 29579For SaleMLS ID #2615549, Amberly Green, Realty ONE Group Dockside. CCAR
- $382,0003 bd3 ba1.7k sqft2241 Deerfield Ave., Myrtle Beach, SC 29575For SaleMLS ID #2610806, Diana J Barth, RE/MAX Southern Shores. CCAR
- $399,9003 bd2 ba1.6k sqft134 Brittmore Park Pl., Myrtle Beach, SC 29588For SaleMLS ID #2614447, Susan M Stade, Realty ONE Group Dockside. CCAR
- $349,9003 bd2 ba1.3k sqft872 Brenda Pl., Myrtle Beach, SC 29577For SaleMLS ID #2616873, James Haas, RE/MAX Executive. CCAR
- $360,0004 bd2 ba1.7k sqft2848 Ophelia Way, Myrtle Beach, SC 29577For SaleMLS ID #2611314, The Morales Group, RE/MAX Southern Shores. CCAR
- $420,0004 bd3 ba2.4k sqft235 Portofino Dr., Myrtle Beach, SC 29579For SaleMLS ID #2606525, Kristin Rosser, Realty ONE Group Dockside. CCAR
- $525,0005 bd3 ba2.4k sqft425 Dog Pen Ct., Myrtle Beach, SC 29588For SaleMLS ID #2605816, Elizabeth Shannon S Dial, BHHS Myrtle Beach Real Estate. CCAR
- $460,0004 bd3 ba2.2k sqft409 Landing Rd., Conway, SC 29527For SaleMLS ID #2529721, Lorie Graham, TheGrandStrandSalesGroupEXP. CCAR
- $354,9003 bd3 ba1.3k sqft2617 Pegasus Place, Myrtle Beach, SC 29577For SaleMLS ID #2604777, Alysia Vulgaris, RE/MAX Southern Shores. CCAR
- $420,0004 bd2 ba1.9k sqft2813 Eton St. #Berkshire Forest, Myrtle Beach, SC 29579For SaleMLS ID #2615363, Vicki M Calviera, Realty ONE Group Dockside. CCAR
- $430,0003 bd3 ba1.5k sqft246 Lifestyle Court, Surfside Beach, SC 29575For SaleMLS ID #2611003, Martina P Staples-Byrne, Realty ONE Group DocksideSouth. CCAR
- $525,0005 bd3 ba2.5k sqft1605 Legends Ave., Myrtle Beach, SC 29577For SaleMLS ID #2612016, Jason Green Team, GRANDE DUNES PROPERTIES. CCAR
