Welcome to 235 Portofino Dr! This spacious home in the Merrill Villas section of Bella Vita was built in 2022 and is in like new condition since it has only been lived in for a little over 2 years. This natural gas home features 4 bedrooms and 2.5 baths with gas cooking and a tankless water heater. The main floor of this home is an open floor plan with seamless flow from the kitchen into the dining area and then into the large family room with LVP flooring throughout. There is a dedicated office space/flex room as you enter the home on the left and also the primary bedroom is on the main floor with a large bathroom and walk in closet. Upstairs you will find 3 additional bedrooms along with another bonus area/flex space, a full bathroom and a large storage room area that takes advantage of the space above the garage. The garage has upgraded flooring, lighting and ceiling mounted storage racks that will all stay with the home. Merrill Villas has a community pool and is a neighborhood within Bella Vita which has many ponds, several swans and other wildlife, walking paths to enjoy and is also zoned for Carolina Forest schools. Close to shopping, dining, medical facilities and just a few minutes to the beach and all that the Grand Strand!
For sale
Price cut: $10K (7/20)
$410,000
235 Portofino Dr., Myrtle Beach, SC 29579
4beds
2,440sqft
:
Get pre-qualified$2,478/mo
Single Family Residence
Built in 2022
0.27 Acres Lot
$403,800 Zestimate®
$168/sqft
$72/mo HOA
What's special
Community poolGas cookingWalking pathsLarge bathroomTankless water heaterLvp flooring throughoutSpacious home
- 136 days |
- 783 |
- 50 |
Zillow last checked:
Listing updated:
Listed by:
Kristin Rosser 540-878-8235,
Realty ONE Group Dockside
Source: CCAR,MLS#: 2606525 Originating MLS: Coastal Carolinas Association of Realtors
Originating MLS: Coastal Carolinas Association of RealtorsFacts & features
Interior
Bedrooms & bathrooms
- Bedrooms: 4
- Bathrooms: 3
- Full bathrooms: 2
- 1/2 bathrooms: 1
Rooms
- Room types: Bonus Room, Foyer, Utility Room
Primary bedroom
- Features: Ceiling Fan(s), Linen Closet, Main Level Primary, Vaulted Ceiling(s), Walk-In Closet(s)
- Level: First
Primary bathroom
- Features: Dual Sinks, Separate Shower, Vanity
Dining room
- Features: Family/Dining Room
Family room
- Features: Ceiling Fan(s)
Kitchen
- Features: Breakfast Bar, Dishwasher, Kitchen Island, Pantry, Stainless Steel Appliances, Solid Surface Counters
Other
- Features: Bedroom on Main Level, Entrance Foyer, Utility Room
Heating
- Central, Electric, Gas
Cooling
- Central Air
Appliances
- Included: Dishwasher, Disposal, Microwave, Range, Refrigerator, Dryer, Washer
- Laundry: Washer Hookup
Features
- Ceiling Fan(s), Dual Sinks, Linen Closet, Main Level Primary, Separate Shower, Vanity, Vaulted Ceiling(s), Walk-In Closet(s), Window Treatments, Breakfast Bar, Bedroom on Main Level, Entrance Foyer, Kitchen Island, Stainless Steel Appliances, Solid Surface Counters
- Flooring: Carpet, Luxury Vinyl, Luxury VinylPlank
- Doors: Insulated Doors
- Windows: Window Treatments
Interior area
- Total structure area: 2,902
- Total interior livable area: 2,440 sqft
Property
Parking
- Total spaces: 4
- Parking features: Attached, Garage, Two Car Garage, Garage Door Opener
- Attached garage spaces: 2
Features
- Levels: Two
- Stories: 2
- Patio & porch: Front Porch, Patio
- Exterior features: Patio
- Pool features: Community, Outdoor Pool
Lot
- Size: 0.27 Acres
- Features: Outside City Limits
Details
- Additional parcels included: ,
- Parcel number: 41812040042
- Zoning: RC
- Special conditions: None
Construction
Type & style
- Home type: SingleFamily
- Architectural style: Traditional
- Property subtype: Single Family Residence
Materials
- Vinyl Siding
- Foundation: Slab
Condition
- Resale
- Year built: 2022
Details
- Builder name: Mungo Homes
Utilities & green energy
- Water: Public
- Utilities for property: Cable Available, Electricity Available, Natural Gas Available, Phone Available, Sewer Available, Underground Utilities, Water Available
Green energy
- Energy efficient items: Doors, Windows
Community & HOA
Community
- Features: Clubhouse, Golf Carts OK, Recreation Area, Long Term Rental Allowed, Pool
- Security: Security System, Smoke Detector(s)
- Subdivision: Merrill Villas
HOA
- Has HOA: Yes
- Amenities included: Clubhouse, Owner Allowed Golf Cart, Owner Allowed Motorcycle, Pet Restrictions, Tenant Allowed Golf Cart, Tenant Allowed Motorcycle
- Services included: Common Areas, Legal/Accounting, Pool(s), Trash
- HOA fee: $72 monthly
Location
- Region: Myrtle Beach
Financial & listing details
- Price per square foot: $168/sqft
- Tax assessed value: $403,038
- Annual tax amount: $1,571
- Date on market: 3/13/2026
- Listing terms: Cash,Conventional,FHA,VA Loan
- Electric utility on property: Yes
Estimated market value
$403,800
$384,000 - $424,000
$2,568/mo
Price history
| Date | Event | Price |
|---|---|---|
| 7/20/2026 | Price change | $410,000-2.4%$168/sqft |
Source:  CCAR #2606525 Report a problem CCAR #2606525 Report a problem | ||
| 5/9/2026 | Price change | $420,000-2.1%$172/sqft |
Source: CCAR #2606525 Report a problem | ||
| 4/19/2026 | Price change | $429,000-2.3%$176/sqft |
Source: CCAR #2606525 Report a problem | ||
| 4/11/2026 | Price change | $439,000-2.2%$180/sqft |
Source: CCAR #2606525 Report a problem | ||
| 3/13/2026 | Listed for sale | $449,000+13.7%$184/sqft |
Source: CCAR #2606525 Report a problem | ||
| 3/27/2024 | Sold | $395,000-1.2%$162/sqft |
Source: CCAR #2322548 Report a problem | ||
| 2/23/2024 | Contingent | $399,900$164/sqft |
Source: CCAR #2322548 Report a problem | ||
| 2/14/2024 | Price change | $399,900-2.4%$164/sqft |
Source: CCAR #2322548 Report a problem | ||
| 1/17/2024 | Price change | $409,900-2.2%$168/sqft |
Source: CCAR #2322548 Report a problem | ||
| 11/6/2023 | Listed for sale | $419,000+9.4%$172/sqft |
Source: CCAR #2322548 Report a problem | ||
| 12/16/2022 | Sold | $383,000-7.7%$157/sqft |
Source: Public Record Report a problem | ||
| 5/5/2022 | Listed for sale | $414,804$170/sqft |
Source:  Mungo Homes, Inc Report a problem Mungo Homes, Inc Report a problem | ||
Public tax history
| Year | Property taxes | Tax assessment |
|---|---|---|
| 2025 | $1,571 -3.6% | $403,038 -3.8% |
| 2024 | $1,630 | $419,093 |
| 2023 | -- | -- |
| 2022 | -- | -- |
Find assessor info on the county website
Monthly payment
Est. payment
Payment breakdown
Explore the cost of this home by adjusting the details. Changes won't be saved.Climate risks
Neighborhood: 29579
Nearby schools
GreatSchools rating
- 6/10Bridgewater Academy CharterGrades: K-8Distance: 1.2 mi
- 10/10Ocean Bay Middle SchoolGrades: 6-8Distance: 3.8 mi
- 7/10Carolina Forest High SchoolGrades: 9-12Distance: 4.2 mi
Schools provided by the listing agent
- Elementary: River Oaks Elementary
- Middle: Ocean Bay Middle School
- High: Carolina Forest High School
Source: CCAR. This data may not be complete. We recommend contacting the local school district to confirm school assignments for this home.
- $350,3003 bd3 ba1.6k sqft278 Portofino Dr LOT 78, Myrtle Beach, SC 29579Off Market

- $369,9004 bd3 ba2k sqft4014 Tivoli St LOT 137, Myrtle Beach, SC 29579Sold
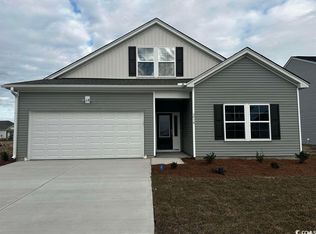
- $320,4003 bd2 ba1.4k sqft282 Portofino Dr LOT 79, Myrtle Beach, SC 29579Off Market

- $278,8003 bd2 ba1.4k sqft282 Portofino Dr, Myrtle Beach, SC 29579Off Market
- $367,8004 bd3 ba1.9k sqft975 Agostino Dr, Myrtle Beach, SC 29579Off Market
- $340,0003 bd3 ba1.7k sqft270 Portofino Dr LOT 77, Myrtle Beach, SC 29579Sold
- $369,9004 bd3 ba2k sqft4014 Tivoli St, Myrtle Beach, SC 29579Sold
- $404,9004 bd3 ba2.4k sqft4022 Tivoli St LOT 138, Myrtle Beach, SC 29579Sold
A local agent can set up tours, give advice and negotiate with sellers.
A local lender can help you make sure your offer is ready when you are.
Similar homes
- $415,9004 bd3 ba1.9k sqft1023 Agostino Dr., Myrtle Beach, SC 29579For Sale
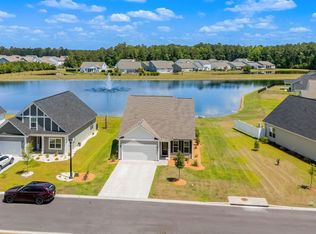
 MLS ID #2612919, Kent Covington, CB Sea Coast Advantage MI. CCAR
 - $400,0004 bd3 ba2.3k sqft4209 Mariarose Ct., Myrtle Beach, SC 29579For Sale
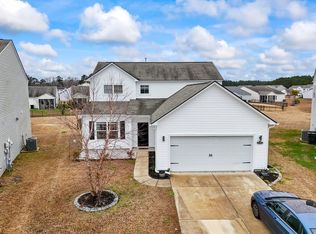 MLS ID #2612659, Coastal Carolina Group, INNOVATE Real Estate. CCAR
 - $405,0003 bd2 ba1.7k sqft3048 Sistine St., Myrtle Beach, SC 29579For Sale
 MLS ID #2615754, Adam Levy, Century 21 The Harrelson Group. CCAR
 - $399,9004 bd3 ba2.1k sqft273 Augusta Green Way, Myrtle Beach, SC 29579For Sale
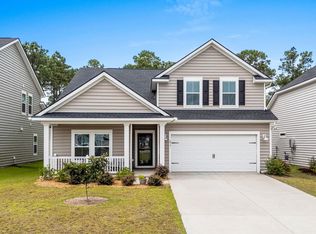 MLS ID #2615549, Amberly Green, Realty ONE Group Dockside. CCAR
 - $459,0004 bd3 ba2.3k sqft1015 Flintshire Dr., Myrtle Beach, SC 29579For SaleMLS ID #2616172, Liat Edri, Realty ONE Group Dockside. CCAR
- $435,0005 bd4 ba2.6k sqft5555 Redleaf Rose Dr., Myrtle Beach, SC 29579For SaleMLS ID #2617304, Beatrice L King, Duncan Group Properties. CCAR
- $525,0004 bd4 ba2.8k sqft2588 Brescia St., Myrtle Beach, SC 29579For SaleMLS ID #2613515, Sue Curlett, Redfin Corporation. CCAR
- $393,0003 bd2 ba1.9k sqft2942 Ellesmere Circle, Myrtle Beach, SC 29579For SaleMLS ID #2521327, Barbara M Bellamy, Keller Williams Innovate South. CCAR
- $436,0006 bd3 ba2.6k sqft264 Carolina Lakes Blvd., Myrtle Beach, SC 29588For SaleMLS ID #2618154, Peter H Makris, BHGRE Paracle Myrtle Beach. CCAR
- $359,9002 bd2 ba1.5k sqft3061 Sistine St., Myrtle Beach, SC 29579For SaleMLS ID #2603585, The Greg Sisson Team, The Ocean Forest Company. CCAR
- $439,9004 bd3 ba2.3k sqft2674 Stellar Loop, Myrtle Beach, SC 29577For SaleMLS ID #2613597, Hermanns Team, CENTURY 21 Broadhurst. CCAR
- $459,9004 bd3 ba2.3k sqft2523 Nadir Ct. #Meridian, Myrtle Beach, SC 29577For SaleMLS ID #2612856, Shaun N Milligan, CENTURY 21 Boling & Associates. CCAR
- $549,9005 bd3 ba2.9k sqft856 Agostino Dr., Myrtle Beach, SC 29579For SaleMLS ID #2615774, Reese Jordan, Century 21 The Harrelson Group. CCAR
- $369,5003 bd2 ba1.8k sqft5589 Plantersville Pl. #5589 Plantersville Place, Myrtle Beach, SC 29579For SaleMLS ID #2602632, The Davis Team, EXP Realty LLC. CCAR
- $388,0003 bd2 ba1.7k sqft208 Augusta Green Way, Myrtle Beach, SC 29579For SaleMLS ID #2608391, Leonor E Miranda, Century 21 The Harrelson Group. CCAR
- $479,9004 bd3 ba2.4k sqft143 Albatross Way, Myrtle Beach, SC 29579For SaleMLS ID #2602976, Dave Barr Properties Team, INNOVATE Real Estate. CCAR
- $379,9994 bd4 ba2.3k sqft593 Heritage Downs Dr., Conway, SC 29526For SaleMLS ID #2607734, Andrew D Durham, Century 21 Palms Realty. CCAR
- $324,9003 bd2 ba1.4k sqft400 Stafford Dr., Myrtle Beach, SC 29579For SaleMLS ID #2611307, Adam Levy, Century 21 The Harrelson Group. CCAR
- $360,0004 bd2 ba1.7k sqft2848 Ophelia Way, Myrtle Beach, SC 29577For SaleMLS ID #2611314, The Morales Group, RE/MAX Southern Shores. CCAR
- $325,0003 bd2 ba1.6k sqft297 Carolina Farms Blvd., Myrtle Beach, SC 29579For SaleMLS ID #2605773, McAlpine Team, REMAX Results. CCAR
