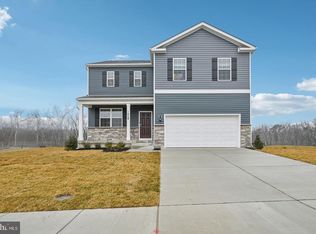
Enjoy the Amazing Views, in the highly sought after community of Ridgely's Reserve features a Main Level Bedroom and a Loft Space on the 2nd Floor. The Hayden floor plan features 5 bedrooms, 3 bathrooms, a flex room, and a two-car garage. Past the foyer is the large, open concept living room that flows nicely into the eat-in kitchen that overlooks the casual dining area and a sliding glass door for easy access to the backyard. Offering an abundance of natural light, the welcoming kitchen comes with bright white cabinetry, a Quartz island with enough room for seating, an impressive walk-in corner pantry and stainless-steel appliances. Upstairs, the owner’s suite is the retreat you have been looking for! The spacious bedroom, ample walk-in closet and oversized owner’s bath with its luxurious shower are all must-see. The entire family will be able to have their own space with the four additional large bedrooms, a loft, , and customizable flex space. The laundry room is centrally located upstairs. This home is also equipped with smart home technology, featuring a keyless entry, Skybell (video doorbell), programmable thermostat to adjust your temperature from your smartphone and much more. Commuting and traveling is made easy with close proximity to 152 Fallston Area and 95 . This community is just minutes to Wegmans, Festival in Belair and the White Marsh Town Center.
Pending
Price cut: $5K (9/15)
$509,990
807 Spikeresh Way, Joppa, MD 21085
5beds
2,511sqft
Single Family Residence
Built in 2026
7,500 Square Feet Lot
$493,800 Zestimate®
$203/sqft
$125/mo HOA
What's special
Ample walk-in closetTwo-car garageCustomizable flex spaceAbundance of natural lightFour additional large bedroomsCasual dining areaImpressive walk-in corner pantry
- 83 days
- 56
- 1
Zillow last checked:
Listing updated:
Listed by:
Justin K Wood 301-701-3700,
D.R. Horton Realty of Virginia, LLC 3017013700
Source: Bright MLS,MLS#: MDHR2057938
Facts & features
Interior
Bedrooms & bathrooms
- Bedrooms: 5
- Bathrooms: 3
- Full bathrooms: 3
- Main level bathrooms: 1
- Main level bedrooms: 1
Rooms
- Room types: Primary Bedroom, Bedroom 2, Bedroom 3, Bedroom 4, Kitchen, Family Room, Foyer, Bedroom 1, Laundry, Loft, Office, Bathroom 1, Bathroom 2, Primary Bathroom
Primary bedroom
- Level: Upper
Bedroom 1
- Level: Main
Bedroom 2
- Level: Upper
Bedroom 3
- Level: Upper
Bedroom 4
- Level: Upper
Primary bathroom
- Level: Upper
Bathroom 1
- Level: Main
Bathroom 2
- Level: Upper
Family room
- Level: Main
Foyer
- Level: Main
Kitchen
- Level: Main
Laundry
- Level: Upper
Loft
- Level: Upper
Office
- Level: Main
Heating
- Heat Pump, Electric
Cooling
- Central Air, Electric
Appliances
- Included: Microwave, Dishwasher, Disposal, Oven/Range - Electric, Refrigerator, Stainless Steel Appliance(s), Water Heater, Electric Water Heater
- Laundry: Hookup, Upper Level, Washer/Dryer Hookups Only, Laundry Room
Features
- Attic, Open Floorplan, Kitchen Island, Recessed Lighting, Upgraded Countertops, Walk-In Closet(s), Family Room Off Kitchen, Entry Level Bedroom, 9'+ Ceilings, Dry Wall
- Flooring: Carpet, Ceramic Tile, Vinyl
- Doors: Sliding Glass
- Windows: Screens, Window Treatments
- Has basement: No
- Has fireplace: No
Interior area
- Total structure area: 2,511
- Total interior livable area: 2,511 sqft
- Finished area above ground: 2,511
Property
Parking
- Total spaces: 2
- Parking features: Garage Faces Front, Garage Door Opener, Attached
- Attached garage spaces: 2
Accessibility
- Accessibility features: None
Features
- Levels: Two
- Stories: 2
- Pool features: None
Lot
- Size: 7,500 Square Feet
Details
- Additional structures: Above Grade
- Parcel number: 1301403437
- Zoning: RESIDENTIAL
- Special conditions: Standard
Construction
Type & style
- Home type: SingleFamily
- Architectural style: Traditional,Colonial
- Property subtype: Single Family Residence
Materials
- Blown-In Insulation, Concrete, Frame, Glass, Stick Built, Stone, Tile, Vinyl Siding
- Foundation: Slab
- Roof: Architectural Shingle
Condition
- Excellent
- New construction: Yes
- Year built: 2026
Details
- Builder model: Hayden
- Builder name: D.R. Horton
Utilities & green energy
- Sewer: Public Sewer
- Water: Public
- Utilities for property: Electricity Available
Community & HOA
Community
- Security: Smoke Detector(s)
- Subdivision: Ridgely's Reserve
HOA
- Has HOA: Yes
- HOA fee: $125 monthly
Location
- Region: Joppa
Financial & listing details
- Price per square foot: $203/sqft
- Tax assessed value: $519,990
- Annual tax amount: $819
- Date on market: 7/17/2026
- Listing agreement: Exclusive Right To Sell
- Listing terms: Cash,Conventional,FHA,VA Loan
- Ownership: Fee Simple
Estimated market value
$493,800
$469,000 - $518,000
$3,569/mo
Price history
| Date | Event | Price |
|---|---|---|
| 9/16/2026 | Pending sale | $509,990$203/sqft |
Source:  Bright MLS #MDHR2057938 Report a problem Bright MLS #MDHR2057938 Report a problem | ||
| 9/15/2026 | Price change | $509,990-1%$203/sqft |
Source:  DR Horton Report a problem DR Horton Report a problem | ||
| 9/10/2026 | Listed for sale | $514,990$205/sqft |
Source: DR Horton Report a problem | ||
| 8/28/2026 | Pending sale | $514,990$205/sqft |
Source: Bright MLS #MDHR2057938 Report a problem | ||
| 7/30/2026 | Price change | $514,990-1%$205/sqft |
Source: Bright MLS #MDHR2057938 Report a problem | ||
| 7/17/2026 | Listed for sale | $519,990$207/sqft |
Source: Bright MLS #MDHR2057938 Report a problem | ||
Public tax history
| Year | Property taxes | Tax assessment |
|---|---|---|
| 2026 | $819 | $75,100 |
| 2025 | $819 | $75,100 |
| 2024 | $819 | $75,100 |
Find assessor info on the county website
Monthly payment
Est. payment
Payment breakdown
Explore the cost of this home by adjusting the details. Changes won't be saved.Climate risks
Neighborhood: 21085
Nearby schools
Schools provided by the listing agent
- District: Harford County Public Schools
Source: Bright MLS. This data may not be complete. We recommend contacting the local school district to confirm school assignments for this home.
Similar homes
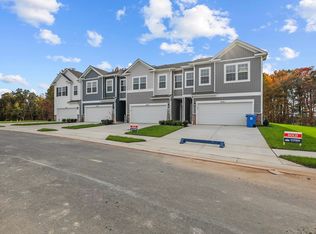
- $519,9905 bd3 ba2.5k sqft813 Spikeresh Way, Joppa, MD 21085New Construction

 Bright MLS
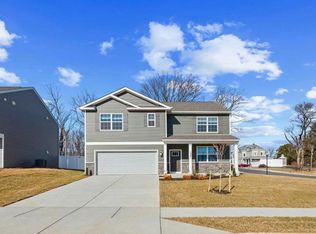
 - $479,9904 bd3 ba2.1k sqft811 Spikeresh Way, Joppa, MD 21085New Construction
 Bright MLS
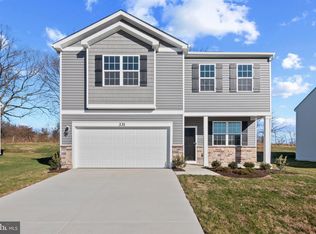
 - $539,9905 bd4 ba2.4k sqft1020 Goldenaster Way, Joppa, MD 21085New Construction
 MLS ID #MDHR2058722, Justin K Wood, D.R. Horton Realty of Virginia, LLC. Bright MLS
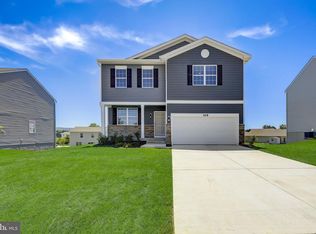
 - $558,1804 bd3 ba2.6k sqft820 Spikeresh Way, Joppa, MD 21085New Construction
 Bright MLS
 - $545,0005 bd4 ba3.5k sqft1301 Amedoro Ct, Abingdon, MD 21009For SaleMLS ID #MDHR2060138, Andrew Johns, Keller Williams Gateway LLC. Bright MLS
- $439,9904 bd4 ba2.2k sqft719 Beadilly Way, Joppa, MD 21085New ConstructionMLS ID #MDHR2057618, Justin K Wood, D.R. Horton Realty of Virginia, LLC. Bright MLS
- $399,9904 bd3 ba1.9k sqft713 Beadilly Way, Joppa, MD 21085New ConstructionMLS ID #MDHR2059754, Justin K Wood, D.R. Horton Realty of Virginia, LLC. Bright MLS
- $412,7403 bd4 ba1.8k sqft327 Hackley Dr, Joppa, MD 21085New ConstructionBright MLS
- $549,9005 bd4 ba3.4k sqft903 Bentgrass Dr, Aberdeen, MD 21001For SaleMLS ID #MDHR2059726, Kelly Schuit, Kelly and Co Realty, LLC. Bright MLS
- $549,9005 bd4 ba3.4k sqft3604 Darvell Cir, Aberdeen, MD 21001For SaleMLS ID #MDHR2060398, Dave Stromberg, Weichert, Realtors - Diana Realty. Bright MLS
- $379,9903 bd3 ba1.9k sqft367 Hackley Dr, Joppa, MD 21085New ConstructionMLS ID #MDHR2054642, Justin K Wood, D.R. Horton Realty of Virginia, LLC. Bright MLS
- $364,9903 bd3 ba1.8k sqft379 Hackley Dr, Joppa, MD 21085For SaleMLS ID #MDHR2055978, Lisa Hiatt, Garceau Realty. Bright MLS
- $359,9903 bd4 ba1.6k sqft316 Hackley Dr, Joppa, MD 21085New ConstructionBright MLS
- $755,5654 bd3 ba2.3k sqft721 Nollmeyer Rd, Middle River, MD 21220New ConstructionMLS ID #MDBC2177702, Creig Northrop, Northrop Realty. Bright MLS
- $499,0003 bd4 ba2.9k sqft500 Turnstone Ct, Essex, MD 21221For SaleMLS ID #MDBC2166130, Malissa Duffy, Real Estate Professionals, Inc.. Bright MLS
- $524,9004 bd3 ba2.7k sqft747 Sagebrush Loop, Aberdeen, MD 21001For SaleMLS ID #MDHR2052996, Zachary M Pencarski, Redfin Corp. Bright MLS
- $369,9902 bd4 ba1.7k sqft341 Tumblers Way, Joppa, MD 21085New ConstructionMLS ID #MDHR2059674, Brian Magill, Cummings & Co. Realtors. Bright MLS
- $510,0003 bd4 ba2.4k sqft2527 Steamboat Way, Bel Air, MD 21015For SaleMLS ID #MDHR2059814, Maria Minico Hayes, Garceau Realty. Bright MLS
- $484,9993 bd5 ba2k sqft5004 John Buck Ave, Perry Hall, MD 21128For SaleMLS ID #MDBC2173552, Kelly Hacke, Cummings & Co. Realtors. Bright MLS
- $439,0003 bd4 ba2k sqft5067 Cameo Ter #5067, Perry Hall, MD 21128For SaleMLS ID #MDBC2177290, Jodi Quinn, LPT Realty, LLC. Bright MLS
