Welcome to 807L Stratford Way, a truly unique offering in the Stratford community and a condo that stands apart from the crowd. Featuring 1,033 finished square feet, 2 bedrooms and 2 FULL bathrooms, this move-in-ready home offers a combination of layout, condition, and updates that is difficult to find. The star of the show is the OPEN FLOOR PLAN, creating a bright, spacious feel and a much more modern flow than you typically find in these condos. The home has been thoughtfully updated, extremely well maintained, and is SUPER CLEAN from top to bottom. Even more unique is the second full bathroom — a rare and valuable feature that gives both bedrooms and guests additional flexibility and privacy. The big-ticket items have been addressed as well, including a newer HVAC system installed in 2025, 2 newer windows, and a new sliding glass door leading to the porch. There is nothing here that needs to be tackled before moving in — just unpack and enjoy. If you have been waiting for the RIGHT condo in Stratford, this is the one worth seeing. An uncommon floor plan, 2 full baths, meaningful updates, and exceptional condition all come together at an attractive price.
For sale
$260,000
807 Stratford Way APT L, Frederick, MD 21701
2beds
1,033sqft
Condominium
Built in 1987
-- sqft lot
$-- Zestimate®
$252/sqft
$355/mo HOA
What's special
Thoughtfully updatedExtremely well maintainedBright spacious feelOpen floor planUncommon floor plan
- 4 days |
- 152 |
- 6 |
Zillow last checked:
Listing updated:
Listed by:
Eric Verdi 301-514-2403,
IMPACT Maryland Real Estate (240) 815-0890
Source: Bright MLS,MLS#: MDFR2087092
Facts & features
Interior
Bedrooms & bathrooms
- Bedrooms: 2
- Bathrooms: 2
- Full bathrooms: 2
- Main level bathrooms: 2
- Main level bedrooms: 2
Rooms
- Room types: Primary Bedroom, Bedroom 2, Kitchen, Family Room, Laundry, Bathroom 2, Primary Bathroom
Primary bedroom
- Features: Flooring - Carpet
- Level: Main
- Area: 210 Square Feet
- Dimensions: 14 X 15
Bedroom 2
- Features: Flooring - Carpet
- Level: Main
- Area: 154 Square Feet
- Dimensions: 11 X 14
Primary bathroom
- Features: Bathroom - Walk-In Shower
- Level: Main
Bathroom 2
- Features: Bathroom - Tub Shower
- Level: Main
Family room
- Features: Flooring - Luxury Vinyl Plank
- Level: Main
- Area: 360 Square Feet
- Dimensions: 18 X 20
Kitchen
- Features: Flooring - Ceramic Tile
- Level: Main
- Area: 117 Square Feet
- Dimensions: 9 X 13
Laundry
- Level: Main
Heating
- Heat Pump, Electric
Cooling
- Heat Pump, Central Air, Electric
Appliances
- Included: Dishwasher, Disposal, Exhaust Fan, Oven/Range - Electric, Refrigerator, Electric Water Heater
- Laundry: Laundry Room, In Unit
Features
- Kitchen - Galley, Breakfast Area, Combination Dining/Living, Primary Bath(s), Flat, Dry Wall
- Flooring: Luxury Vinyl, Ceramic Tile
- Doors: Sliding Glass
- Windows: Double Pane Windows, Screens
- Has basement: No
- Has fireplace: No
Interior area
- Total structure area: 1,033
- Total interior livable area: 1,033 sqft
- Finished area above ground: 1,033
- Finished area below ground: 0
Video & virtual tour
Property
Parking
- Total spaces: 2
- Parking features: Assigned, Parking Lot
- Details: Assigned Parking, Assigned Space #: 807L
Accessibility
- Accessibility features: None
Features
- Levels: One
- Stories: 1
- Exterior features: Balcony
- Pool features: None
Details
- Additional structures: Above Grade, Below Grade
- Parcel number: 1102150794
- Zoning: PND
- Special conditions: Standard
Construction
Type & style
- Home type: Condo
- Architectural style: Colonial
- Property subtype: Condominium
- Attached to another structure: Yes
Materials
- Combination, Brick
- Roof: Architectural Shingle
Condition
- Very Good,Excellent
- New construction: No
- Year built: 1987
Utilities & green energy
- Sewer: Public Sewer
- Water: Public
- Utilities for property: Cable Available, Multiple Phone Lines
Community & HOA
Community
- Condo and coop fee: $355 monthly
- Subdivision: Fredericktowne Village
HOA
- Has HOA: No
- Amenities included: Jogging Path, Tot Lots/Playground
- Services included: Common Area Maintenance, Maintenance Structure, Management, Insurance, Reserve Funds, Snow Removal, Trash, Water, Sewer
Location
- Region: Frederick
- Municipality: Frederick City
Financial & listing details
- Price per square foot: $252/sqft
- Tax assessed value: $201,667
- Annual tax amount: $3,468
- Date on market: 8/13/2026
- Listing agreement: Exclusive Right To Sell
- Listing terms: FHA,VA Loan,Cash,Conventional
- Ownership: Fee Simple
Estimated market value
Not available
Estimated sales range
Not available
$2,268/mo
Price history
| Date | Event | Price |
|---|---|---|
| 8/13/2026 | Listed for sale | $260,000$252/sqft |
Source:  Bright MLS #MDFR2087092 Report a problem Bright MLS #MDFR2087092 Report a problem | ||
Public tax history
Tax history is unavailable.
Monthly payment
Est. payment
Payment breakdown
Explore the cost of this home by adjusting the details. Changes won't be saved.Climate risks
Neighborhood: 21701
Nearby schools
GreatSchools rating
- 6/10North Frederick Elementary SchoolGrades: PK-5Distance: 1.1 mi
- 6/10Gov. Thomas Johnson Middle SchoolGrades: 6-8Distance: 0.5 mi
- 5/10Gov. Thomas Johnson High SchoolGrades: 9-12Distance: 0.7 mi
Schools provided by the listing agent
- District: Frederick County Public Schools
Source: Bright MLS. This data may not be complete. We recommend contacting the local school district to confirm school assignments for this home.
- $232,6002 bd1 ba974 sqft806C Stratford Way, Frederick, MD 21701Off Market
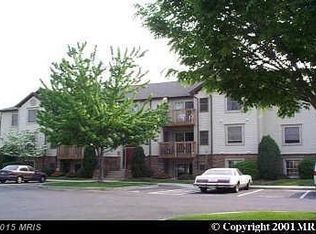
- $225,3002 bd2 ba984 sqft808 Stratford Way, Frederick, MD 21701Off Market

- $227,0002 bd1 ba-- sqft805C Stratford Way UNIT 1200C, Frederick, MD 21701Sold

- $220,600-- bd-- ba-- sqft805 Stratford Way UNIT 1200E, Frederick, MD 21701Off Market
- $224,000-- bd-- ba-- sqft807 Stratford Way UNIT 1300E, Frederick, MD 21701Off Market
- $226,7002 bd2 ba1k sqft802 Stratford Way, Frederick, MD 21701Off Market
- $223,1002 bd1 ba980 sqft803 Stratford Way #1100E, Frederick, MD 21701Off Market
- $225,9002 bd1 ba-- sqft809C Stratford Way UNIT 1400C, Frederick, MD 21701Off Market
A local agent can set up tours, give advice and negotiate with sellers.
Similar homes
- $224,9002 bd1 ba1.1k sqftThe Talbots,fredericktowne, Frederick, MD 21701For Sale
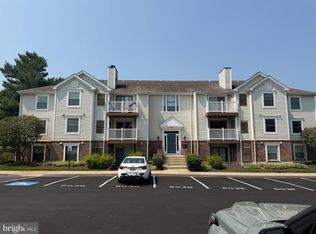
 MLS ID #MDFR2087242, Nico Makuch, JPAR Stellar Living. Bright MLS
 - $225,0002 bd1 ba980 sqftFredericktowne, Frederick, MD 21701For Sale
 MLS ID #MDFR2086540, April West, Charis Realty Group. Bright MLS
 - $254,0002 bd2 ba915 sqftNone Available, Frederick, MD 21701For Sale
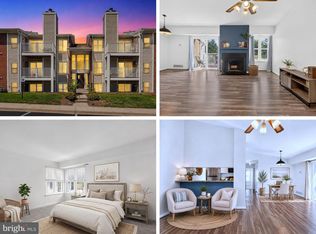 MLS ID #MDFR2086384, Jessica Morris, Berkshire Hathaway HomeServices PenFed Realty. Bright MLS
 - $255,0002 bd1 ba980 sqftNone Available, Frederick, MD 21701For Sale
 MLS ID #MDFR2085348, Alex Burrell-Hodges, Cottage Street Realty LLC. Bright MLS
 - $270,0002 bd2 ba1.1k sqft6117 Springwater Pl APT 1734, Frederick, MD 21701For SaleMLS ID #MDFR2087146, Nancy Bowlus, RE/MAX Results. Bright MLS
- $300,0003 bd2 ba1.1k sqft1576 Carey Pl, Frederick, MD 21701For SaleMLS ID #MDFR2086518, Greg Morris, Cummings & Co. Realtors. Bright MLS
- $234,9002 bd1 ba986 sqft811 Stratford Way APT E, Frederick, MD 21701For SaleMLS ID #MDFR2085224, Harlen Castillo, RE/MAX Realty Group. Bright MLS
- $279,9992 bd2 ba1.2k sqftEcho Glen, Frederick, MD 21702For SaleMLS ID #MDFR2085304, Lisa Hildebrandt, Charis Realty Group. Bright MLS
- $295,0002 bd2 ba1.1k sqftSpring Ridge, Frederick, MD 21701For SaleMLS ID #MDFR2086042, Tony La Scola, Welcome Home Realty Group. Bright MLS
- $284,9002 bd2 ba1k sqftStuart Mechanic, Frederick, MD 21703For SaleMLS ID #MDFR2087090, Becky Richmond, Redfin Corp. Bright MLS
- $265,0002 bd1 ba830 sqft104 W All Saints St #C1, Frederick, MD 21701For SaleMLS ID #MDFR2080824, Jessie Doyle, Charis Realty Group. Bright MLS
- $285,0002 bd2 ba1.1k sqft501 Patton Cir #6K, Frederick, MD 21703For SaleMLS ID #MDFR2086358, Nick Waldner, Keller Williams Realty Centre. Bright MLS
- $365,0002 bd2 ba1k sqft230 E 5th St, Frederick, MD 21701For SaleMLS ID #MDFR2087292, Brooke Steinhoff, LPT Realty, LLC. Bright MLS
- $295,0002 bd1 ba950 sqft619 N Maxwell Ave, Frederick, MD 21701For Sale By Owner
- $299,9002 bd2 ba1.1k sqftSpring Ridge, Frederick, MD 21701For SaleMLS ID #MDFR2085632, Ron Wolfe, Charis Realty Group. Bright MLS
- $274,9002 bd2 ba1.3k sqft2402 Ellsworth Way APT 2A, Frederick, MD 21702For SaleMLS ID #MDFR2086190, Wivine Bukasa, Purpose One Realty. Bright MLS
- $247,5002 bd2 ba1k sqft2112 Whitehall Rd Unit 2C, Frederick, MD 21702For SaleMLS ID #MDFR2083646, Nicholas Carras, RE/MAX Results. Bright MLS
- $239,9972 bd2 ba960 sqftOld Farm Station, Frederick, MD 21702For SaleMLS ID #MDFR2085448, Eric Verdi, IMPACT Maryland Real Estate. Bright MLS
- $259,9002 bd3 ba1.2k sqftMountain View, Frederick, MD 21703For SaleMLS ID #MDFR2086478, James Allen, Jason Mitchell Group. Bright MLS
- $285,0003 bd3 ba1.1k sqftWillow Glen, Frederick, MD 21701For SaleMLS ID #MDFR2082922, Maria Rivera, Samson Properties. Bright MLS
