Spacious two‑story with an open floor plan offering 3 bedrooms, 3 full baths, and a half bath. Recent improvements include first‑floor LVP (2021), new roof (2022), and updated water heater (2023). Home could benefit from cosmetic updates and is being sold as‑is.
For sale
$385,800
8071 2nd St, West Chester, OH 45069
3beds
3,428sqft
Single Family Residence
Built in 1994
8,890 Square Feet Lot
$-- Zestimate®
$113/sqft
$-- HOA
What's special
Open floor plan
- 6 days
- 769
- 47
Likely to sell faster than
Zillow last checked:
Listing updated:
Listed by:
Joanna D Ngo 513-602-1711,
Sibcy Cline, Inc. 513-777-8100
Source: Cincy MLS,MLS#: 1894455 Originating MLS: Cincinnati Area Multiple Listing Service
Originating MLS: Cincinnati Area Multiple Listing Service
Facts & features
Interior
Bedrooms & bathrooms
- Bedrooms: 3
- Bathrooms: 4
- Full bathrooms: 3
- 1/2 bathrooms: 1
Primary bedroom
- Features: Walk-In Closet(s), Wall-to-Wall Carpet
- Level: Second
- Area: 196
- Dimensions: 14 x 14
Bedroom 2
- Level: Second
- Area: 120
- Dimensions: 12 x 10
Bedroom 3
- Level: Second
- Area: 110
- Dimensions: 11 x 10
Bedroom 4
- Area: 0
- Dimensions: 0 x 0
Bedroom 5
- Area: 0
- Dimensions: 0 x 0
Primary bathroom
- Features: Other
Bathroom 1
- Features: Full
- Level: Second
Bathroom 2
- Features: Full
- Level: Second
Bathroom 3
- Features: Partial
- Level: First
Bathroom 4
- Features: Full
- Level: Lower
Dining room
- Level: First
- Area: 90
- Dimensions: 10 x 9
Family room
- Area: 198
- Dimensions: 18 x 11
Kitchen
- Area: 165
- Dimensions: 15 x 11
Living room
- Area: 195
- Dimensions: 15 x 13
Office
- Area: 0
- Dimensions: 0 x 0
Heating
- Forced Air, Gas
Cooling
- Central Air
Appliances
- Included: Dishwasher, Dryer, Disposal, Microwave, Oven/Range, Refrigerator, Washer, Gas Water Heater
Features
- Windows: Vinyl, Insulated Windows
- Basement: Full,Finished
Interior area
- Total structure area: 3,428
- Total interior livable area: 3,428 sqft
Property
Parking
- Total spaces: 2
- Parking features: On Street, Driveway
- Attached garage spaces: 2
- Has uncovered spaces: Yes
Features
- Levels: Two
- Stories: 2
Lot
- Size: 8,890 Square Feet
- Dimensions: 64 x 136
- Features: Less than .5 Acre
Details
- Parcel number: M5620125000093
- Zoning description: Residential
Construction
Type & style
- Home type: SingleFamily
- Architectural style: Traditional
- Property subtype: Single Family Residence
Materials
- Brick, Vinyl Siding
- Foundation: Concrete Perimeter
- Roof: Shingle
Condition
- New construction: No
- Year built: 1994
Utilities & green energy
- Gas: Natural
- Sewer: Public Sewer
- Water: Public
Community & HOA
HOA
- Has HOA: No
Location
- Region: West Chester
Financial & listing details
- Price per square foot: $113/sqft
- Tax assessed value: $291,930
- Annual tax amount: $4,326
- Date on market: 9/18/2026
- Listing terms: No Special Financing
Estimated market value
Not available
Estimated sales range
Not available
Not available
Price history
| Date | Event | Price |
|---|---|---|
| 9/18/2026 | Listed for sale | $385,800+92.9%$113/sqft |
Source:  Cincy MLS #1894455 Report a problem Cincy MLS #1894455 Report a problem | ||
| 6/25/2019 | Sold | $200,000+1%$58/sqft |
Source: Cincy MLS #1620332 Report a problem | ||
| 5/10/2019 | Pending sale | $198,000$58/sqft |
Source: Plum Tree Realty #1620332 Report a problem | ||
| 5/1/2019 | Listed for sale | $198,000+12.5%$58/sqft |
Source: Plum Tree Realty #1620332 Report a problem | ||
| 10/28/2005 | Sold | $176,000$51/sqft |
Source: Cincy MLS #944312 Report a problem | ||
Public tax history
| Year | Property taxes | Tax assessment |
|---|---|---|
| 2025 | $4,327 +1.8% | $102,170 |
| 2024 | $4,249 +1.4% | $102,170 |
| 2023 | $4,190 -2.2% | $102,170 +33.7% |
| 2022 | $4,286 +10.9% | $76,430 +4.3% |
| 2021 | $3,866 -3.3% | $73,250 |
| 2020 | $3,998 +28.3% | $73,250 +32.7% |
| 2019 | $3,117 -1.7% | $55,220 |
| 2018 | $3,171 -1.7% | $55,220 |
| 2017 | $3,227 -1.2% | $55,220 +4.9% |
| 2016 | $3,266 -0.2% | $52,640 |
| 2015 | $3,271 +7.3% | $52,640 |
| 2014 | $3,048 | $52,640 +8.8% |
| 2013 | $3,048 +9.9% | $48,400 |
| 2012 | $2,775 | $48,400 -19.2% |
| 2011 | $2,775 -7.3% | $59,934 -8.1% |
| 2010 | $2,995 +4.9% | $65,198 |
| 2009 | $2,855 -1.5% | $65,198 -3.5% |
| 2008 | $2,897 +3% | $67,540 +29.6% |
| 2007 | $2,812 -2.4% | $52,112 |
| 2006 | $2,881 +2.6% | $52,112 |
| 2005 | $2,808 +8.7% | $52,112 |
| 2004 | $2,583 +0.5% | $52,112 |
| 2003 | $2,570 +0.3% | $52,112 |
| 2002 | $2,562 -0.1% | $52,112 +12.1% |
| 2001 | $2,566 +5.4% | $46,487 |
| 2000 | $2,434 | $46,487 |
Find assessor info on the county website
Monthly payment
Est. payment
Payment breakdown
Explore the cost of this home by adjusting the details. Changes won't be saved.Climate risks
Neighborhood: 45069
Similar homes
- $449,0003 bd4 ba2.5k sqft8200 Vadith Ct, West Chester, OH 45069For Sale
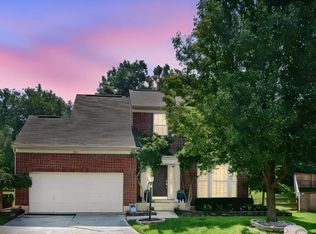
 MLS ID #1894314, Vi Huynh, Howard Hanna Real Estate Serv. Cincy MLS
 - $365,0003 bd2 ba1.9k sqft7445 Jean Dr, West Chester, OH 45069For Sale
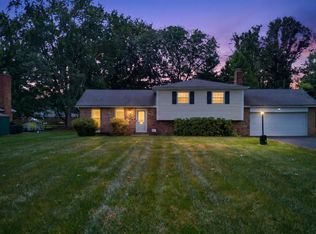 MLS ID #1892877, Nicholas H. Ballinger, Keller Williams Advisors. Cincy MLS
 - $435,0004 bd3 ba2.2k sqft7941 Hunters Ridge Dr, West Chester, OH 45069For Sale
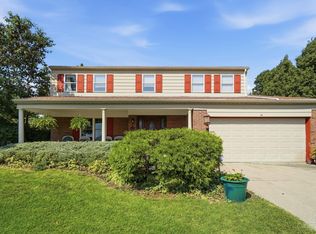 MLS ID #1892644, Richard Davey, Comey & Shepherd. Cincy MLS
 - $425,0003 bd2 ba1.8k sqft8044 Honeysuckle Ln, West Chester, OH 45069For Sale
 MLS ID #1894766, Kimberly K. Mansfield, Keller Williams Advisors. Cincy MLS
 - $449,9004 bd3 ba2.8k sqft8092 Thistlewood Dr, West Chester, OH 45069For SaleMLS ID #1894486, Scot C. Avery, Huff Realty. Cincy MLS
- $375,0004 bd2 ba2k sqft7297 Birchwood Dr, West Chester, OH 45069For SaleMLS ID #1893406, Jennifer E. Hunt, eXp Realty. Cincy MLS
- $389,9004 bd3 ba1.7k sqft8050 Happiness Way, West Chester, OH 45069For Sale
 MLS ID #968692, Hossam Elsayed, Emerald Home Advisors. DABR MLS
 - $440,0004 bd3 ba2.3k sqft7590 Rolling Meadows Dr, West Chester, OH 45069For SaleMLS ID #1894436, Mary Jo Hoffman, Comey & Shepherd. Cincy MLS
- $428,0004 bd4 ba2.9k sqft5862 Forge Bridge Dr, West Chester, OH 45069For SaleMLS ID #968625, Eric Lowry, eXp Realty. DABR MLS
- $398,0003 bd3 ba1.8k sqft6404 Tylersville Rd, West Chester, OH 45069For SaleMLS ID #1890658, Joseph Arbino, Keller Williams Advisors. Cincy MLS
- $405,0004 bd3 ba2.3k sqft7914 Pepper Pike, West Chester, OH 45069For SaleMLS ID #1887393, Noah Bradtke-Litwack, Best Homes Real Estate Ltd.. Cincy MLS
- $319,0004 bd1 ba1.8k sqft7723 W Chester Rd, West Chester, OH 45069For SaleMLS ID #1894560, Brittany Bickers, ERA REAL Solutions Realty. LLC. Cincy MLS
- $429,9004 bd3 ba2.5k sqft7238 Sundance Cir, West Chester, OH 45069For SaleMLS ID #1879485, Michael Postell, Cutler Real Estate. Cincy MLS
- $439,9004 bd4 ba3k sqft7532 Cinnamon Woods Dr, West Chester, OH 45069For SaleMLS ID #968339, Tyler A Smith, RE/MAX United Associates. DABR MLS
- $454,9004 bd4 ba2.9k sqft7497 Rolling Meadows Dr, West Chester, OH 45069For SaleMLS ID #967226, Hossam Elsayed, Emerald Home Advisors. DABR MLS
- $400,0004 bd3 ba2.3k sqft6091 Blueberry Dr, Liberty Township, OH 45011For SaleMLS ID #968828, Gregory P Barry, RE/MAX Victory + Affiliates. DABR MLS
- $430,0005 bd3 ba2.1k sqft8253 Lake Ridge Dr, West Chester, OH 45069For SaleMLS ID #1872143, Elisabeth D. Cox, Real of Ohio. Cincy MLS
- $320,0003 bd3 ba2k sqft9054 Revere Run, West Chester, OH 45069For SaleMLS ID #1890132, Paulette Miller-Singer, Comey & Shepherd. Cincy MLS
- $474,0004 bd4 ba2.9k sqft8042 Quail Meadow Ln, West Chester, OH 45069For SaleMLS ID #1890394, Chuda Mainali, Red 1 Realty, LLC. Cincy MLS
