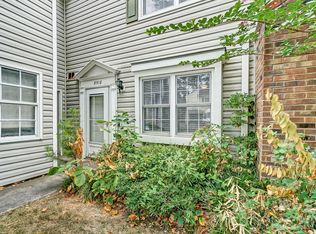
Our preferred lender is offering special incentives to the new buyer. Welcome to the heart of it all in South Charlotte’s desirable Treva Woods! This stunning 2-bedroom, 2-bath townhome perfectly blends style, comfort, and peace of mind. Step through the charming red door into a dramatic 2-story living room, anchored by a real wood-burning fireplace and sleek, dark LVP flooring. The kitchen is ready for your culinary adventures,
featuring a flat-top stove, pantry shelving, and a suite of newer stainless steel appliances. Designed for flexible living, the main floor hosts a spacious guest bedroom with double closets and a full tile bath. Upstairs, you will find a massive private loft/primary suite complete with two generous closets and its own en-suite bath. Worry-free ownership is the name of the game here with major big-ticket items already handled, including a high-quality Lennox HVAC replaced 3 years ago, a roof less than 10 years old, and fresh paint and plush carpet within the last 3 years. Enjoy your morning coffee on the private back patio with extra storage, or cool off in the community pool. With a low HOA that covers water, trash, and exterior maintenance, plus two assigned parking spots, this home offers incredible value. Additionally, the home comes with a free 1-year home warranty for the buyer's peace
of mind. Opportunities like this in 28226 do not last—schedule your showing today!
Under contract-no show
$247,700
8073 Charter Oak Ln, Charlotte, NC 28226
2beds
1,100sqft
:
Get pre-qualified$1,710/mo
Townhouse
Built in 1983
0.02 Acres Lot
$245,200 Zestimate®
$225/sqft
$220/mo HOA
What's special
- 45 days |
- 59 |
- 0 |
Likely to sell faster than
Zillow last checked:
Listing updated:
Listed by:
Lisa Archer lisaarcher@kw.com,
Keller Williams Ballantyne Area
Source: Canopy MLS as distributed by MLS GRID,MLS#: 4393177
Facts & features
Interior
Bedrooms & bathrooms
- Bedrooms: 2
- Bathrooms: 2
- Full bathrooms: 2
- Main level bedrooms: 1
Primary bedroom
- Level: Upper
Bedroom s
- Level: Main
Bathroom full
- Level: Upper
Bathroom full
- Level: Main
Dining area
- Level: Main
Kitchen
- Level: Main
Living room
- Level: Main
Heating
- Electric, Forced Air
Cooling
- Central Air
Appliances
- Included: Dishwasher, Electric Range, Electric Water Heater
- Laundry: Laundry Closet, Main Level
Features
- Breakfast Bar, Open Floorplan
- Has basement: No
- Fireplace features: Living Room, Wood Burning
Interior area
- Total structure area: 1,100
- Total interior livable area: 1,100 sqft
- Finished area above ground: 1,100
- Finished area below ground: 0
Property
Parking
- Parking features: Assigned, Parking Space(s)
Features
- Levels: One and One Half
- Stories: 1.5
- Entry location: Main
- Pool features: Community
Lot
- Size: 0.02 Acres
Details
- Parcel number: 22125158
- Zoning: OFC
- Special conditions: Standard
Construction
Type & style
- Home type: Townhouse
- Architectural style: Contemporary
- Property subtype: Townhouse
Materials
- Brick Partial, Wood
- Foundation: Slab
Condition
- New construction: No
- Year built: 1983
Utilities & green energy
- Sewer: Public Sewer
- Water: City
Community & HOA
Community
- Features: Clubhouse
- Subdivision: Treva Woods
HOA
- Has HOA: Yes
- HOA fee: $220 monthly
- HOA name: Cedar Management
- HOA phone: 704-502-2177
Location
- Region: Charlotte
Financial & listing details
- Price per square foot: $225/sqft
- Tax assessed value: $221,900
- Annual tax amount: $1,876
- Date on market: 6/14/2026
- Cumulative days on market: 163 days
- Road surface type: Asphalt, Paved
Estimated market value
$245,200
$233,000 - $257,000
$1,482/mo
Price history
| Date | Event | Price |
|---|---|---|
| 6/29/2026 | Pending sale | $247,700$225/sqft |
Source:  Canopy MLS as distributed by MLS GRID #4393177 Report a problem Canopy MLS as distributed by MLS GRID #4393177 Report a problem | ||
| 6/15/2026 | Listed for sale | $247,700-0.9%$225/sqft |
Source: Canopy MLS as distributed by MLS GRID #4393177 Report a problem | ||
| 6/14/2026 | Listing removed | $250,000$227/sqft |
Source: Canopy MLS as distributed by MLS GRID #4362064 Report a problem | ||
| 4/23/2026 | Price change | $250,000-2.7%$227/sqft |
Source: Canopy MLS as distributed by MLS GRID #4362064 Report a problem | ||
| 3/26/2026 | Listed for sale | $257,000-1.2%$234/sqft |
Source: Canopy MLS as distributed by MLS GRID #4362064 Report a problem | ||
| 3/23/2026 | Listing removed | $260,000$236/sqft |
Source: Canopy MLS as distributed by MLS GRID #4340485 Report a problem | ||
| 2/13/2026 | Listed for sale | $260,000-0.4%$236/sqft |
Source: Canopy MLS as distributed by MLS GRID #4340485 Report a problem | ||
| 7/6/2023 | Sold | $261,000+2.8%$237/sqft |
Source: Canopy MLS as distributed by MLS GRID #4033448 Report a problem | ||
| 6/7/2023 | Pending sale | $254,000$231/sqft |
Source: Canopy MLS as distributed by MLS GRID #CAR4033448 Report a problem | ||
| 6/2/2023 | Listed for sale | $254,000+80.1%$231/sqft |
Source: Canopy MLS as distributed by MLS GRID #CAR4033448 Report a problem | ||
| 2/28/2018 | Sold | $141,000-5.4%$128/sqft |
Source: Canopy MLS as distributed by MLS GRID #3347982 Report a problem | ||
| 1/25/2018 | Pending sale | $149,000$135/sqft |
Source: Berkshire Hathaway HomeServices Carolinas Realty #3347982 Report a problem | ||
| 1/2/2018 | Listed for sale | $149,000+138.4%$135/sqft |
Source: Berkshire Hathaway HomeServices Carolinas Realty #3347982 Report a problem | ||
| 4/1/2013 | Sold | $62,500-36.2%$57/sqft |
Source: Agent Provided Report a problem | ||
| 2/14/2012 | Listing removed | $790$1/sqft |
Source: T. R. Lawing Realty, Inc #2063317 Report a problem | ||
| 2/1/2012 | Listed for rent | $790$1/sqft |
Source: T. R. Lawing Realty, Inc #2063317 Report a problem | ||
| 10/19/2007 | Sold | $98,000+25.6%$89/sqft |
Source: Public Record Report a problem | ||
| 2/1/1999 | Sold | $78,000$71/sqft |
Source: Public Record Report a problem | ||
Public tax history
| Year | Property taxes | Tax assessment |
|---|---|---|
| 2025 | $1,876 +2.3% | $221,900 |
| 2024 | $1,834 +3.8% | $221,900 |
| 2023 | $1,767 +22.5% | $221,900 +62.7% |
| 2022 | $1,442 | $136,400 |
| 2021 | -- | $136,400 +0.4% |
| 2020 | $1,419 +1.1% | $135,900 |
| 2019 | $1,403 +42.8% | $135,900 +96.1% |
| 2018 | $983 +3.4% | $69,300 |
| 2017 | $951 | $69,300 |
| 2016 | $951 | $69,300 |
| 2015 | $951 +2.3% | $69,300 |
| 2014 | $929 | $69,300 |
| 2013 | -- | $69,300 -0.1% |
| 2012 | -- | $69,400 |
| 2011 | -- | $69,400 -13.1% |
| 2010 | -- | $79,900 |
| 2009 | -- | $79,900 |
| 2008 | -- | $79,900 |
| 2007 | -- | $79,900 |
| 2006 | -- | $79,900 |
| 2005 | -- | $79,900 |
| 2004 | -- | $79,900 |
| 2003 | -- | $79,900 +28% |
| 2002 | -- | $62,400 |
| 2001 | -- | $62,400 |
| 2000 | -- | $62,400 |
Find assessor info on the county website
Monthly payment
Est. payment
Payment breakdown
Explore the cost of this home by adjusting the details. Changes won't be saved.Climate risks
Neighborhood: Johnston Rd.-McAlpine
Nearby schools
GreatSchools rating
- 8/10Smithfield ElementaryGrades: PK-5Distance: 1.6 mi
- 7/10Quail Hollow MiddleGrades: 6-8Distance: 1.8 mi
- 5/10South Mecklenburg HighGrades: 9-12Distance: 1.5 mi
- $184,0001 bd1 ba824 sqft8071 Charter Oak Ln, Charlotte, NC 28226Off Market
- $233,4002 bd2 ba1k sqft8075 Charter Oak Ln, Charlotte, NC 28226Off Market
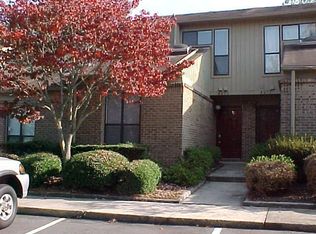
- $239,6002 bd2 ba1k sqft8077 Charter Oak Ln, Charlotte, NC 28226Off Market
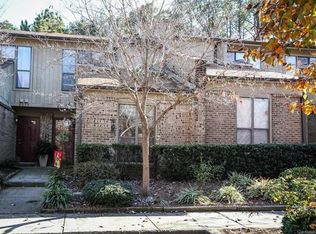
- $241,2002 bd2 ba1.1k sqft8069 Charter Oak Ln, Charlotte, NC 28226Off Market
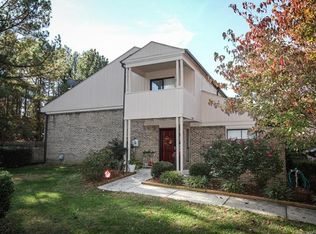
- $234,9002 bd2 ba1k sqft8079 Charter Oak Ln, Charlotte, NC 28226Off Market
- $220,8002 bd2 ba1k sqft8081 Charter Oak Ln, Charlotte, NC 28226Off Market
- $216,0002 bd2 ba1k sqft8083 Charter Oak Ln, Charlotte, NC 28226Off Market
- $195,2001 bd1 ba860 sqft8085 Charter Oak Ln, Charlotte, NC 28226Off Market
A local agent can set up tours, give advice and negotiate with sellers.
Similar homes
- $219,0002 bd2 ba1k sqft11020 Carmel Crossing Rd, Charlotte, NC 28226For Sale
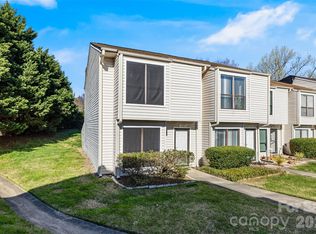
 MLS ID #4355122, Stacey Sauls, Keller Williams Ballantyne Area. Canopy MLS as distributed by MLS GRID
 - $289,9002 bd2 ba1.3k sqft11128 Sevilla Ct, Charlotte, NC 28226For Sale
 MLS ID #4405077, Paul Le, Realty One Group Revolution. Canopy MLS as distributed by MLS GRID
 - $265,0003 bd3 ba1.1k sqft8518 Castle Pine Ct, Charlotte, NC 28226For Sale
 MLS ID #4352387, Alex Salazar, SA Carolinas Realty Inc. Canopy MLS as distributed by MLS GRID
 - $218,0003 bd3 ba1.2k sqftLexington Commons, Charlotte, NC 28226For Sale
 MLS ID #4388307, Steven Lorimer, Howard Hanna Allen Tate Charlotte South. Canopy MLS as distributed by MLS GRID
 - $247,5002 bd2 ba1k sqft9319 S Vicksburg Park Ct, Charlotte, NC 28210For SaleMLS ID #4395512, Matt Stone, Stone Realty Group. Canopy MLS as distributed by MLS GRID
- $205,0002 bd2 ba974 sqft11066 Harrowfield Rd, Charlotte, NC 28226For SaleMLS ID #4375150, Donna Collier, Carolina Homes Connection, LLC. Canopy MLS as distributed by MLS GRID
- $210,0002 bd2 ba1.1k sqft11039 Harrowfield Rd, Charlotte, NC 28226For SaleMLS ID #4291963, Maceon Mitchell, Howard Hanna Allen Tate Lake Norman. Canopy MLS as distributed by MLS GRID
- $275,0002 bd3 ba1k sqft8237 Circle Tree Ln, Charlotte, NC 28277For SaleMLS ID #4399035, PJ Kennedy, Keller Williams Ballantyne Area. Canopy MLS as distributed by MLS GRID
- $260,0003 bd2 ba1.2k sqft242 Water Oak Dr, Pineville, NC 28134For SaleMLS ID #4394737, Jenna Davis, Ivester Jackson Christie's. Canopy MLS as distributed by MLS GRID
- $198,0002 bd2 ba974 sqft11024 Harrowfield Rd, Charlotte, NC 28226For SaleMLS ID #4352127, SheAh Zhu, Honeynest Realty LLC. Canopy MLS as distributed by MLS GRID
- $254,9993 bd2 ba1.3k sqft932 Heritage Pkwy, Fort Mill, SC 29715For SaleMLS ID #4401644, Cecilia Carbajal, America's Real Estate Group Inc. Canopy MLS as distributed by MLS GRID
- $275,0002 bd3 ba1k sqft8117 Circle Tree Ln, Charlotte, NC 28277For SaleMLS ID #4383359, Mary Webster, Keller Williams Ballantyne Area. Canopy MLS as distributed by MLS GRID
- $245,9992 bd2 ba1.2k sqft7034 Quail Hill Rd, Charlotte, NC 28210For SaleMLS ID #4399456, Don Gomez, C-A-RE Realty. Canopy MLS as distributed by MLS GRID
- $234,9002 bd2 ba1k sqft9234 Kings Canyon Dr, Charlotte, NC 28210For SaleMLS ID #4374803, Tracy Honeycutt, Costello Real Estate and Investments LLC. Canopy MLS as distributed by MLS GRID
- $264,9002 bd3 ba1k sqft8221 Circle Tree Ln, Charlotte, NC 28277For SaleMLS ID #4344771, Robert Salmons, Entera Realty LLC. Canopy MLS as distributed by MLS GRID
- $235,0002 bd2 ba1k sqft8005 Horse Chestnut Ln, Charlotte, NC 28277For SaleMLS ID #4262727, David Cook, Premier Sotheby's International Realty. Canopy MLS as distributed by MLS GRID
- $269,9002 bd2 ba1.3k sqft9235 N Vicksburg Park Ct, Charlotte, NC 28210For SaleMLS ID #4378830, Ross Rebhan, Berkshire Hathaway HomeServices Elite Properties. Canopy MLS as distributed by MLS GRID
- $247,0002 bd3 ba1.1k sqft11544 Savannah Creek Dr, Charlotte, NC 28273For SaleMLS ID #4376450, Courtney Martin, Ivester Jackson Christie's. Canopy MLS as distributed by MLS GRID
- $259,0002 bd3 ba1.3k sqft687 Rock Lake Gln, Fort Mill, SC 29715For SaleMLS ID #4378757, Rae Hoyal, EXP Realty LLC Rock Hill. Canopy MLS as distributed by MLS GRID
- $240,0002 bd3 ba1.1k sqft2235 Preakness Ct, Charlotte, NC 28273For SaleMLS ID #4394286, Courtney Martin, Ivester Jackson Christie's. Canopy MLS as distributed by MLS GRID
