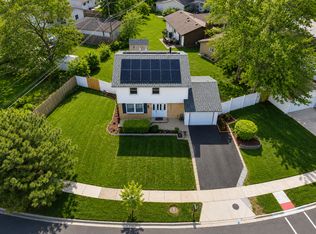
Well-maintained 4-bedroom, 2-bath home featuring great curb appeal with a brick exterior and oversized brick paver driveway. The bright and inviting interior offers hardwood floors throughout the main living areas and the 4th bedroom, currently used as a home office. The updated kitchen includes modern cabinetry, granite countertops, stainless steel appliances, wide plank flooring, and a bay window overlooking the spacious backyard. The home offers excellent storage with multiple closets, garage shelving, and an additional storage shed. Enjoy the outdoors in the large fenced yard with mature trees, brick paver patio, fire pit, and plenty of space for entertaining. Recent updates include a newer roof, siding, concrete garage floor, and water heater. Conveniently located near shopping, dining, Metra, and highly rated schools. A great opportunity to own a move-in ready home with space, updates, and a fantastic outdoor area.
Contingent
$350,000
8079 Catawba Ln, Hanover Park, IL 60133
4beds
1,637sqft
:
Get pre-qualified$2,419/mo
Single Family Residence
Built in 1972
8,015 Square Feet Lot
$348,700 Zestimate®
$214/sqft
$-- HOA
What's special
Brick exteriorGarage shelvingModern cabinetryLarge fenced yardMature treesFantastic outdoor areaFire pit
- 16 days |
- 1,028 |
- 28 |
Zillow last checked:
Listing updated:
Listed by:
Celena Le (312)459-8518,
eXp Realty
Source: MRED as distributed by MLS GRID,MLS#: 12698501
Facts & features
Interior
Bedrooms & bathrooms
- Bedrooms: 4
- Bathrooms: 2
- Full bathrooms: 2
Rooms
- Room types: No additional rooms
Primary bedroom
- Features: Flooring (Carpet), Bathroom (Full)
- Level: Main
- Area: 224 Square Feet
- Dimensions: 16X14
Bedroom 2
- Features: Flooring (Carpet)
- Level: Main
- Area: 90 Square Feet
- Dimensions: 10X9
Bedroom 3
- Features: Flooring (Carpet)
- Level: Main
- Area: 130 Square Feet
- Dimensions: 13X10
Bedroom 4
- Features: Flooring (Hardwood)
- Level: Main
- Area: 130 Square Feet
- Dimensions: 13X10
Dining room
- Features: Flooring (Wood Laminate)
- Level: Main
- Area: 143 Square Feet
- Dimensions: 13X11
Kitchen
- Features: Kitchen (Eating Area-Table Space, Granite Counters, Updated Kitchen), Flooring (Wood Laminate)
- Level: Main
- Area: 182 Square Feet
- Dimensions: 14X13
Laundry
- Features: Flooring (Ceramic Tile)
- Level: Main
- Area: 60 Square Feet
- Dimensions: 10X6
Living room
- Features: Flooring (Hardwood)
- Level: Main
- Area: 323 Square Feet
- Dimensions: 19X17
Heating
- Natural Gas
Cooling
- Central Air
Appliances
- Included: Microwave, Range, Dishwasher, Refrigerator
- Laundry: Gas Dryer Hookup
Features
- Granite Counters
- Flooring: Hardwood
- Windows: Screens
- Basement: None
Interior area
- Total structure area: 1,637
- Total interior livable area: 1,637 sqft
Property
Parking
- Total spaces: 1
- Parking features: Brick Driveway, Garage Door Opener, Yes, Garage Owned, Attached, Garage
- Attached garage spaces: 1
- Has uncovered spaces: Yes
Accessibility
- Accessibility features: No Disability Access
Features
- Stories: 1
- Patio & porch: Patio
- Exterior features: Fire Pit
- Fencing: Fenced
Lot
- Size: 8,015 Square Feet
- Features: Mature Trees
Details
- Additional structures: Shed(s)
- Parcel number: 07301090140000
- Special conditions: None
- Other equipment: Ceiling Fan(s)
Construction
Type & style
- Home type: SingleFamily
- Architectural style: Ranch
- Property subtype: Single Family Residence
Materials
- Vinyl Siding, Brick
- Roof: Asphalt
Condition
- New construction: No
- Year built: 1972
Utilities & green energy
- Sewer: Public Sewer
- Water: Public
Community & HOA
Community
- Features: Sidewalks, Street Paved
HOA
- Services included: None
Location
- Region: Hanover Park
Financial & listing details
- Price per square foot: $214/sqft
- Tax assessed value: $270,000
- Annual tax amount: $8,607
- Date on market: 7/8/2026
- Ownership: Fee Simple
Estimated market value
$348,700
$331,000 - $366,000
$3,325/mo
Price history
| Date | Event | Price |
|---|---|---|
| 7/16/2026 | Contingent | $350,000$214/sqft |
Source:  MRED as distributed by MLS GRID #12698501 Report a problem MRED as distributed by MLS GRID #12698501 Report a problem | ||
| 7/8/2026 | Listed for sale | $350,000-7.7%$214/sqft |
Source: eXp Realty #12698501 Report a problem | ||
| 5/25/2026 | Listing removed | $379,000$232/sqft |
Source: MRED as distributed by MLS GRID #12643271 Report a problem | ||
| 5/9/2026 | Listed for sale | $379,000+2.5%$232/sqft |
Source: MRED as distributed by MLS GRID #12643271 Report a problem | ||
| 2/16/2026 | Listing removed | $369,900$226/sqft |
Source: MRED as distributed by MLS GRID #12548161 Report a problem | ||
| 1/20/2026 | Listed for sale | $369,900+29.8%$226/sqft |
Source: MRED as distributed by MLS GRID #12548161 Report a problem | ||
| 10/25/2022 | Listing removed | -- |
Source: Zillow Rental Manager Report a problem | ||
| 10/18/2022 | Listed for rent | $2,800$2/sqft |
Source: Zillow Rental Manager Report a problem | ||
| 8/23/2021 | Sold | $285,000+3.6%$174/sqft |
Source: MRED as distributed by MLS GRID #11167814 Report a problem | ||
| 7/28/2021 | Contingent | $274,999$168/sqft |
Source: MRED as distributed by MLS GRID #11167814 Report a problem | ||
| 7/25/2021 | Listed for sale | $274,999+10.4%$168/sqft |
Source: MRED as distributed by MLS GRID #11167814 Report a problem | ||
| 8/3/2006 | Sold | $249,000+24.8%$152/sqft |
Source: Public Record Report a problem | ||
| 7/21/2003 | Sold | $199,500+33%$122/sqft |
Source: Public Record Report a problem | ||
| 11/29/1999 | Sold | $150,000+18.1%$92/sqft |
Source: Public Record Report a problem | ||
| 8/18/1994 | Sold | $127,000$78/sqft |
Source: Public Record Report a problem | ||
Public tax history
| Year | Property taxes | Tax assessment |
|---|---|---|
| 2024 | -- | $27,000 +0% |
| 2023 | $8,607 +3.1% | $26,999 |
| 2022 | $8,348 +35.5% | $26,999 +30.8% |
| 2021 | $6,158 +0.1% | $20,648 |
| 2020 | $6,154 -1.4% | $20,648 -11% |
| 2019 | $6,241 +14.1% | $23,200 +23.4% |
| 2018 | $5,470 +1.2% | $18,798 |
| 2017 | $5,404 +0.7% | $18,798 |
| 2016 | $5,367 +13% | $18,798 +17.9% |
| 2015 | $4,749 +1.4% | $15,940 |
| 2014 | $4,683 +3.6% | $15,940 |
| 2013 | $4,522 -10.4% | $15,940 -17.4% |
| 2012 | $5,048 +3.8% | $19,294 |
| 2011 | $4,862 -3% | $19,294 |
| 2010 | $5,014 -0.6% | $19,294 -21.2% |
| 2009 | $5,046 +7.5% | $24,480 -4% |
| 2008 | $4,693 +3.7% | $25,499 |
| 2007 | $4,524 +14.2% | $25,499 +22.8% |
| 2006 | $3,961 +9.5% | $20,771 |
| 2005 | $3,616 +3.9% | $20,771 |
| 2004 | $3,482 +0.7% | $20,771 +23.6% |
| 2003 | $3,459 +5.3% | $16,802 |
| 2002 | $3,284 +20.9% | $16,802 |
| 2001 | $2,716 +14.1% | $16,802 +23.3% |
| 2000 | $2,381 +21.9% | $13,630 |
| 1999 | $1,953 | $13,630 |
Find assessor info on the county website
Monthly payment
Est. payment
Payment breakdown
Explore the cost of this home by adjusting the details. Changes won't be saved.Climate risks
Neighborhood: 60133
Nearby schools
GreatSchools rating
- 7/10Albert Einstein Elementary SchoolGrades: K-6Distance: 0.4 mi
- 9/10Jane Addams Junior High SchoolGrades: 4-8Distance: 1.2 mi
- 10/10Hoffman Estates High SchoolGrades: 9-12Distance: 3.2 mi
Schools provided by the listing agent
- Elementary: Albert Einstein Elementary Schoo
- Middle: Jane Addams Junior High School
- High: Hoffman Estates High School
- District: 54
Source: MRED as distributed by MLS GRID. This data may not be complete. We recommend contacting the local school district to confirm school assignments for this home.
- $311,2002 bd1 ba862 sqft8093 Catawba Ln, Hanover Park, IL 60133Off Market
- $415,4003 bd2 ba1.5k sqft8065 Catawba Ln, Hanover Park, IL 60133Off Market
- $375,1003 bd2 ba1.2k sqft8078 Olivia Ln, Hanover Park, IL 60133Off Market
- $328,3003 bd1 ba1.2k sqft8109 Catawba Ln, Hanover Park, IL 60133Off Market
- $316,7002 bd1 ba963 sqft8053 Catawba Ln, Hanover Park, IL 60133Off Market
- $385,0003 bd2 ba1.2k sqft8064 Olivia Ln, Hanover Park, IL 60133Off Market
- $466,4005 bd4 ba2.2k sqft8092 Olivia Ln, Hanover Park, IL 60133Off Market
- $329,1003 bd1 ba1.2k sqft8054 Olivia Ln, Hanover Park, IL 60133Off Market
A local agent can set up tours, give advice and negotiate with sellers.
Similar homes
- $350,0004 bd2 ba1.4k sqft2109 Park St, Rolling Meadows, IL 60008New
 MLS ID #12713215, Karina Chavez, CRS, Realty of America, LLC. MRED as distributed by MLS GRID
 - $339,9004 bd2 ba1.7k sqft23W563 Woodworth Pl, Roselle, IL 60172Active
 MLS ID #12686135, Kathy Berger, RE/MAX Suburban. MRED as distributed by MLS GRID
 - $389,0003 bd2 ba1.6k sqft1738 Newport St, Glendale Heights, IL 60139New
 MLS ID #12710802, Ahmed Shakir, ARNI Realty Incorporated. MRED as distributed by MLS GRID
 - $320,0003 bd2 ba1.3k sqft852 Carr St, Elgin, IL 60123New
 MLS ID #12712951, Ronald Ewing, e-PRO,GRI,SFR, RE/MAX Horizon. MRED as distributed by MLS GRID
 - $334,9003 bd1 ba893 sqft808 Sunset Cir, Streamwood, IL 60107ActiveMLS ID #12702173, Luis Serrano, Keller Williams Thrive. MRED as distributed by MLS GRID
- $379,0004 bd2 ba1.5k sqft425 Norman Ln, Roselle, IL 60172ActiveMLS ID #12599813, Araceli Solis, eXp Realty. MRED as distributed by MLS GRID
- $234,9002 bd2 ba1.1k sqft5700 Dutch Mill Ct Unit B, Hanover Park, IL 60133NewMLS ID #12711397, Matt Budwick, United Real Estate - Chicago. MRED as distributed by MLS GRID
- $437,0003 bd2 ba1.3k sqft1233 Allison Ln, Schaumburg, IL 60194ActiveMLS ID #12708080, Henry B Torn, ListWithFreedom.com. MRED as distributed by MLS GRID
- $395,0004 bd2 ba1.8k sqft355 Hilltop Dr, North Aurora, IL 60542NewMLS ID #12710524, Tyler Dameron, PSA, Keller Williams Infinity. MRED as distributed by MLS GRID
- $319,0004 bd2 ba1.5k sqft1106 Birchdale Dr, Elgin, IL 60123ActiveMLS ID #12645833, Jose Vargas, Gava Realty. MRED as distributed by MLS GRID
- $359,9004 bd2 ba1.4k sqft321 E Medill Ave, Northlake, IL 60164ActiveMLS ID #12699685, Adolfo Munoz, Realty of America, LLC. MRED as distributed by MLS GRID
- $358,7003 bd2 ba1.7k sqft15145 W Walnut Dr, Deerfield, IL 60015ActiveMLS ID #12654216, Nancy Taylor, E-PRO, Berkshire Hathaway HomeServices Chicago. MRED as distributed by MLS GRID
- $455,0003 bd2 ba1.3k sqft560 Lincoln St, Roselle, IL 60172ActiveMLS ID #12690114, Blanca Rivera, AAA Property Group. MRED as distributed by MLS GRID
- $369,0003 bd3 ba2.2k sqft223 Willow Ln, Bloomingdale, IL 60108ActiveMLS ID #12709120, Dilip Patel, Core Realty & Investments Inc.. MRED as distributed by MLS GRID
- $429,9994 bd2 ba1.7k sqft228 Harvard Ln, Bloomingdale, IL 60108ActiveMLS ID #12664155, Jorge Romero, Realty One Group Inc.. MRED as distributed by MLS GRID
- $349,9003 bd2 ba1.4k sqft1330 Todd Farm Dr, Elgin, IL 60123ActiveMLS ID #12697021, Layla Benjamin, ARNI Realty Incorporated. MRED as distributed by MLS GRID
- $400,0003 bd2 ba1.8k sqft839 Dundee Ave, Barrington, IL 60010ActiveMLS ID #12610497, Michael Caulfield, HomeSmart Connect LLC. MRED as distributed by MLS GRID
- $395,0003 bd3 ba1.4k sqft1827 Pebble Beach Cir, Elk Grove Village, IL 60007Price ChangeMLS ID #12700767, Denise D'Amico, RE/MAX Liberty. MRED as distributed by MLS GRID
- $279,5004 bd2 ba1.7k sqft515 Walnut Ave, Elgin, IL 60123ActiveMLS ID #12599919, Dmitriy Kotlyar, Chicagoland Brokers Inc.. MRED as distributed by MLS GRID
- $247,9002 bd2 ba950 sqft6254 Kit Carson Dr #6254, Hanover Park, IL 60133ActiveMLS ID #12662478, Julian Mendoza, Universal Real Estate LLC. MRED as distributed by MLS GRID
