Modern open Colorado Lodge or loft feel to it. Vaulted ceilings & skylights bright natural daylight. Updated kitchen and bathrooms tiled entry, granite tile countertops, wood floor kitchen. New appliances. New roof. Privacy fence with Huge primary suite. Beautiful Landscaping with private yard. A Must see.
For sale
$375,000
808 Kohl Rd, Bellevue, NE 68005
3beds
1,613sqft
Single Family Residence
Built in 1990
9,583 Square Feet Lot
$368,700 Zestimate®
$232/sqft
$-- HOA
What's special
Beautiful landscapingPrivate yardPrivacy fenceWood floor kitchenHuge primary suiteVaulted ceilingsUpdated kitchen
- 19 hours
- 365
- 41
Zillow last checked:
Listing updated:
Listed by:
Mark Taylor 402-706-5381,
Nebraska Realty
Source: GPRMLS,MLS#: 22627452
Facts & features
Interior
Bedrooms & bathrooms
- Bedrooms: 3
- Bathrooms: 2
- Full bathrooms: 1
- 3/4 bathrooms: 1
- Main level bathrooms: 2
Primary bedroom
- Features: Wall/Wall Carpeting, Window Covering, Cath./Vaulted Ceiling, Ceiling Fan(s), Walk-In Closet(s)
- Level: Main
- Area: 344.76
- Dimensions: 22.1 x 15.6
Bedroom 2
- Features: Wall/Wall Carpeting, Window Covering
- Level: Main
- Area: 106.95
- Dimensions: 9.3 x 11.5
Bedroom 3
- Features: Wall/Wall Carpeting
- Level: Basement
- Area: 142.29
- Dimensions: 15.3 x 9.3
Primary bathroom
- Features: 3/4, Shower
Kitchen
- Features: Wood Floor, Window Covering, Cath./Vaulted Ceiling, Ceiling Fan(s)
- Level: Main
- Area: 134.42
- Dimensions: 11.1 x 12.11
Living room
- Features: Wall/Wall Carpeting, Window Covering, Fireplace, Cath./Vaulted Ceiling, Interior Balcony, Sunken
- Level: Main
- Area: 316.03
- Dimensions: 18.7 x 16.9
Basement
- Area: 956
Heating
- Natural Gas, Forced Air
Cooling
- Central Air
Appliances
- Included: Humidifier, Range, Refrigerator, Water Softener, Washer, Dishwasher, Dryer, Disposal, Microwave
Features
- High Ceilings, Two Story Entry, Ceiling Fan(s)
- Flooring: Carpet, Ceramic Tile
- Doors: Sliding Doors
- Windows: Window Coverings
- Basement: Walk-Up Access,Finished
- Number of fireplaces: 1
- Fireplace features: Living Room, Wood Burning
Interior area
- Total structure area: 1,613
- Total interior livable area: 1,613 sqft
- Finished area above ground: 1,382
- Finished area below ground: 231
Property
Parking
- Total spaces: 2
- Parking features: Garage - Attached
- Attached garage spaces: 2
Features
- Levels: Multi/Split
- Patio & porch: Porch, Patio
- Exterior features: Drain Tile
- Fencing: Wood
Lot
- Size: 9,583 Square Feet
- Dimensions: 84 x 125 x 72 x 125
- Features: Up to 1/4 Acre., City Lot, Subdivided, Curb and Gutter, Sloped, Paved
Details
- Additional structures: Shed(s)
- Parcel number: 010745750
- Other equipment: Sump Pump
Construction
Type & style
- Home type: SingleFamily
- Architectural style: Contemporary
- Property subtype: Single Family Residence
Materials
- Wood Siding, Brick/Other
- Foundation: Block
- Roof: Composition
Condition
- Not New and NOT a Model
- New construction: No
- Year built: 1990
Utilities & green energy
- Sewer: Public Sewer
- Water: Public
- Utilities for property: Cable Available, Electricity Available, Natural Gas Available, Water Available, Sewer Available, Storm Sewer, Phone Available, Fiber Optic
Community & HOA
Community
- Subdivision: Whispering Timber Estates
HOA
- Has HOA: No
Location
- Region: Bellevue
Financial & listing details
- Price per square foot: $232/sqft
- Tax assessed value: $281,432
- Annual tax amount: $4,845
- Date on market: 9/23/2026
- Listing terms: VA Loan,FHA,Conventional,Cash
- Ownership: Fee Simple
- Electric utility on property: Yes
- Road surface type: Paved
Estimated market value
$368,700
$350,000 - $387,000
$2,082/mo
Price history
| Date | Event | Price |
|---|---|---|
| 9/23/2026 | Listed for sale | $375,000+140.5%$232/sqft |
Source:  GPRMLS #22627452 Report a problem GPRMLS #22627452 Report a problem | ||
| 6/1/2012 | Sold | $155,900+26.7%$97/sqft |
Source: GPRMLS #21207046 Report a problem | ||
| 7/7/2005 | Sold | $123,000+18.3%$76/sqft |
Source: Public Record Report a problem | ||
| 3/3/2005 | Sold | $104,000$64/sqft |
Source: Public Record Report a problem | ||
Public tax history
| Year | Property taxes | Tax assessment |
|---|---|---|
| 2025 | $4,846 -0.1% | $281,432 +2.4% |
| 2024 | $4,852 -1.4% | $274,864 +17.1% |
| 2023 | $4,922 +4.7% | $234,729 +7.4% |
| 2022 | $4,702 +2% | $218,489 |
| 2021 | $4,609 +7.2% | $218,489 +10.9% |
| 2020 | $4,298 +12.5% | $196,947 +8.9% |
| 2019 | $3,819 | $180,853 |
| 2018 | $3,819 +7.8% | $180,853 +8.6% |
| 2017 | $3,541 +4.7% | $166,553 +2.4% |
| 2016 | $3,383 | $162,624 +6.1% |
| 2015 | $3,383 +10.6% | $153,240 +4.3% |
| 2014 | $3,060 | $146,979 -1.2% |
| 2012 | $3,060 +13.8% | $148,689 +11.5% |
| 2011 | $2,690 +0.2% | $133,394 -2.2% |
| 2010 | $2,685 -0.8% | $136,387 -0.3% |
| 2009 | $2,705 -5.6% | $136,785 -3.6% |
| 2008 | $2,865 +0.2% | $141,842 -3.8% |
| 2007 | $2,859 +4% | $147,520 +3.3% |
| 2006 | $2,749 +7.6% | $142,749 +4% |
| 2005 | $2,555 | $137,235 +2.9% |
| 2004 | $2,555 +15.9% | $133,414 +12.3% |
| 2003 | $2,203 +4.6% | $118,800 +1.3% |
| 2002 | $2,107 +4.4% | $117,244 +5.6% |
| 2001 | $2,018 +1.7% | $110,976 +0.4% |
| 2000 | $1,984 | $110,489 |
| 1999 | -- | $110,489 |
Find assessor info on the county website
Monthly payment
Est. payment
Payment breakdown
Explore the cost of this home by adjusting the details. Changes won't be saved.Climate risks
Neighborhood: 68005
Nearby schools
Schools provided by the listing agent
- Elementary: Avery
- Middle: Logan Fontenelle
- High: Bellevue West
- District: Bellevue
Source: GPRMLS. This data may not be complete. We recommend contacting the local school district to confirm school assignments for this home.
Similar homes
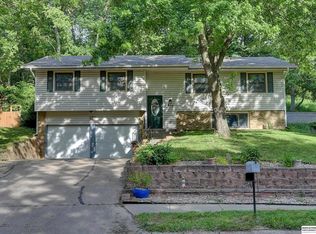
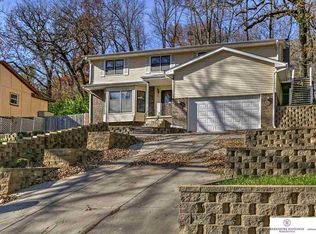
- $380,0004 bd3 ba2k sqft707 Bellevue Blvd N, Bellevue, NE 68005For Sale
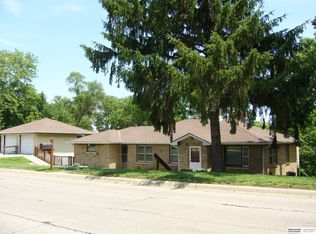
 MLS ID #22614418, Steve Scherich, BHHS Ambassador Real Estate. GPRMLS
 - $325,0003 bd3 ba1.8k sqft2004 Pleasantview Ln, Bellevue, NE 68005For Sale
 MLS ID #22624925, Vickie Jenkins, BHHS Ambassador Real Estate. GPRMLS
 - $250,0002 bd2 ba1k sqft505 Nob Hill Ter, Bellevue, NE 68005For Sale
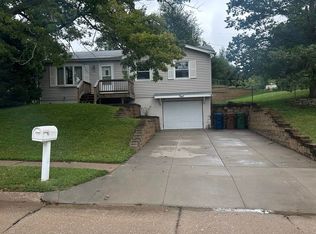 MLS ID #22627239, Sharon Maldonado-Soto, The Morgan Company Real Estate. GPRMLS
 - $389,0003 bd1 ba1.8k sqft906 Bellevue Blvd S, Bellevue, NE 68005For Sale
 MLS ID #22624843, Rob Cerveny, eXp Realty LLC. GPRMLS
 - $265,0003 bd2 ba1.7k sqft1010 Parkway Dr, Bellevue, NE 68005For SaleMLS ID #22627348, Bradley Divan, Hynek Realty PC. GPRMLS
- $305,0004 bd3 ba2.1k sqft1205 Potter Rd, Bellevue, NE 68005For SaleMLS ID #22626813, Monte Wilson, NP Dodge RE Sales Inc Co Bluff. GPRMLS
- $275,0003 bd1 ba1.7k sqft804 N 5th St, Bellevue, NE 68005For SaleMLS ID #22625839, Kristen Kirwan, Nebraska Realty. GPRMLS
- $315,0004 bd3 ba1.8k sqft1016 Normandy Dr, Bellevue, NE 68005For SaleMLS ID #22626157, Ashley McKeever, Keller Williams Greater Omaha. GPRMLS
- $269,9004 bd2 ba1.9k sqft304 Payne Ave, Bellevue, NE 68005For SaleMLS ID #22626095, Nick Pacal, BHHS Ambassador Real Estate. GPRMLS
- $319,9003 bd2 ba1.8k sqft1606 Farrell Dr, Bellevue, NE 68005For SaleMLS ID #22620498, Julie Daugherty-Braun, BHHS Ambassador Real Estate. GPRMLS
- $379,0002 bd1 ba828 sqft1908 Gregg Rd, Bellevue, NE 68005For SaleMLS ID #22617250, Mike Evans, BHHS Ambassador Real Estate. GPRMLS
- $295,0003 bd3 ba2k sqft1014 Julius Pl, Bellevue, NE 68005For SaleMLS ID #22625323, Mindy Kidney, RE/MAX Results. GPRMLS
- $368,5003 bd4 ba2k sqft2505 Morrie Dr, Bellevue, NE 68123For SaleMLS ID #22620933, Ann Roth, Nebraska Realty. GPRMLS
- $260,0003 bd2 ba2k sqft1010 Claudene Ct, Bellevue, NE 68005For SaleMLS ID #22626628, JoAnne Pugh, Midlands Real Estate. GPRMLS
- $295,0003 bd3 ba1.9k sqft2106 Coventry Dr, Bellevue, NE 68123For SaleMLS ID #22627536, Carol Cole, BHHS Ambassador Real Estate. GPRMLS
- $250,0004 bd2 ba1.6k sqft1502 Main St, Bellevue, NE 68005For SaleMLS ID #22626905, Doyle Ollis, Nebraska Realty. GPRMLS
- $278,0003 bd3 ba1.7k sqft715 Jefferson Cir, Bellevue, NE 68005For SaleMLS ID #22625809, Jerry Lovell, NP Dodge RE Sales Inc 86Dodge. GPRMLS
- $315,0003 bd3 ba2.1k sqft13005 S 29th Ave, Bellevue, NE 68123For SaleMLS ID #22627265, Carter Levander, BHHS Ambassador Real Estate. GPRMLS
- $280,0003 bd2 ba1.8k sqft1701 Cascio Dr, Bellevue, NE 68005For SaleMLS ID #22617985, Stephanie Wolfe, Realty ONE Group Sterling. GPRMLS
