An extraordinary blend of architectural elegance and thoughtful functionality awaits in this light-filled home. The sprawling family room centers around a cozy fireplace and connects seamlessly to a gourmet kitchen and an extended outdoor living area perfect for hosting. Unwind in the extended primary suite showcasing a spa-inspired sanctuary bath, or utilize the private main-level guest bedroom with a dedicated full bath for flexible living. Generously expanded secondary bedrooms occupy the upper level alongside two full baths and a convenient powder room. Highlighting exceptional detail throughout, additional custom upgrades include a walk-in shower with a dropped pan in place of a tub in a secondary bath and upgraded utility room cabinetry with a built-in sink. Schedule your showing today.
Zillow Preview
$805,185
808 Pine Valley, Rockwall, TX 75087
5beds
3,819sqft
:
Get pre-qualified$5,631/mo
Single Family Residence
Built in 2026
-- sqft lot
$788,300 Zestimate®
$211/sqft
$88/mo HOA
What's special
Cozy fireplaceSprawling family roomSpa-inspired sanctuary bathLight-filled homeGourmet kitchenExtended primary suiteGenerously expanded secondary bedrooms
- 13 days |
- 127 |
- 13 |
Zillow last checked:

Listed by:
Kris Goggans 0660595 903-439-8795,
Regal Realtors 972-771-6970
Source: Zillow
Facts & features
Interior
Bedrooms & bathrooms
- Bedrooms: 5
- Bathrooms: 7
- Full bathrooms: 5
- 1/2 bathrooms: 2
Heating
- Natural Gas, Fireplace(s)
Cooling
- Ceiling Fan(s), Central Air, ENERGY STAR Qualified Equipment
Appliances
- Included: Dishwasher, Disposal, Gas Cooktop, Microwave, Tankless Water Heater
- Laundry: Electric Dryer Hookup, Washer Hookup
Features
- Ceiling Fan(s), High Ceilings, Granite Counters, Kitchen Island, Open Floorplan, Pantry, Walk-In Closet(s), Vaulted Ceiling(s), Other
- Flooring: Ceramic Tile, Wood
- Number of fireplaces: 1
- Fireplace features: Living Room
Interior area
- Total interior livable area: 3,819 sqft
Property
Parking
- Total spaces: 3
- Parking features: Garage, Garage Door Opener
- Garage spaces: 3
Features
- Stories: 2
- Exterior features: Rain Gutters, Lighting
- Fencing: Wood
Construction
Type & style
- Home type: SingleFamily
- Architectural style: Traditional
- Property subtype: Single Family Residence
Materials
- Brick
- Foundation: Slab
- Roof: Composition
Condition
- New Construction,To Be Built
- New construction: Yes
- Year built: 2026
Details
- Builder name: See Taxes
Community & HOA
Community
- Features: Fishing, Fitness Center, Other, Park, Playground, Sidewalks, Street Lights
HOA
- Has HOA: Yes
- Amenities included: Clubhouse, Fitness Center, Other, Park, Playground
- HOA fee: $1,050 annually
- HOA name: Neighborhood Management
Location
- Region: Rockwall
Financial & listing details
- Price per square foot: $211/sqft
- Date on market: 7/20/2026

Kris Goggans
(214) 414-3712
By pressing Contact Agent, you agree that the real estate professional identified above may call/text you about your search, which may involve use of automated means and pre-recorded/artificial voices. You don't need to consent as a condition of buying any property, goods, or services. Message/data rates may apply. You also agree to our Terms of Use. Zillow does not endorse any real estate professionals. We may share information about your recent and future site activity with your agent to help them understand what you're looking for in a home.
Estimated market value
$788,300
$717,000 - $875,000
$4,124/mo
Price history
Price history is unavailable.
Public tax history
Tax history is unavailable.
Monthly payment
Est. payment
Payment breakdown
Explore the cost of this home by adjusting the details. Changes won't be saved.Climate risks
Neighborhood: Caruth Lake
Nearby schools
GreatSchools rating
- 8/10Howard Dobbs Elementary SchoolGrades: PK-6Distance: 0.6 mi
- 7/10Herman E Utley Middle SchoolGrades: 7-8Distance: 1.7 mi
- 9/10Rockwall High SchoolGrades: 9-12Distance: 2.5 mi
Schools provided by the listing agent
- Elementary: Sherry and Paul Hamm
- Middle: JW Williams
- High: Rockwall
- District: Rockwall ISD
Source: Zillow. This data may not be complete. We recommend contacting the local school district to confirm school assignments for this home.
- $357,800-- bd-- ba2.1k sqft1451 Fm1141b, Rockwall, TX 75087Off Market
- $249,9690.499 Acres308 Brown St, Rockwall, TX 75087Off Market
- $709,5003 bd2 ba2.6k sqft552 N Fm 3549 Stodghill Rd, Rockwall, TX 75087Off Market
- $1,403,0004 bd5 ba4.8k sqft3510 N Fm 3549 Stodghill Rd, Rockwall, TX 75087Off Market
- $598,2003 bd2 ba1.8k sqft1226 N Fm 3549 Stodgdhill Rd, Rockwall, TX 75087Off Market
- $457,0003 bd2 ba2k sqft1608 Lazio Rd, Fate, TX 75087Off Market
- $60,000-- bd-- ba-- sqft3112 Elmwood St, Fate, TX 75087Off Market
- $665,700-- bd-- ba3.4k sqft2022 Wickersham Rd, Rockwall, TX 75087Off Market
- $520,700-- bd-- ba2.9k sqft2209 Clairmount Dr, Rockwall, TX 75087Off Market
A local agent can set up tours, give advice and negotiate with sellers.
A local lender can help you make sure your offer is ready when you are.
Similar homes
- $799,5005 bd6 ba4.1k sqft798 Featherstone Dr, Rockwall, TX 75087For Sale
 MLS ID #21287001, Deborah Branch. NTREIS
 - $660,0005 bd5 ba3.7k sqft1015 Padua Dr, Fate, TX 75087New Construction
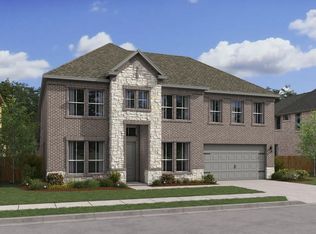 K. Hovnanian Companies, LLC
 - $774,9904 bd5 ba3.8k sqft1709 Apple Tree Ln, Rockwall, TX 75087New Construction
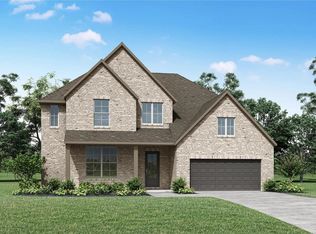 NTREIS
 - $539,0005 bd4 ba3.5k sqft477 Monterey Dr, Rockwall, TX 75087For Sale
 MLS ID #21346004, Lisa Richardson. NTREIS
 - $840,0004 bd6 ba3.7k sqft925 Shady Oaks Dr, Rockwall, TX 75087For SaleMLS ID #21338923, Candace Carew. NTREIS
- $824,9905 bd5 ba3.9k sqft1623 Trinity Forest Dr, Rockwall, TX 75087New ConstructionNTREIS
- $739,0004 bd4 ba3.1k sqft512 Highview Ln, Rockwall, TX 75087For SaleMLS ID #21331524, Jason Pardue. NTREIS
- $725,0005 bd7 ba3.9k sqft536 Melody Meadow Dr, Rockwall, TX 75087For SaleMLS ID #21282797, Michael Barakatt. NTREIS
- $699,9004 bd5 ba3.1k sqft425 Emerson Dr, Rockwall, TX 75087For SaleMLS ID #21315117, Brandee Escalante. NTREIS
- $800,0005 bd7 ba3.8k sqft823 Montrose Dr, Rockwall, TX 75087New ConstructionNTREIS
- $850,6874 bd5 ba3k sqft924 Shadow Creek Dr, Rockwall, TX 75087New ConstructionNTREIS
- $600,0004 bd4 ba2.8k sqft1024 Padua Dr, Fate, TX 75087New ConstructionK. Hovnanian Companies, LLC
- $749,9904 bd5 ba3.1k sqft1614 Apple Tree Ln, Rockwall, TX 75087New ConstructionNTREIS
- from $758,8224 bd4 ba3.8k sqftBrady Plan, Park Hills, Rockwall, TX 75087New ConstructionShane Homes
- from $780,8535 bd5 ba4k sqftSonora Plan, Park Hills, Rockwall, TX 75087New ConstructionShane Homes
- $696,9904 bd4 ba3.2k sqft625 Country Brook Ln, Rockwall, TX 75087New ConstructionNTREIS
- $479,0004 bd2 ba2k sqft1365 Calistoga Dr, Rockwall, TX 75087For SaleMLS ID #21328321, Jeanna Jackson. NTREIS
- $800,0004 bd5 ba3.4k sqft906 Montrose Dr, Rockwall, TX 75087New ConstructionNTREIS
- from $700,7585 bd5 ba3.9k sqftGranbury Plan, Gideon Grove, Rockwall, TX 75087New ConstructionShane Homes
- $625,0004 bd4 ba3.5k sqft634 Emerson Dr, Rockwall, TX 75087For SaleMLS ID #21324858, Patty Turner. NTREIS
