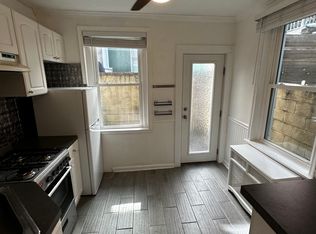
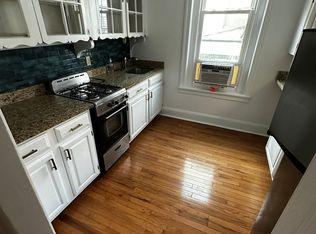
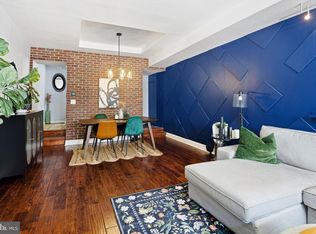
Awesome properly zoned Triplex in Bella Vista/Italian Market neighborhood. Very nice sized 1 bedroom units, each with a den area that is great for work at home folks, etc. Marble Baths, Granite countertops (except Unit 1) and also Hardwood Floors throughout! Updated windows, electric and 220 Amp Service. New roof 2024. New windows in 2020. All leases are currently one year with 60 days notice. Don’t forget 5% down financing when owner occupied. ONE UNIT RECENTLY VACATED TO MAKE WAY FOR POSSIBLE OWNER OCCUPANT!! Newer Boiler and Water Heater during current ownership. New Roof and skylight in 2024, the latter offering easy access to the roof. Various basement plumbing was also replaced. Modified Leases: Owner pays Heat (Gas), and Hot Water and Common Area Elect including Fire Alarm. Tenants pay cooking gas and Electric; separately metered. Pursuant to Owner: PGW: 2024: $2154; 2025: $1943; 2026 thru May: $2341. PECO: 2024: $298; 2025: $670; 2026 thru May 2026: 597. Annual Insurance: Property insurance: $3638. Dwelling Fire Ins $303. Super convenient location. Walk Score: 98 of 100; Bike Score is 87 of 100. 45 Bus runs South on 8th Street right at the corner, and North on 9th. 10 -15 minute walk to most places including Center City, Penn's Landing and Delaware Water Front, Rittenhouse Square and Kelly Drive Bike and Jogging Path, etc. 9th Street Italian Market shopping just around the corner and Passyunk Square Dining about 5 min walk.
For sale
Price cut: $25K (9/30)
$625,000
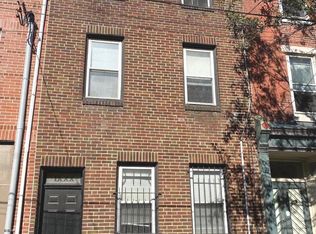
808 S 8th St, Philadelphia, PA 19147
3beds
3baths
2,091sqft
Townhouse
Built in 1920
-- sqft lot
$-- Zestimate®
$299/sqft
$-- HOA
What's special
Updated windowsMarble bathsHardwood floors throughoutGranite countertops
- 81 days
- 863
- 20
Zillow last checked:
Listing updated:
Listed by:
JAMES HANNING 610-662-8715,
Bainbridge Realty LLC (267) 519-9275
Source: Bright MLS,MLS#: PAPH2611640
Facts & features
Interior
Bedrooms & bathrooms
- Bedrooms: 3
- Bathrooms: 3
Basement
- Area: 600
Heating
- Radiator, Natural Gas
Cooling
- Wall Unit(s)
Appliances
- Included: Gas Water Heater
Features
- Ceiling Fan(s)
- Flooring: Wood
- Windows: Energy Efficient, Replacement
- Basement: Full,Unfinished
- Has fireplace: No
Interior area
- Total structure area: 2,691
- Total interior livable area: 2,091 sqft
Property
Parking
- Parking features: On Street
- Has uncovered spaces: Yes
Accessibility
- Accessibility features: None
Features
- Exterior features: Sidewalks, Street Lights
- Pool features: None
Lot
- Size: 840 Square Feet
- Dimensions: 14.00 x 60.00
Details
- Additional structures: Above Grade, Below Grade
- Parcel number: 022262000
- Zoning: MULTI-UNIT
- Zoning description: RSA5, Multi-Family Triplex
- Special conditions: Standard
Construction
Type & style
- Home type: MultiFamily
- Architectural style: Other
- Property subtype: Townhouse
Materials
- Brick, Stone
- Foundation: Stone
- Roof: Flat
Condition
- Excellent
- New construction: No
- Year built: 1920
Utilities & green energy
- Electric: 100 Amp Service
- Sewer: Public Sewer
- Water: Public
Community & HOA
Community
- Security: Security System, Fire Alarm
Location
- Region: Philadelphia
- Municipality: PHILADELPHIA
Financial & listing details
- Price per square foot: $299/sqft
- Tax assessed value: $625,500
- Annual tax amount: $8,755
- Date on market: 7/18/2026
- Listing agreement: Exclusive Agency
- Listing terms: Conventional
- Inclusions: All Appliances In "as Is" Condition.
- Exclusions: Tenants' Personal Property And Any Property Of The Staging Company If Any.
- Ownership: Fee Simple
- Total actual rent: 47700
- Income includes: Apartment Rentals
Estimated market value
Not available
Estimated sales range
Not available
$2,725/mo
Price history
| Date | Event | Price |
|---|---|---|
| 9/30/2026 | Price change | $625,000-3.8%$299/sqft |
Source:  Bright MLS #PAPH2611640 Report a problem Bright MLS #PAPH2611640 Report a problem | ||
| 7/18/2026 | Listed for sale | $650,000+28.1%$311/sqft |
Source: Bright MLS #PAPH2611640 Report a problem | ||
| 9/6/2025 | Listing removed | $1,375$1/sqft |
Source: Zillow Rentals Report a problem | ||
| 8/31/2025 | Listed for rent | $1,375+1.9%$1/sqft |
Source: Zillow Rentals Report a problem | ||
| 7/8/2021 | Listing removed | -- |
Source: Zillow Rental Manager Report a problem | ||
| 7/3/2021 | Price change | $1,350-2.5%$1/sqft |
Source: Zillow Rental Manager Report a problem | ||
| 6/16/2021 | Listed for rent | $1,385-0.7%$1/sqft |
Source: Zillow Rental Manager Report a problem | ||
| 5/28/2021 | Listing removed | -- |
Source: Zillow Rental Manager Report a problem | ||
| 5/16/2021 | Price change | $1,395-3.8%$1/sqft |
Source: Zillow Rental Manager Report a problem | ||
| 5/8/2021 | Listed for rent | $1,450+13.7%$1/sqft |
Source: Zillow Rental Manager Report a problem | ||
| 5/13/2018 | Listing removed | $1,275$1/sqft |
Source: Zillow Rental Network Report a problem | ||
| 4/13/2018 | Listed for rent | $1,275-5.6%$1/sqft |
Source: Zillow Rental Network Report a problem | ||
| 10/1/2015 | Listing removed | $1,350$1/sqft |
Source: Postlets Report a problem | ||
| 8/25/2015 | Listed for rent | $1,350$1/sqft |
Source: Postlets Report a problem | ||
| 7/2/2014 | Sold | $507,500-6%$243/sqft |
Source: Public Record Report a problem | ||
| 12/28/2013 | Listed for sale | $539,900+48.9%$258/sqft |
Source: Berkshire Hathaway HomeServices Fox & Roach, Realtors #6320056 Report a problem | ||
| 7/2/2009 | Sold | $362,500-9.1%$173/sqft |
Source: Public Record Report a problem | ||
| 5/29/2009 | Listed for sale | $399,000+77.7%$191/sqft |
Source: Center City-Society Hill #5524566 Report a problem | ||
| 8/23/2002 | Sold | $224,500+98.3%$107/sqft |
Source: Public Record Report a problem | ||
| 2/26/1997 | Sold | $113,215$54/sqft |
Source: Public Record Report a problem | ||
Public tax history
| Year | Property taxes | Tax assessment |
|---|---|---|
| 2025 | $8,756 +8.8% | $625,500 +8.8% |
| 2024 | $8,049 | $575,000 |
| 2023 | $8,049 | $575,000 |
| 2022 | $8,049 | -- |
| 2021 | $8,049 -21.4% | -- |
| 2018 | $10,241 | -- |
| 2017 | $10,241 +97.9% | -- |
| 2016 | $5,174 | -- |
| 2015 | $5,174 | -- |
| 2014 | $5,174 +4.5% | $369,600 +1166.4% |
| 2012 | $4,953 | $29,184 |
| 2011 | -- | $29,184 |
| 2010 | -- | $29,184 |
| 2009 | -- | $29,184 |
| 2008 | -- | $29,184 |
| 2007 | -- | $29,184 +7.5% |
| 2006 | -- | $27,136 |
| 2005 | -- | $27,136 |
| 2004 | -- | $27,136 |
| 2003 | -- | $27,136 |
| 2002 | -- | $27,136 +28.5% |
| 2000 | -- | $21,120 |
| 1999 | -- | $21,120 |
Find assessor info on the county website
Monthly payment
Est. payment
Payment breakdown
Explore the cost of this home by adjusting the details. Changes won't be saved.Climate risks
Neighborhood: Bella Vista
Nearby schools
Schools provided by the listing agent
- District: The School District Of Philadelphia
Source: Bright MLS. This data may not be complete. We recommend contacting the local school district to confirm school assignments for this home.

Similar homes
- $599,9003 bd2 ba1.5k sqft1222 S Alder St, Philadelphia, PA 19147For Sale

 MLS ID #PAPH2676678, Trish Franklin, Keller Williams Real Estate-Blue Bell. Bright MLS
 - $639,9004 bd-- ba2.7k sqft904 S 8th St, Philadelphia, PA 19147For Sale
 MLS ID #PAPH2651458, Mario Tropea Jr, KW Empower. Bright MLS
 - $625,0006 bd3 ba2.2k sqft1136 S 13th St, Philadelphia, PA 19147For Sale
 MLS ID #PAPH2600512, Jim Zanaras, LPT Realty, LLC. Bright MLS
 - $575,0003 bd3 ba1.6k sqft920 E Passyunk Ave, Philadelphia, PA 19147For Sale
 MLS ID #PAPH2592388, Michael McCann, KW Empower. Bright MLS
 - $650,0002 bd-- ba2.6k sqft808 E Passyunk Ave, Philadelphia, PA 19147For SaleMLS ID #PAPH2649378, Andrew Blumberg, BHHS Fox & Roach At the Harper, Rittenhouse Square. Bright MLS
- $580,0002 bd2 ba1.8k sqft903 S 13th St, Philadelphia, PA 19147For SaleMLS ID #PAPH2667490, Alex Frederick, KW Empower. Bright MLS
- $624,9003 bd2 ba1.3k sqft724 Ellsworth St, Philadelphia, PA 19147For SaleMLS ID #PAPH2659718, Michael DeFiore, Houwzer, LLC. Bright MLS
- $599,0003 bd4 ba2.2k sqft1300 S 6th St, Philadelphia, PA 19147New ConstructionMLS ID #PAPH2670792, Tina DeJesse, BHHS Fox & Roach-Center City Walnut. Bright MLS
- $799,0003 bd3 ba1.7k sqft416 S Perth St, Philadelphia, PA 19147For SaleMLS ID #PAPH2675908, Natalie Kowalchuk, BHHS Fox & Roach At the Harper, Rittenhouse Square. Bright MLS
- $625,0003 bd2 ba2k sqft1227 Peters St, Philadelphia, PA 19147For SaleMLS ID #PAPH2668624, homecoin.com Minerick, Homecoin.com. Bright MLS
- $740,0003 bd3 ba1.7k sqft1008 Christian St, Philadelphia, PA 19147For SaleMLS ID #PAPH2673718, Brian Stetler, BHHS Fox & Roach-Center City Walnut. Bright MLS
- $675,0003 bd3 ba2.6k sqft436 Manton St, Philadelphia, PA 19147For SaleMLS ID #PAPH2672296, Ryan Stawasz, KW Empower. Bright MLS
- $499,0003 bd2 ba1.7k sqft917 Ellsworth St, Philadelphia, PA 19147For SaleMLS ID #PAPH2618738, Lilah Dougherty, Corcoran Sawyer Smith - Lambertville. Bright MLS
- $614,5003 bd2 ba1.6k sqft1023 Lombard St, Philadelphia, PA 19147For SaleMLS ID #PAPH2654120, Frank DeFazio, BHHS Fox & Roach-Center City Walnut. Bright MLS
- $539,0003 bd3 ba1.8k sqft510 Manton St, Philadelphia, PA 19147For SaleMLS ID #PAPH2666556, Moshe Adika, TCS Management, LLC. Bright MLS
- $695,0003 bd3 ba2k sqft519 Montrose St, Philadelphia, PA 19147For SaleMLS ID #PAPH2666078, Ron Halbruner, Keller Williams Realty - Cherry Hill. Bright MLS
- $650,0002 bd3 ba2.4k sqft815 S 4th St, Philadelphia, PA 19147For SaleMLS ID #PAPH2580894, Patrick Conway, BHHS Fox & Roach-Center City Walnut. Bright MLS
- $535,0004 bd3 ba2.1k sqft722 Christian St, Philadelphia, PA 19147For SaleMLS ID #PAPH2652384, Rick Renson, Century 21 Advantage Gold-Castor. Bright MLS
- $749,9993 bd3 ba1.8k sqft729 Wharton St, Philadelphia, PA 19147For SaleMLS ID #PAPH2642244, Marc Bennett, KW Empower. Bright MLS
- $589,0003 bd3 ba1.3k sqft1339 S 7th St, Philadelphia, PA 19147For SaleMLS ID #PAPH2662318, Katie Smith, Peters Gordon Realty Inc. Bright MLS
