Welcome home to this low-maintenance brick beauty offering comfort, convenience, and style. Step inside to an inviting open-concept layout, perfect for both everyday living and entertaining. The home features quality Pella windows and exterior doors, bringing in natural light while enhancing energy efficiency.
The spacious primary suite includes a full private bath and a large walk-in closet, creating the perfect retreat. Additional highlights include a two-car garage and a newer water heater (2025), and a 1-year home warranty giving peace of mind!
Ideally located just minutes from the Taylorsville MetroPark, scenic bike trails, interstate access, golf course, swimming pool, and a variety of dining options—this home truly offers the best of both relaxation and convenience.
Accepting backups
Price cut: $20K (6/8)
$230,000
808 Waldsmith Way, Vandalia, OH 45377
2beds
1,480sqft
:
Get pre-qualified$1,718/mo
Single Family Residence
Built in 2004
7,405 Square Feet Lot
$224,900 Zestimate®
$155/sqft
$-- HOA
What's special
Low-maintenance brick beautyTwo-car garageSpacious primary suiteInviting open-concept layoutBringing in natural lightLarge walk-in closetFull private bath
- 93 days |
- 502 |
- 13 |
Zillow last checked:
Listing updated:
Listed by:
Tony D'Angelo 937-520-6162,
NavX Realty, LLC
Source: DABR MLS,MLS#: 957092 Originating MLS: Dayton Area Board of REALTORS
Originating MLS: Dayton Area Board of REALTORSFacts & features
Interior
Bedrooms & bathrooms
- Bedrooms: 2
- Bathrooms: 2
- Full bathrooms: 2
- Main level bathrooms: 2
Bedroom
- Level: Main
- Dimensions: 21 x 12
Bedroom
- Level: Main
- Dimensions: 11 x 11
Dining room
- Level: Main
- Dimensions: 11 x 10
Entry foyer
- Level: Main
- Dimensions: 6 x 16
Kitchen
- Level: Main
- Dimensions: 10 x 12
Living room
- Level: Main
- Dimensions: 15 x 21
Utility room
- Level: Main
- Dimensions: 9 x 9
Heating
- Forced Air, Natural Gas
Cooling
- Central Air
Appliances
- Included: Dishwasher, Microwave, Range, Refrigerator, Washer
Features
- Ceiling Fan(s), Pantry, Walk-In Closet(s)
- Basement: Crawl Space
Interior area
- Total structure area: 1,480
- Total interior livable area: 1,480 sqft
Property
Parking
- Total spaces: 2
- Parking features: Garage, Two Car Garage
- Garage spaces: 2
Features
- Levels: One
- Stories: 1
- Patio & porch: Patio
- Exterior features: Fence, Patio
- Fencing: Partial
Lot
- Size: 7,405 Square Feet
Details
- Parcel number: B02014200018
- Zoning: Residential
- Zoning description: Residential
Construction
Type & style
- Home type: SingleFamily
- Property subtype: Single Family Residence
- Attached to another structure: Yes
Materials
- Brick
Condition
- Year built: 2004
Community & HOA
Community
- Subdivision: Brown School Woods Sec 04
HOA
- Has HOA: No
Location
- Region: Vandalia
Financial & listing details
- Price per square foot: $155/sqft
- Tax assessed value: $193,060
- Annual tax amount: $3,088
- Date on market: 4/20/2026
Estimated market value
$224,900
$214,000 - $236,000
$1,867/mo
Price history
| Date | Event | Price |
|---|---|---|
| 6/8/2026 | Price change | $230,000-8%$155/sqft |
Source:  DABR MLS #957092 Report a problem DABR MLS #957092 Report a problem | ||
| 5/20/2026 | Price change | $250,000-3.8%$169/sqft |
Source: DABR MLS #957092 Report a problem | ||
| 4/21/2026 | Listed for sale | $260,000+65.3%$176/sqft |
Source: DABR MLS #957092 Report a problem | ||
| 8/23/2004 | Sold | $157,300$106/sqft |
Source: Public Record Report a problem | ||
Public tax history
| Year | Property taxes | Tax assessment |
|---|---|---|
| 2025 | $3,088 -0.9% | $67,570 |
| 2024 | $3,116 +2.1% | $67,570 |
| 2023 | $3,051 +14.3% | $67,570 +35% |
| 2022 | $2,670 -0.1% | $50,050 |
| 2021 | $2,672 +0.3% | $50,050 |
| 2020 | $2,665 +6.4% | $50,050 +13% |
| 2019 | $2,504 -0.2% | $44,310 |
| 2018 | $2,509 +1.6% | $44,310 |
| 2017 | $2,468 -11% | $44,310 -7.7% |
| 2016 | $2,774 -0.1% | $48,020 |
| 2015 | $2,777 +1.4% | $48,020 |
| 2014 | $2,739 | $48,020 |
Find assessor info on the county website
Monthly payment
Est. payment
Payment breakdown
Explore the cost of this home by adjusting the details. Changes won't be saved.Climate risks
Neighborhood: 45377
Nearby schools
GreatSchools rating
- NADemmitt Elementary SchoolGrades: 1-2Distance: 1.3 mi
- 6/10Morton Middle SchoolGrades: 6-8Distance: 2.3 mi
- 7/10Butler High SchoolGrades: 9-12Distance: 1 mi
Schools provided by the listing agent
- District: Vandalia-Butler
Source: DABR MLS. This data may not be complete. We recommend contacting the local school district to confirm school assignments for this home.
- $290,8002 bd2 ba1.9k sqft814 Waldsmith Way, Vandalia, OH 45377Off Market

- $307,9003 bd2 ba1.3k sqft802 Waldsmith Way, Vandalia, OH 45377Off Market
- $283,1002 bd2 ba1.6k sqft818 Waldsmith Way, Vandalia, OH 45377Off Market

- $311,8002 bd3 ba2.3k sqft794 Waldsmith Way, Vandalia, OH 45377Off Market

- $228,5002 bd2 ba1.6k sqft822 Waldsmith Way, Vandalia, OH 45377Sold
- $292,8002 bd2 ba2.2k sqft788 Waldsmith Way, Vandalia, OH 45377Off Market
- $412,1003 bd2 ba2.2k sqft787 Hunters Chase Dr, Vandalia, OH 45377Off Market
- $432,6004 bd3 ba2.8k sqft809 Hunters Chase Dr, Vandalia, OH 45377Off Market
A local agent can set up tours, give advice and negotiate with sellers.
A local lender can help you make sure your offer is ready when you are.
Similar homes
- $239,9003 bd1 ba1.2k sqft513 Clyde Pl, Vandalia, OH 45377For Sale

 MLS ID #964855, Kimberly O'Bryan, Plum Tree Realty. DABR MLS
 - $190,0004 bd3 ba2.1k sqft535 Poplar Grove Dr, Vandalia, OH 45377For Sale
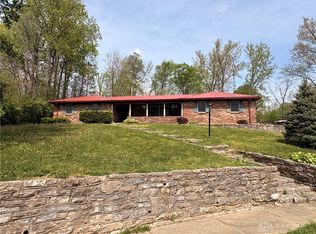 MLS ID #958366, Michael Helton, Coldwell Banker Heritage. DABR MLS
 - $279,9003 bd2 ba1.5k sqft1032 Birchton Pl, Vandalia, OH 45377For Sale
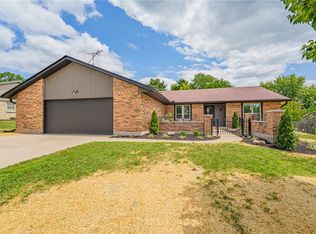 MLS ID #964738, Danyelle Ratliff, Plum Tree Realty. DABR MLS
 - $215,0003 bd2 ba1.2k sqft481 Meadowview Ct, Vandalia, OH 45377For Sale
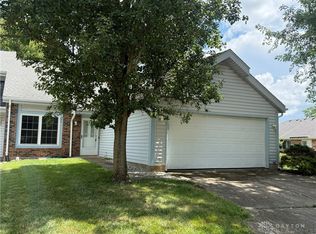 MLS ID #964079, Lisa Nishwitz, Coldwell Banker Heritage. DABR MLS
 - $259,9003 bd2 ba1.9k sqft861 Kenbrook Dr, Vandalia, OH 45377For SaleMLS ID #963382, Julie Young, Glasshouse Realty Group. DABR MLS
- $240,0003 bd2 ba1.1k sqft1016 Pool Ave, Vandalia, OH 45377For SaleMLS ID #962312, Melissa Cleary, Glasshouse Realty Group. DABR MLS
- $325,0004 bd3 ba1.5k sqft1440 Ronald St, Vandalia, OH 45377For SaleMLS ID #964782, Todd Broomhall, Keller Williams Home Town Rlty. DABR MLS
- $220,0003 bd1 ba1.6k sqft4922 Stoneyview Ct, Dayton, OH 45424For SaleMLS ID #964841, Amy Michelle, NavX Realty, LLC. DABR MLS
- $265,0003 bd2 ba1.4k sqft970 W Alkaline Springs Rd, Vandalia, OH 45377For SaleMLS ID #962955, Michael Seagraves, RE/MAX Alliance Realty. DABR MLS
- $249,0003 bd2 ba1.3k sqft6078 Shull Rd, Dayton, OH 45424For SaleMLS ID #964527, Karen Armbruster, Howard Hanna Real Estate Serv. DABR MLS
- $199,9004 bd1 ba864 sqft300 Skyview Dr, Vandalia, OH 45377For SaleMLS ID #962837, Chad Nabors, Howard Hanna Real Estate Serv. DABR MLS
- $225,0003 bd2 ba1.2k sqft5745 Harshmanville Rd, Dayton, OH 45424For SaleMLS ID #964582, Keli Achs, BHHS Professional Realty. DABR MLS
- $289,9004 bd3 ba1.8k sqft1015 Van Arden Dr, Vandalia, OH 45377For SaleMLS ID #962510, Katie Meadows, Real of Ohio. DABR MLS
- from $221,9953 bd2 ba1.3k sqftAshton Plan, Riverdale Crossing, Vandalia, OH 45377New ConstructionArbor Homes
- $319,0003 bd2 ba1.9k sqft950 Rayberta Dr, Vandalia, OH 45377For SaleMLS ID #959493, Thomas E Bechtel CRB, Bechtel Realty. DABR MLS
- $250,0003 bd2 ba1.5k sqft7315 S State Route 202, Tipp City, OH 45371AuctionMLS ID #964048, Gay Smith, Gay Smith/Associates. DABR MLS
- $264,9003 bd2 ba1.3k sqft8289 Mill Spring Pl, Dayton, OH 45424For SaleMLS ID #964523, Tina Bleything, Roost Real Estate Co. DABR MLS
- $179,0003 bd1 ba1.1k sqft351 Marview Ave, Vandalia, OH 45377For SaleMLS ID #961243, Melvin Knight II, Howard Hanna Real Estate Serv. DABR MLS
- $255,0003 bd1 ba1.1k sqft3185 Stop Eight Rd, Dayton, OH 45414For SaleMLS ID #955105, Teresa Lawson, Key Realty. DABR MLS
- $264,0002 bd4 ba1.8k sqft1174 Brindlestone Dr, Vandalia, OH 45377For SaleMLS ID #954499, Nicole Bryte, Plum Tree Realty. DABR MLS
