Located across from beautiful Sutton Park, this 1885 Victorian beauty features 4 bedrooms and 2.5 baths. The formal living room boasts wood floors and a stunning bay window. The kitchen offers an eat-in bar, island, built-in ovens, and an adjacent dining area (currently a haircutting station). Main-floor laundry includes a <1-year-old W&D that stay. Also on the main level are a 2nd bedroom with built-ins and a primary suite with an en-suite tub/shower combo and 2 large closets. A separate family room with a cozy wood-burning stove opens to a pergola-covered deck, fruit trees, a garden spot, and a chicken area. A landing half-bath serves guests and the 2nd floor, which houses 2 large bedrooms with walk-in closets, wood floors, and wood-framed architectural windows. A basement bonus room is ideal for a gym or craft space.
Active
$350,000
808 Washington St, Cheney, WA 99004
4beds
3baths
2,181sqft
Single Family Residence
Built in 1885
7,657 Square Feet Lot
$-- Zestimate®
$160/sqft
$-- HOA
What's special
Fruit treesCozy wood-burning stoveGarden spotMain-floor laundryPergola-covered deckWood floorsSeparate family room
- 2 hours
- 146
- 13
Zillow last checked:
Listing updated:
Listed by:
Curt Critchlow Phone:509-991-9590,
Amplify Real Estate Services
Source: SMLS as distributed by MLS GRID,MLS#: 202627106
Facts & features
Interior
Bedrooms & bathrooms
- Bedrooms: 4
- Bathrooms: 3
First floor
- Level: First
- Area: 1509 Square Feet
Other
- Level: Second
- Area: 672 Square Feet
Heating
- Electric, Forced Air, Heat Pump
Cooling
- Central Air
Appliances
- Included: Range, Refrigerator, Washer, Dryer
Features
- Flooring: Wood
- Windows: Bay Window(s)
- Basement: Partial,Partially Finished
- Has fireplace: No
Interior area
- Total structure area: 2,181
- Total interior livable area: 2,181 sqft
Property
Parking
- Total spaces: 1
- Parking features: Attached, Underground, RV Access/Parking, Off Site
- Garage spaces: 1
Features
- Levels: Two
- Stories: 2
- Fencing: Fenced
- Has view: Yes
- View description: Park/Greenbelt
Lot
- Size: 7,657 Square Feet
- Features: Corner Lot, Near Public Transit, Garden
Details
- Parcel number: 13144.4502
Construction
Type & style
- Home type: SingleFamily
- Architectural style: Craftsman
- Property subtype: Single Family Residence
Materials
- Masonite
- Roof: Composition
Condition
- New construction: No
- Year built: 1885
Community & HOA
HOA
- Has HOA: No
Location
- Region: Cheney
Financial & listing details
- Price per square foot: $160/sqft
- Tax assessed value: $386,200
- Annual tax amount: $4,301
- Date on market: 11/16/2026
- Listing terms: FHA,VA Loan,Conventional,Cash
- Road surface type: Paved
Estimated market value
Not available
Estimated sales range
Not available
Not available
Price history
| Date | Event | Price |
|---|---|---|
| 11/16/2026 | Listed for sale | $350,000+55.6%$160/sqft |
Source:  SMLS as distributed by MLS GRID #202627106 Report a problem | ||
| 7/22/2020 | Sold | $225,000$103/sqft |
Source: SMLS as distributed by MLS GRID #202011816 Report a problem | ||
| 6/18/2020 | Listed for sale | $225,000$103/sqft |
Source: Haven Real Estate Group #202011816 Report a problem | ||
| 2/29/2020 | Listing removed | $225,000$103/sqft |
Source: Haven Real Estate Group #202011816 Report a problem | ||
| 2/21/2020 | Listed for sale | $225,000+33.9%$103/sqft |
Source: Haven Real Estate Group #202011816 Report a problem | ||
| 6/1/2017 | Sold | $168,000+1.8%$77/sqft |
Source: SMLS as distributed by MLS GRID #201714233 Report a problem | ||
| 4/8/2017 | Listed for sale | $165,000+3.8%$76/sqft |
Source: Hilton Real Estate, Inc. #201714233 Report a problem | ||
| 8/12/2016 | Listing removed | $159,000$73/sqft |
Source: Hilton Real Estate, Inc. #201621709 Report a problem | ||
| 7/22/2016 | Price change | $159,000-3.3%$73/sqft |
Source: Hilton Real Estate, Inc. #201621709 Report a problem | ||
| 6/17/2016 | Listed for sale | $164,500-0.3%$75/sqft |
Source: Hilton Real Estate, Inc. #201619679 Report a problem | ||
| 7/29/2015 | Listed for sale | $165,000+13.8%$76/sqft |
Source: Hilton Real Estate, Inc. #201522172 Report a problem | ||
| 10/29/2014 | Listing removed | $145,000$66/sqft |
Source: Owner Report a problem | ||
| 7/31/2014 | Price change | $145,000-1.4%$66/sqft |
Source: Owner Report a problem | ||
| 7/21/2014 | Price change | $147,000-1.3%$67/sqft |
Source: Owner Report a problem | ||
| 7/4/2014 | Price change | $149,000-5.1%$68/sqft |
Source: Owner Report a problem | ||
| 6/26/2014 | Price change | $157,000-4.8%$72/sqft |
Source: Owner Report a problem | ||
| 5/15/2014 | Listed for sale | $165,000-0.6%$76/sqft |
Source: Owner Report a problem | ||
| 2/26/2014 | Listing removed | $166,000$76/sqft |
Source: Owner Report a problem | ||
| 1/26/2014 | Price change | $166,000-0.6%$76/sqft |
Source: Owner Report a problem | ||
| 12/20/2013 | Price change | $167,000-1.2%$77/sqft |
Source: Owner Report a problem | ||
| 11/28/2013 | Price change | $169,000+15%$77/sqft |
Source: Owner Report a problem | ||
| 10/13/2013 | Price change | $147,000-0.7%$67/sqft |
Source: Owner Report a problem | ||
| 9/2/2013 | Price change | $148,100-0.6%$68/sqft |
Source: Owner Report a problem | ||
| 3/15/2013 | Listed for sale | $149,000+6.4%$68/sqft |
Source: Owner Report a problem | ||
| 9/15/2012 | Listing removed | $140,000-39.1%$64/sqft |
Source: Hilton Real Estate Inc. #201216727 Report a problem | ||
| 8/29/2007 | Sold | $230,000$105/sqft |
Source: SMLS as distributed by MLS GRID #27022877 Report a problem | ||
Public tax history
| Year | Property taxes | Tax assessment |
|---|---|---|
| 2025 | $4,302 -1.7% | $386,200 -2.8% |
| 2024 | $4,377 +21.9% | $397,200 +3.5% |
| 2023 | $3,590 +17.6% | $383,800 +5.3% |
| 2022 | $3,054 +23.7% | $364,500 +54.6% |
| 2021 | $2,469 +11.8% | $235,700 +30.3% |
| 2020 | $2,210 +12.4% | $180,900 +6.9% |
| 2019 | $1,966 | $169,300 -5% |
| 2018 | $1,966 -17.3% | $178,300 +5.7% |
| 2017 | $2,376 +16.7% | $168,700 +7.9% |
| 2016 | $2,036 +5.7% | $156,300 |
| 2015 | $1,925 | $156,300 |
| 2014 | $1,925 | $156,300 |
| 2013 | $1,925 +4.2% | -- |
| 2011 | $1,847 +5.3% | -- |
| 2010 | $1,753 +0.5% | -- |
| 2009 | $1,745 -17% | -- |
| 2004 | $2,102 | -- |
Find assessor info on the county website
Monthly payment
Est. payment
Payment breakdown
Explore the cost of this home by adjusting the details. Changes won't be saved.Climate risks
Neighborhood: 99004
Nearby schools
Schools provided by the listing agent
- Elementary: Salnave
- Middle: Cheney Middle
- High: Cheney
- District: Cheney
Source: SMLS as distributed by MLS GRID. This data may not be complete. We recommend contacting the local school district to confirm school assignments for this home.


Similar homes
- $350,0003 bd2 ba2.9k sqft405 Dubois St, Cheney, WA 99004For Sale
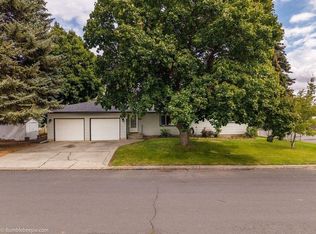 MLS ID #202626771, Kamron Kirking, Keller Williams Realty Coeur d. SMLS as distributed by MLS GRID
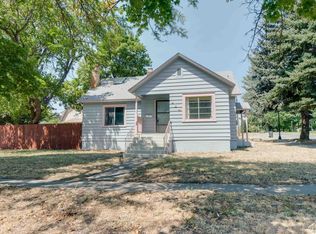
- $--4 bd2 ba1.9k sqft306 Buena Vista St, Cheney, WA 99004Auction
 Auction.com 2
- $350,0004 bd2 ba1.4k sqft120 W 3rd St, Cheney, WA 99004For Sale
 MLS ID #202621577, Megan Jennen, Touchstone Real Estate Group. SMLS as distributed by MLS GRID
- $315,0004 bd2 ba2k sqft324 4th St, Cheney, WA 99004For Sale
 MLS ID #202621219, Jonathan Bich, Coldwell Banker Tomlinson. SMLS as distributed by MLS GRID
