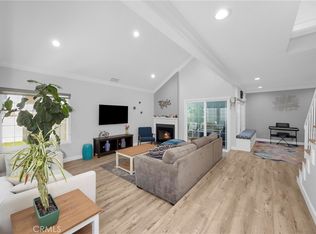
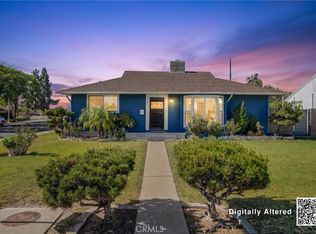
Beautifully upgraded home located on a quiet cul-de-sac in the desirable Centralia School District featuring brand new luxury vinyl plank flooring, a remodeled kitchen and stunning primary bathroom with quartz countertops, open-concept living spaces, and modern upgrades throughout. Additional highlights include fully paid solar panels, water softener system, tankless water heater, 220V outlet in garage ready for Level 2 EV charging, wired sound system, central A/C, and attached 2-car garage. Step outside to a beautifully maintained backyard with artificial turf and patio space perfect for relaxing or entertaining.
Pending
Listed by: Homecoin.com • Jonathan Minerick • Contact: 888-400-2513
$1,349,000
8082 Janeen Cir, La Palma, CA 90623
3beds
2,339sqft
:
Get pre-qualified$9,950/mo
Single Family Residence
Built in 1969
5,141 Square Feet Lot
$1,327,700 Zestimate®
$577/sqft
$-- HOA
What's special
Modern upgrades throughoutBeautifully maintained backyardFully paid solar panelsOpen-concept living spacesWired sound systemArtificial turfRemodeled kitchen
- 66 days |
- 438 |
- 10 |
Likely to sell faster than
Zillow last checked:
Listing updated:
Listed by:
Jonathan Minerick DRE #01523060 888-400-2513,
Homecoin.com
Source: CRMLS,MLS#: TR26107831 Originating MLS: California Regional MLS
Originating MLS: California Regional MLSFacts & features
Interior
Bedrooms & bathrooms
- Bedrooms: 3
- Bathrooms: 3
- Full bathrooms: 1
- 3/4 bathrooms: 2
- Main level bathrooms: 1
Rooms
- Room types: Bedroom, Laundry, Living Room, Primary Bathroom, Primary Bedroom, Pantry, Dining Room
Bedroom
- Features: All Bedrooms Up
Bathroom
- Features: Bathtub, Quartz Counters, Separate Shower, Tub Shower, Upgraded, Walk-In Shower
Kitchen
- Features: Pots & Pan Drawers, Quartz Counters, Walk-In Pantry
Pantry
- Features: Walk-In Pantry
Heating
- Central, Fireplace(s), Natural Gas
Cooling
- Central Air
Appliances
- Included: Convection Oven, Dishwasher, Gas Oven, Gas Range, Gas Water Heater, Microwave, Range Hood, Water Softener, Tankless Water Heater, Vented Exhaust Fan
- Laundry: Washer Hookup, Gas Dryer Hookup, Inside
Features
- Separate/Formal Dining Room, Eat-in Kitchen, Open Floorplan, Wired for Sound, All Bedrooms Up, Walk-In Pantry
- Flooring: Vinyl
- Windows: Roller Shields
- Has fireplace: Yes
- Fireplace features: Gas, Living Room
- Common walls with other units/homes: No Common Walls
Interior area
- Total interior livable area: 2,339 sqft
Property
Parking
- Total spaces: 2
- Parking features: Door-Multi, Direct Access, Garage Faces Front, Garage
- Attached garage spaces: 2
Features
- Levels: Two
- Stories: 2
- Entry location: 1
- Patio & porch: Open, Patio
- Pool features: None
- Has view: Yes
Lot
- Size: 5,141 Square Feet
- Features: Back Yard, Cul-De-Sac, Front Yard, Sprinkler System
Details
- Parcel number: 26210139
- Special conditions: Standard
Construction
Type & style
- Home type: SingleFamily
- Property subtype: Single Family Residence
Condition
- Updated/Remodeled
- New construction: No
- Year built: 1969
Utilities & green energy
- Electric: 220 Volts in Garage, 220 Volts in Laundry
- Sewer: Public Sewer
- Water: Public
- Utilities for property: Cable Available, Cable Connected, Electricity Available, Natural Gas Available, Phone Available, Sewer Available, Water Available
Community & HOA
Community
- Features: Curbs, Sidewalks
- Subdivision: Casa La Palma (Casl)
Location
- Region: La Palma
Financial & listing details
- Price per square foot: $577/sqft
- Tax assessed value: $1,090,007
- Annual tax amount: $12,678
- Date on market: 5/20/2026
- Cumulative days on market: 67 days
- Listing terms: Cash,Cash to New Loan,Conventional,1031 Exchange,Lease Option,Submit
Estimated market value
$1,327,700
$1.26M - $1.39M
$4,618/mo
Price history
| Date | Event | Price |
|---|---|---|
| 7/10/2026 | Pending sale | $1,349,000$577/sqft |
Source:  CRMLS #TR26107831 Report a problem CRMLS #TR26107831 Report a problem | ||
| 5/20/2026 | Listed for sale | $1,349,000+34%$577/sqft |
Source: CRMLS #TR26107831 Report a problem | ||
| 4/23/2021 | Sold | $1,007,000$431/sqft |
Source: Public Record Report a problem | ||
Public tax history
| Year | Property taxes | Tax assessment |
|---|---|---|
| 2025 | $12,678 +4.4% | $1,090,007 +2% |
| 2024 | $12,142 +2.5% | $1,068,635 +2% |
| 2023 | $11,847 +1.2% | $1,047,682 +2% |
| 2022 | $11,707 +597.8% | $1,027,140 +773.1% |
| 2021 | $1,678 +0.7% | $117,646 +1% |
| 2020 | $1,667 | $116,440 +2% |
| 2019 | $1,667 +2.1% | $114,157 +2% |
| 2018 | $1,632 +4.7% | $111,919 +2% |
| 2017 | $1,558 | $109,725 +2% |
| 2016 | $1,558 +1.8% | $107,574 +1.5% |
| 2015 | $1,531 +6% | $105,959 +2% |
| 2014 | $1,444 | $103,884 +0.5% |
| 2013 | -- | $103,415 +2% |
| 2012 | -- | $101,388 +2% |
| 2011 | -- | $99,400 +0.8% |
| 2010 | -- | $98,658 -0.2% |
| 2009 | -- | $98,894 +2% |
| 2008 | -- | $96,955 +2% |
| 2007 | -- | $95,054 +2% |
| 2006 | -- | $93,191 +2% |
| 2005 | -- | $91,364 +2% |
| 2004 | -- | $89,573 +1.9% |
| 2003 | -- | $87,932 +2% |
| 2002 | -- | $86,208 +2% |
| 2001 | $873 +2.1% | $84,518 +2% |
| 2000 | $855 | $82,861 |
Find assessor info on the county website
Monthly payment
Est. payment
Payment breakdown
Explore the cost of this home by adjusting the details. Changes won't be saved.Climate risks
Neighborhood: 90623
Nearby schools
GreatSchools rating
- 10/10Los Coyotes Elementary SchoolGrades: K-6Distance: 0.2 mi
- 4/10Walker Junior High SchoolGrades: 7-8Distance: 0.2 mi
- 9/10John F. Kennedy High SchoolGrades: 9-12Distance: 0.3 mi
Schools provided by the listing agent
- Elementary: Los Coyotes
- Middle: Walker
- High: Kennedy
Source: CRMLS. This data may not be complete. We recommend contacting the local school district to confirm school assignments for this home.
- $1,107,8004 bd2 ba1.6k sqft8072 Janeen Cir, La Palma, CA 90623Off Market
- $1,082,0004 bd2 ba1.6k sqft8092 Janeen Cir, La Palma, CA 90623Off Market
- $1,168,4004 bd3 ba2.3k sqft8081 De Vries Ln, La Palma, CA 90623Off Market
- $1,225,9004 bd3 ba2.3k sqft8062 Janeen Cir, La Palma, CA 90623Off Market
- $1,125,2004 bd2 ba1.7k sqft8071 De Vries Ln, La Palma, CA 90623Off Market
- $1,051,5004 bd2 ba1.6k sqft8091 De Vries Ln, La Palma, CA 90623Off Market
- $1,217,0004 bd3 ba2.3k sqft8061 De Vries Ln, La Palma, CA 90623Off Market
- $1,369,9004 bd3 ba2.3k sqft8081 Janeen Cir, La Palma, CA 90623Off Market
A local agent can set up tours, give advice and negotiate with sellers.
Similar homes
- $1,299,9004 bd3 ba1.9k sqft12341 Glacier Cir, Los Alamitos, CA 90720For Sale
 MLS ID #PW26146109, Tyler Rogina, Compass. CRMLS
 - $1,200,0003 bd3 ba1.8k sqft15103 Alondra Blvd, La Mirada, CA 90638For Sale
 MLS ID #PW26133225, Lisa Ancich, Compass. CRMLS
 - $1,499,0004 bd3 ba2.6k sqft10292 Humbolt St, Los Alamitos, CA 90720For Sale
 MLS ID #RS26061291, Gretta Sheffer Minnema, College Park Realty, Inc. CRMLS
 - $1,100,0005 bd3 ba1.8k sqft3249 Petaluma Ave, Long Beach, CA 90808For Sale
 MLS ID #PW26132275, Silvia Nieto, Real Brokerage Technologies. CRMLS
 - $1,299,0003 bd3 ba1.4k sqft6926 E Peabody St, Long Beach, CA 90808For SaleMLS ID #PW26076070, Katie Reid, Keller Williams Pacific Estate. CRMLS
- $1,435,0003 bd4 ba2.2k sqft10948 Carrillo Ct, Cypress, CA 90720For SaleMLS ID #OC26100880, Ace Aldana, Together Realty. CRMLS
- $1,299,9993 bd2 ba2.4k sqft812 N Euclid St, Fullerton, CA 92832For SaleMLS ID #OC26068332, Dana Chaney, Elevate Real Estate Agency. CRMLS
- $1,249,9004 bd3 ba1.9k sqft511 S Wilde St, Anaheim, CA 92802For SaleMLS ID #OC26150301, Sam Beshara, RE/MAX TerraSol. CRMLS
- $1,250,0003 bd3 ba2.1k sqft13944 Freiburg St, Whittier, CA 90602For SaleMLS ID #PW26137597, Thomas Higgins, Redfin Corporation. CRMLS
- $1,380,0004 bd3 ba2.5k sqft15331 Elkhill Dr, Hacienda Heights, CA 91745For SaleMLS ID #TR26136525, Mauricio Acevedo, Monarch Real Estate Services. CRMLS
- $1,169,0004 bd3 ba1.9k sqft12113 Bluefield Ave, La Mirada, CA 90638For SaleMLS ID #DW26131785, Fulvia Garcia, Century 21 LOTUS. CRMLS
- $1,379,0004 bd3 ba1.9k sqft2909 S Diamond St, Santa Ana, CA 92704For SaleMLS ID #OC26148449, Beau Beardslee, First Team Real Estate. CRMLS
- $1,579,0005 bd3 ba2.1k sqft17684 Beech St, Fountain Valley, CA 92708For SaleMLS ID #OC26152467, Lily Campbell, First Team Real Estate. CRMLS
- $1,395,0004 bd3 ba2.1k sqft745 E Barkley Ave, Orange, CA 92867For SaleMLS ID #PW26147688, Barbara Gustavsen, Balboa Real Estate Inc.. CRMLS
- $1,250,0004 bd2 ba1.8k sqft12736 Carinthia Dr, Whittier, CA 90601For SaleMLS ID #PW26135533, Jenny Bae, New Star Realty & Investment. CRMLS
- $1,385,0004 bd3 ba2k sqft230 Gila Way, Placentia, CA 92870For SaleMLS ID #PW26031399, Julie Nguyen, T.N.G. Real Estate Consultants. CRMLS
- $1,250,0003 bd2 ba2k sqft9700 Calendula Ave, Westminster, CA 92683For SaleMLS ID #OC26102391, Jamie Pirritano, The L3. CRMLS
- $1,274,9003 bd2 ba1.5k sqft4427 E Rosada St, Long Beach, CA 90815For SaleMLS ID #PW26124361, Cassandra Knight, Citiwide Realty Group. CRMLS
- $1,319,0004 bd3 ba2.3k sqft14132 Carfax Ave, Tustin, CA 92780For SaleMLS ID #PW26094766, John Chace, CBA. CRMLS
- $1,200,0004 bd2 ba1.4k sqft938 Cobb Ave, Placentia, CA 92870For SaleMLS ID #OC26157684, Marc Raine, Redfin. CRMLS
Local buyer's agents are ready to help
