Welcome to 809 Bruno Court, nestled on a quiet cul-de-sac in Naperville's desirable Brookdale subdivision. This updated 4-bedroom home features an open-concept heart of the home with vaulted ceilings, a cozy fireplace, and rich oak hardwoods. The refreshed kitchen boasts newly refinished cabinetry, updated hardware, farmhouse sink, stylish backsplash, new microwave, and adjacent flex space ideal for a 1st-floor home office. Elegant wainscoting highlights the living room, framed by French pocket glass doors for privacy and light, while the dining room shines with a custom plank accent wall. An updated powder room features a new vanity, lighting, and accent wall. Upstairs, the primary suite showcases a wood-trim accent wall, walk-in closet, and ensuite with double vanity, soaking tub, and separate shower. Three additional generously sized bedrooms share a full bath. Convenience is key with 2nd-floor laundry featuring a 6-month-new washer/dryer. The finished basement offers durable vinyl plank flooring, a built-in bar with fridge, stone accent wall, barn doors concealing storage, plus a crawlspace. Recent upgrades include a newer water heater and sump pump with backup (2 yrs). Enjoy outdoor living in the fully fenced backyard with a large patio, built-in fire pit, and ample green space. 2-car garage. Highly acclaimed District 204 schools (Brookdale Elem, Hill Middle, Metea Valley High). Prime location near I-88, Rt. 59 Metra, shopping, and dining. Brookdale Racquet Club is an optional swim/ tennis membership for homeowners to join as part of the Brookdale Community, which includes swim lessons and swim team options, among other activities. There is no HOA in Brookdale.
Contingent
$674,000
809 Bruno Ct, Naperville, IL 60563
4beds
2,479sqft
Single Family Residence
Built in 1989
10,537 Square Feet Lot
$-- Zestimate®
$272/sqft
$-- HOA
What's special
Cozy fireplaceFarmhouse sinkGenerously sized bedroomsFully fenced backyardRich oak hardwoodsQuiet cul-de-sacUpdated hardware
- -- |
- 955
- views |
- 75
- saves |
Likely to sell faster than
Zillow last checked:
Listing updated:
Listed by:
Oriana Van Someren 312-343-1614,
Compass
Source: MRED as distributed by MLS GRID,MLS#: 12732093
Facts & features
Interior
Bedrooms & bathrooms
- Bedrooms: 4
- Bathrooms: 3
- Full bathrooms: 2
- 1/2 bathrooms: 1
Rooms
- Room types: Office, Bonus Room, Recreation Room
Primary bedroom
- Features: Flooring (Carpet), Window Treatments (Curtains/Drapes), Bathroom (Full)
- Level: Second
- Area: 228 Square Feet
- Dimensions: 19X12
Bedroom 2
- Features: Flooring (Carpet), Window Treatments (Curtains/Drapes)
- Level: Second
- Area: 120 Square Feet
- Dimensions: 12X10
Bedroom 3
- Features: Flooring (Carpet), Window Treatments (Curtains/Drapes)
- Level: Second
- Area: 110 Square Feet
- Dimensions: 11X10
Bedroom 4
- Features: Flooring (Carpet), Window Treatments (Curtains/Drapes)
- Level: Second
- Area: 110 Square Feet
- Dimensions: 11X10
Bonus room
- Features: Flooring (Wood Laminate)
- Level: Basement
- Area: 132 Square Feet
- Dimensions: 12X11
Dining room
- Features: Flooring (Hardwood)
- Level: Main
- Area: 156 Square Feet
- Dimensions: 13X12
Family room
- Features: Flooring (Ceramic Tile), Window Treatments (Plantation Shutters)
- Level: Main
- Area: 360 Square Feet
- Dimensions: 24X15
Kitchen
- Features: Kitchen (Eating Area-Table Space, Pantry-Closet), Flooring (Hardwood), Window Treatments (Shades)
- Level: Main
- Area: 200 Square Feet
- Dimensions: 20X10
Laundry
- Features: Flooring (Carpet)
- Level: Second
- Area: 30 Square Feet
- Dimensions: 6X5
Living room
- Features: Flooring (Carpet), Window Treatments (Curtains/Drapes)
- Level: Main
- Area: 168 Square Feet
- Dimensions: 14X12
Office
- Features: Flooring (Hardwood)
- Level: Main
- Area: 208 Square Feet
- Dimensions: 16X13
Recreation room
- Features: Flooring (Wood Laminate)
- Level: Basement
- Area: 420 Square Feet
- Dimensions: 30X14
Heating
- Natural Gas, Forced Air
Cooling
- Central Air
Appliances
- Included: Range, Microwave, Dishwasher, Refrigerator, Washer, Dryer, Disposal
- Laundry: Upper Level, Gas Dryer Hookup, In Unit
Features
- Vaulted Ceiling(s), Walk-In Closet(s)
- Flooring: Hardwood
- Basement: Finished,Crawl Space,Partial
- Number of fireplaces: 1
- Fireplace features: Gas Log, Gas Starter, Family Room
Interior area
- Total structure area: 0
- Total interior livable area: 2,479 sqft
Property
Parking
- Total spaces: 2
- Parking features: Asphalt, Garage Door Opener, Yes, Garage Owned, Attached, Garage
- Attached garage spaces: 2
- Has uncovered spaces: Yes
Accessibility
- Accessibility features: No Disability Access
Features
- Stories: 2
- Patio & porch: Patio
Lot
- Size: 10,537 Square Feet
- Dimensions: 42X168X147X100
- Features: Cul-De-Sac
Details
- Parcel number: 0715203005
- Special conditions: None
Construction
Type & style
- Home type: SingleFamily
- Property subtype: Single Family Residence
Materials
- Aluminum Siding, Vinyl Siding, Brick
- Roof: Asphalt
Condition
- New construction: No
- Year built: 1989
Utilities & green energy
- Sewer: Public Sewer, Storm Sewer
- Water: Lake Michigan
Community & HOA
HOA
- Services included: None
Location
- Region: Naperville
Financial & listing details
- Price per square foot: $272/sqft
- Tax assessed value: $175,259
- Annual tax amount: $10,861
- Date on market: 8/18/2026
- Ownership: Fee Simple
Estimated market value
Not available
Estimated sales range
Not available
Not available
Price history
| Date | Event | Price |
|---|---|---|
| 7/19/2019 | Sold | $415,000-1.2%$167/sqft |
Source:  MRED as distributed by MLS GRID #10415331 Report a problem MRED as distributed by MLS GRID #10415331 Report a problem | ||
| 6/18/2019 | Pending sale | $420,000$169/sqft |
Source: Keller Williams Realty Infinity #10415331 Report a problem | ||
| 6/13/2019 | Listed for sale | $420,000+7.7%$169/sqft |
Source: Keller Williams Infinity #10415331 Report a problem | ||
| 7/22/2016 | Sold | $389,900$157/sqft |
Source: MRED as distributed by MLS GRID #09204531 Report a problem | ||
| 6/8/2016 | Pending sale | $389,900$157/sqft |
Source: Riverwalk Realty #09204531 Report a problem | ||
| 5/27/2016 | Price change | $389,900-2.5%$157/sqft |
Source: Riverwalk Realty #09204531 Report a problem | ||
| 4/23/2016 | Listed for sale | $399,900+115%$161/sqft |
Source: Riverwalk Realty #09204531 Report a problem | ||
| 4/4/1997 | Sold | $186,000$75/sqft |
Source: Public Record Report a problem | ||
Public tax history
| Year | Property taxes | Tax assessment |
|---|---|---|
| 2024 | $10,440 +4.5% | $175,259 +11.3% |
| 2023 | $9,995 +1.9% | $157,480 +5.4% |
| 2022 | $9,804 +3.3% | $149,450 +3.7% |
| 2021 | $9,494 +0.1% | $144,120 |
| 2020 | $9,481 +4.1% | $144,120 +5.1% |
| 2019 | $9,107 +0.8% | $137,080 +2.6% |
| 2018 | $9,032 +2.8% | $133,600 +3.5% |
| 2017 | $8,783 +1.9% | $129,070 +4.2% |
| 2016 | $8,622 +1% | $123,860 +5.3% |
| 2015 | $8,540 +1% | $117,610 +4.3% |
| 2014 | $8,459 +0.2% | $112,710 -0.7% |
| 2013 | $8,440 +11.6% | $113,490 -2% |
| 2012 | $7,562 +0.8% | $115,840 -6.4% |
| 2011 | $7,502 +4.1% | $123,800 +6.6% |
| 2010 | $7,206 +3.5% | $116,090 -4% |
| 2009 | $6,960 +2.2% | $120,930 +1.8% |
| 2008 | $6,808 +5.3% | $118,790 +5.8% |
| 2007 | $6,466 +0.1% | $112,270 +3.1% |
| 2006 | $6,459 +1% | $108,900 +4.7% |
| 2005 | $6,393 +7.2% | $104,060 +10% |
| 2004 | $5,964 +3.3% | $94,570 +6.8% |
| 2003 | $5,776 +7.1% | $88,550 +7.5% |
| 2002 | $5,391 +9.6% | $82,360 +9.9% |
| 2001 | $4,919 +7.1% | $74,920 +5.5% |
| 2000 | $4,593 | $71,040 |
Find assessor info on the county website
Monthly payment
Est. payment
Payment breakdown
Explore the cost of this home by adjusting the details. Changes won't be saved.Climate risks
Neighborhood: 60563
Nearby schools
GreatSchools rating
- 8/10Brookdale Elementary SchoolGrades: K-5Distance: 0.6 mi
- 8/10Thayer J Hill Middle SchoolGrades: 6-8Distance: 0.6 mi
- 9/10Metea Valley High SchoolGrades: 9-12Distance: 2.4 mi
Schools provided by the listing agent
- Elementary: Brookdale Elementary School
- Middle: Hill Middle School
- High: Metea Valley High School
- District: 204
Source: MRED as distributed by MLS GRID. This data may not be complete. We recommend contacting the local school district to confirm school assignments for this home.
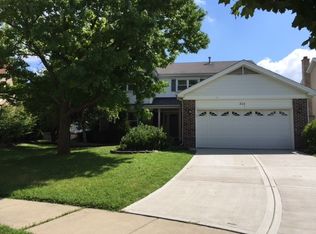
- $648,9004 bd2 ba2.6k sqft808 Bruno Ct, Naperville, IL 60563Off Market
- $468,1003 bd2 ba968 sqft805 Bruno Ct, Naperville, IL 60563Off Market
- $605,8004 bd3 ba2.1k sqft804 Bruno Ct, Naperville, IL 60563Off Market
- $3,3954 bd3 ba2.5k sqft1667 Hinterlong Ln, Naperville, IL 60563For Rent
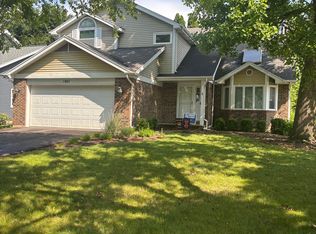
- $627,1004 bd2 ba2.2k sqft809 Anthony Ct, Naperville, IL 60563Off Market
- $476,6003 bd2 ba995 sqft805 Anthony Ct, Naperville, IL 60563Off Market
- $207,4001 bd1 ba750 sqft1724 Brookdale Rd APT 12, Naperville, IL 60563Off Market
- $250,9001 bd1 ba750 sqft1724 Brookdale Rd APT 11, Naperville, IL 60563Off Market
A local agent can set up tours, give advice and negotiate with sellers.
Similar homes
- $635,0004 bd3 ba2.2k sqft1608 Lois Ann Ln, Naperville, IL 60563Active
 MLS ID #12739116, Chris Grano, Keller Williams Infinity. MRED as distributed by MLS GRID
 - $725,0004 bd3 ba2.5k sqft760 S River Rd, Naperville, IL 60540New
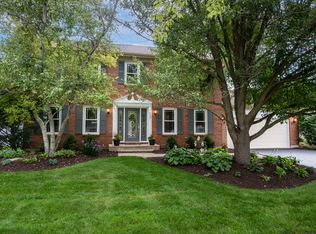 MLS ID #12722015, Alan Lennon, CNC,CSC, john greene, Realtor. MRED as distributed by MLS GRID
 - $599,0003 bd2 ba1.7k sqft27W116 48th St, Naperville, IL 60563New
 MLS ID #12706755, William White, Baird & Warner. MRED as distributed by MLS GRID
 - $599,0003 bd2 ba1.9k sqft804 Manchester St, Naperville, IL 60563Active
 MLS ID #12545237, Rich Hartmann, Coldwell Banker Real Estate Group. MRED as distributed by MLS GRID
 - $625,0004 bd2 ba3.5k sqft959 W Ogden Ave, Naperville, IL 60563ActiveMLS ID #12569908, Katie Minott, Jameson Sotheby's International Realty. MRED as distributed by MLS GRID
- $599,9004 bd3 ba2.3k sqft1024 Lakewood Cir, Naperville, IL 60540NewMLS ID #12737292, Karyn McAdams, Baird & Warner. MRED as distributed by MLS GRID
- $865,0003 bd3 ba2.5k sqft1117 Summit Hills Ln, Naperville, IL 60563NewMLS ID #12732731, Sandy Hunter, @properties Christies International Real Estate. MRED as distributed by MLS GRID
- $684,9004 bd4 ba2.3k sqft1411 Burnett Dr, Aurora, IL 60502ActiveMLS ID #12708962, Kenneth Carn, Digital Realty. MRED as distributed by MLS GRID
- $760,4294 bd4 ba2.6k sqft1708 Espacio Dr #3004, Naperville, IL 60563NewMLS ID #12741400, Nicholas Solano, Twin Vines Real Estate Svcs. MRED as distributed by MLS GRID
- $769,4184 bd4 ba2.6k sqft1710 Espacio Dr #3005, Naperville, IL 60563NewMRED as distributed by MLS GRID
- $675,0005 bd3 ba2.3k sqft1249 Stonegate Rd, Naperville, IL 60540ActiveMLS ID #12726532, Michael LaFido, LPT Realty. MRED as distributed by MLS GRID
- $775,0005 bd4 ba3k sqft808 Livingston Ct, Naperville, IL 60540ActiveMLS ID #12728552, Jennifer Newsom, ABR,CSC,PSA, Berkshire Hathaway HomeServices Chicago. MRED as distributed by MLS GRID
- $579,0004 bd3 ba1.8k sqft915 Joan Ct, Naperville, IL 60540ActiveMLS ID #12731991, Melissa Dorchak, Innovated Realty Solutions. MRED as distributed by MLS GRID
- $745,8474 bd5 ba2.6k sqft407 Yatra Ave, Naperville, IL 60563New ConstructionPulte
- $567,0004 bd3 ba1.9k sqft2504 Fairbanks Ct, Naperville, IL 60540ActiveMLS ID #12726637, Puneet Kapoor, Keller Williams Infinity. MRED as distributed by MLS GRID
- $751,7804 bd5 ba2.6k sqft405 Yatra Ave, Naperville, IL 60563New ConstructionPulte
- $760,4294 bd4 ba2.6k sqft1708 Espacio Dr, Naperville, IL 60563New ConstructionPulte
- $629,9004 bd3 ba2.8k sqft648 S Main St, Naperville, IL 60540ActiveMLS ID #12652829, Suzanne Fox, CSC, Keller Williams Premiere Properties. MRED as distributed by MLS GRID
- $489,9003 bd3 ba1.9k sqft1525 Wedgefield Cir, Naperville, IL 60563NewMLS ID #12738020, Adam Smolen, Sell Smart Realty Group Inc.. MRED as distributed by MLS GRID
- $589,9003 bd3 ba2.1k sqft1031 Ravendale Ct, Naperville, IL 60540NewMLS ID #12739025, Sairavi Suribhotla, Keller Williams Infinity. MRED as distributed by MLS GRID
