Award winning school's across the street, dinner's a walk away - welcome home! This 4 bed, 2.5 bath stunner is totally updated top to bottom and organized to a T. Sip coffee on the 3-season porch, grill on the separate deck, and enjoy the privacy of a fully fenced yard. Unfinished basement = your blank canvas. Move-in ready, walkable location - this one checks every box. Close to shopping and restaurants too. All BUYERS must be accompanied by a licensed agent.
Re-activated
$550,000
1024 Lakewood Cir, Naperville, IL 60540
4beds
2,347sqft
Single Family Residence
Built in 1994
6,600 Square Feet Lot
$-- Zestimate®
$234/sqft
$15/mo HOA
What's special
- --
- 1,267
- views
- 82
- saves
Zillow last checked:
Listing updated:
Listed by:
Karyn McAdams 815-693-3333,
Baird & Warner,
Kurtis McAdams 815-592-5541,
Baird & Warner
Source: MRED as distributed by MLS GRID,MLS#: 12737292
Facts & features
Interior
Bedrooms & bathrooms
- Bedrooms: 4
- Bathrooms: 3
- Full bathrooms: 2
- 1/2 bathrooms: 1
Rooms
- Room types: Breakfast Room, Enclosed Porch
Primary bedroom
- Features: Flooring (Carpet), Bathroom (Full, Double Sink)
- Level: Second
- Area: 224 Square Feet
- Dimensions: 16X14
Bedroom 2
- Features: Flooring (Carpet)
- Level: Second
- Area: 156 Square Feet
- Dimensions: 13X12
Bedroom 3
- Features: Flooring (Carpet)
- Level: Second
- Area: 144 Square Feet
- Dimensions: 12X12
Bedroom 4
- Features: Flooring (Carpet)
- Level: Second
- Area: 144 Square Feet
- Dimensions: 12X12
Breakfast room
- Level: Main
- Area: 108 Square Feet
- Dimensions: 12X9
Dining room
- Level: Main
- Area: 132 Square Feet
- Dimensions: 12X11
Enclosed porch
- Features: Flooring (Other)
- Level: Main
- Area: 144 Square Feet
- Dimensions: 12X12
Family room
- Features: Flooring (Wood Laminate)
- Level: Main
- Area: 234 Square Feet
- Dimensions: 18X13
Kitchen
- Features: Kitchen (Island), Flooring (Ceramic Tile)
- Level: Main
- Area: 120 Square Feet
- Dimensions: 12X10
Laundry
- Features: Flooring (Tile)
- Level: Main
- Area: 72 Square Feet
- Dimensions: 12X6
Living room
- Features: Flooring (Vinyl)
- Level: Main
- Area: 168 Square Feet
- Dimensions: 14X12
Heating
- Has Heating (Unspecified Type)
Cooling
- Central Air
Appliances
- Included: Range, Dishwasher, Refrigerator
Features
- Basement: Unfinished,Partial
- Number of fireplaces: 1
- Fireplace features: Family Room
Interior area
- Total structure area: 0
- Total interior livable area: 2,347 sqft
Video & virtual tour
Property
Parking
- Total spaces: 2
- Parking features: Asphalt, Garage Door Opener, Yes, Garage Owned, Attached, Garage
- Attached garage spaces: 2
- Has uncovered spaces: Yes
Accessibility
- Accessibility features: No Disability Access
Features
- Stories: 2
- Patio & porch: Deck, Screened
- Fencing: Fenced
Lot
- Size: 6,600 Square Feet
- Dimensions: 60x110
- Features: Mature Trees
Details
- Parcel number: 0727206005
- Special conditions: None
Construction
Type & style
- Home type: SingleFamily
- Property subtype: Single Family Residence
Materials
- Vinyl Siding
- Foundation: Concrete Perimeter
- Roof: Asphalt
Condition
- New construction: No
- Year built: 1994
Utilities & green energy
- Sewer: Public Sewer
- Water: Public
Community & HOA
Community
- Features: Sidewalks, Street Lights
- Subdivision: Lakewood Crossing
HOA
- Has HOA: Yes
- Services included: Other
- HOA fee: $180 annually
Location
- Region: Naperville
Financial & listing details
- Price per square foot: $234/sqft
- Tax assessed value: $184,787
- Annual tax amount: $10,018
- Date on market: 8/21/2026
- Ownership: Fee Simple
Estimated market value
Not available
Estimated sales range
Not available
Not available
Price history
| Date | Event | Price |
|---|---|---|
| 9/19/1994 | Sold | $205,500$88/sqft |
Source: Public Record Report a problem | ||
Public tax history
| Year | Property taxes | Tax assessment |
|---|---|---|
| 2025 | $10,424 +4.1% | $184,787 +9.7% |
| 2024 | $10,018 +4.5% | $168,493 +11.3% |
| 2023 | $9,588 +2.9% | $151,400 +6.3% |
| 2022 | $9,321 +3.3% | $142,390 +3.7% |
| 2021 | $9,026 +0.1% | $137,310 |
| 2020 | $9,014 +4.1% | $137,310 +5.1% |
| 2019 | $8,657 +3.4% | $130,600 +5.1% |
| 2018 | $8,375 +2.8% | $124,310 +3.5% |
| 2017 | $8,143 +1.9% | $120,100 +4.2% |
| 2016 | $7,992 +1% | $115,250 +5.3% |
| 2015 | $7,914 +2% | $109,430 +5.3% |
| 2014 | $7,760 +0.2% | $103,900 -0.7% |
| 2013 | $7,743 +2.3% | $104,620 -2% |
| 2012 | $7,568 +0.8% | $106,790 -6.4% |
| 2011 | $7,507 +3.9% | $114,130 -1.9% |
| 2010 | $7,226 +3.5% | $116,390 -4% |
| 2009 | $6,979 +2.2% | $121,240 +1.8% |
| 2008 | $6,826 +5.3% | $119,100 +5.8% |
| 2007 | $6,484 +1.9% | $112,570 +4.9% |
| 2006 | $6,360 +3.1% | $107,310 +6.7% |
| 2005 | $6,168 +0.8% | $100,570 +3.8% |
| 2004 | $6,118 +3.3% | $96,890 +6.8% |
| 2003 | $5,923 +10.1% | $90,720 +10.4% |
| 2002 | $5,381 +4.1% | $82,210 +4.7% |
| 2001 | $5,167 +5.9% | $78,520 +4.4% |
| 2000 | $4,877 | $75,210 |
Find assessor info on the county website
Monthly payment
Est. payment
Payment breakdown
Explore the cost of this home by adjusting the details. Changes won't be saved.Climate risks
Neighborhood: Lakewood Crossing
Nearby schools
Schools provided by the listing agent
- Elementary: Cowlishaw Elementary School
- Middle: Still Middle School
- High: Metea Valley High School
- District: 204
Source: MRED as distributed by MLS GRID. This data may not be complete. We recommend contacting the local school district to confirm school assignments for this home.

Similar homes
- $525,0003 bd2 ba1.7k sqft1424 Willcrest Rd, Naperville, IL 60540Active
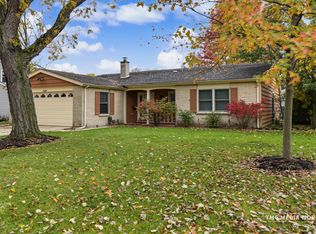 MLS ID #12800515, Gail Niermeyer, CSC, Coldwell Banker Realty. MRED as distributed by MLS GRID
- $544,0003 bd2 ba1.7k sqft352 Berry Dr, Naperville, IL 60540Active
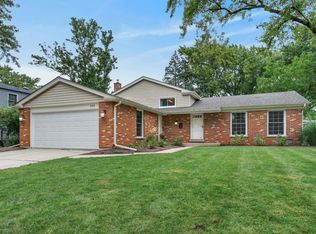 MLS ID #12802099, Crystal DeKalb, Redfin Corporation. MRED as distributed by MLS GRID
- $574,9993 bd2 ba2k sqft8 E Gartner Rd, Naperville, IL 60540Active
 MLS ID #12802434, Ann Blair, ABR,SRES,SRS, RE/MAX Professionals Select. MRED as distributed by MLS GRID
- $499,9004 bd3 ba1.6k sqft140 S Whispering Hills Dr, Naperville, IL 60540Price Change
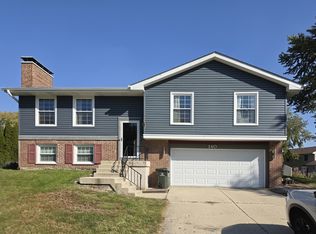 MLS ID #12793246, Steven Cho, Utopia Real Estate Inc.. MRED as distributed by MLS GRID
