Set on a story book, tree-lined street in one of Naperville's most treasured neighborhoods, 647 Oakhurst Dr is ready for you to call it "HOME". The freshly stained cedar exterior, brand-new roof, and welcoming front porch create a great first impression. Inside, you'll find a traditional floor plan with a spacious living room, formal dining room, and powder room off the foyer. The warm & inviting kitchen with added dining space, planning desk, and pantry flows seamlessly into the cozy family room with fireplace, keeping everyone connected. The first floor laundry room is an added bonus..Upstairs the oversized primary bedroom with en suite & walk-in closet shares the 2nd floor with 3 additional bedrooms and a full hall bath. Let the games begin as you head downstairs to the finished basement complete with a rec room big enough for a pool table, a custom bar, and a flexible living area that can be used as a gym, office, or movie room depending on your needs. The unfinished room has a workshop and provides plenty of storage on the shelves and in the crawl space. West Wind offers the best of both worlds - the charm of an established, mature neighborhood and the convenience of being close to literally everything. Just minutes to the many shopping and dining destinations in downtown Naperville, 75th Street, and Route 59. Walk to the elementary school and enjoy the year-round beauty of May Watts Park. Attends District 204 schools, including award winning Metea Valley High School. See how comfortably this home and community can fit your next chapter-schedule a private showing today.
Active
$665,000
647 Oakhurst Dr, Naperville, IL 60540
4beds
2,372sqft
Single Family Residence
Built in 1985
10,018 Square Feet Lot
$-- Zestimate®
$280/sqft
$-- HOA
What's special
First floor laundry roomStory book tree-lined streetFreshly stained cedar exteriorTraditional floor planCustom barWelcoming front porchFormal dining room
- 34 days
- 772
- 38
Zillow last checked:
Listing updated:
Listed by:
Laurie Despot (630)234-3383,
Lake Holiday Homes, Inc
Source: MRED as distributed by MLS GRID,MLS#: 12783214
Facts & features
Interior
Bedrooms & bathrooms
- Bedrooms: 4
- Bathrooms: 3
- Full bathrooms: 2
- 1/2 bathrooms: 1
Rooms
- Room types: Recreation Room, Family Room, Foyer
Primary bedroom
- Features: Flooring (Carpet), Bathroom (Full)
- Area: 255 Square Feet
- Dimensions: 17X15
Bedroom 2
- Features: Flooring (Carpet)
- Area: 132 Square Feet
- Dimensions: 12X11
Bedroom 3
- Features: Flooring (Carpet)
- Area: 154 Square Feet
- Dimensions: 14X11
Bedroom 4
- Features: Flooring (Carpet)
- Area: 143 Square Feet
- Dimensions: 13X11
Bar entertainment
- Features: Flooring (Ceramic Tile)
- Area: 45 Square Feet
- Dimensions: 9X5
Dining room
- Features: Flooring (Hardwood)
- Area: 156 Square Feet
- Dimensions: 12X13
Family room
- Features: Flooring (Hardwood)
- Area: 221 Square Feet
- Dimensions: 13X17
Other
- Features: Flooring (Carpet)
- Area: 168 Square Feet
- Dimensions: 12X14
Foyer
- Features: Flooring (Hardwood)
- Area: 50 Square Feet
- Dimensions: 10X5
Kitchen
- Features: Kitchen (Eating Area-Table Space, Pantry-Closet), Flooring (Hardwood)
- Area: 247 Square Feet
- Dimensions: 13X19
Laundry
- Features: Flooring (Hardwood)
- Area: 54 Square Feet
- Dimensions: 9X6
Living room
- Features: Flooring (Carpet)
- Level: Main
- Area: 204 Square Feet
- Dimensions: 17X12
Recreation room
- Features: Flooring (Carpet)
- Area: 294 Square Feet
- Dimensions: 21X14
Heating
- Forced Air
Cooling
- Central Air
Appliances
- Included: Range, Microwave, Dishwasher, Refrigerator, Washer, Dryer, Humidifier
- Laundry: Main Level, Sink
Features
- Dry Bar, Walk-In Closet(s)
- Flooring: Hardwood
- Windows: Skylight(s)
- Basement: Partially Finished,Crawl Space,Partial
- Number of fireplaces: 1
- Fireplace features: Gas Starter, Family Room
Interior area
- Total structure area: 0
- Total interior livable area: 2,372 sqft
Property
Parking
- Total spaces: 2
- Parking features: Asphalt, Garage Door Opener, Yes, Garage Owned, Attached, Garage
- Attached garage spaces: 2
- Has uncovered spaces: Yes
Accessibility
- Accessibility features: No Disability Access
Features
- Stories: 2
- Patio & porch: Deck
Lot
- Size: 10,018 Square Feet
- Dimensions: 75x135x75x135
Details
- Parcel number: 0723304007
- Special conditions: None
- Other equipment: Water-Softener Owned, Ceiling Fan(s), Sump Pump
Construction
Type & style
- Home type: SingleFamily
- Architectural style: Traditional
- Property subtype: Single Family Residence
Materials
- Cedar
- Foundation: Concrete Perimeter
- Roof: Asphalt
Condition
- New construction: No
- Year built: 1985
Utilities & green energy
- Sewer: Public Sewer
- Water: Lake Michigan
Community & HOA
Community
- Features: Park, Lake, Curbs, Sidewalks, Street Lights, Street Paved
- Security: Carbon Monoxide Detector(s)
- Subdivision: West Wind
HOA
- Services included: None
Location
- Region: Naperville
Financial & listing details
- Price per square foot: $280/sqft
- Tax assessed value: $202,838
- Annual tax amount: $11,488
- Date on market: 10/16/2026
- Ownership: Fee Simple
Estimated market value
Not available
Estimated sales range
Not available
Not available
Price history
| Date | Event | Price |
|---|---|---|
| 10/16/2026 | Listed for sale | $665,000+245.5%$280/sqft |
Source:  MRED as distributed by MLS GRID #12783214 Report a problem | ||
| 2/14/1990 | Sold | $192,500$81/sqft |
Source: Agent Provided Report a problem | ||
Public tax history
| Year | Property taxes | Tax assessment |
|---|---|---|
| 2025 | $11,488 +4% | $202,838 +9.7% |
| 2024 | $11,045 +4.4% | $184,953 +11.3% |
| 2023 | $10,577 +4% | $166,190 +7.3% |
| 2022 | $10,172 +3.3% | $154,840 +3.7% |
| 2021 | $9,851 +0.1% | $149,310 |
| 2020 | $9,837 +4.1% | $149,310 +5.1% |
| 2019 | $9,450 -0.1% | $142,010 +1.7% |
| 2018 | $9,460 +2.8% | $139,640 +3.5% |
| 2017 | $9,199 +1.9% | $134,900 +4.2% |
| 2016 | $9,031 +0.9% | $129,460 +5.3% |
| 2015 | $8,947 +2% | $122,920 +5.4% |
| 2014 | $8,769 +0.2% | $116,620 -0.7% |
| 2013 | $8,749 +2.3% | $117,430 -2% |
| 2012 | $8,549 +0.8% | $119,860 -6.4% |
| 2011 | $8,477 +3.9% | $128,100 -1.9% |
| 2010 | $8,159 +3.6% | $130,640 -4% |
| 2009 | $7,878 +2.3% | $136,080 +1.8% |
| 2008 | $7,702 +5.3% | $133,670 +5.8% |
| 2007 | $7,314 +2.5% | $126,340 +5.5% |
| 2006 | $7,135 +3.1% | $119,780 +6.7% |
| 2005 | $6,923 +0.8% | $112,260 +3.8% |
| 2004 | $6,868 +3.4% | $108,150 +6.8% |
| 2003 | $6,639 +10.3% | $101,260 +10.6% |
| 2002 | $6,018 +4.1% | $91,530 +4.7% |
| 2001 | $5,781 +5.9% | $87,440 +4.4% |
| 2000 | $5,458 | $83,750 |
Find assessor info on the county website
Monthly payment
Est. payment
Payment breakdown
Explore the cost of this home by adjusting the details. Changes won't be saved.Climate risks
Neighborhood: Springbrook Estates
Nearby schools
Schools provided by the listing agent
- Elementary: May Watts Elementary School
- Middle: Hill Middle School
- High: Metea Valley High School
- District: 204
Source: MRED as distributed by MLS GRID. This data may not be complete. We recommend contacting the local school district to confirm school assignments for this home.
- $882,0005 bd4 ba2.9k sqft653 Oakhurst Dr, Naperville, IL 60540Off Market
- $751,5004 bd2 ba2.7k sqft618 S Whispering Hills Dr, Naperville, IL 60540Off Market

- $760,4005 bd3 ba2.8k sqft1412 Rolling Grove Ct, Naperville, IL 60540Off Market
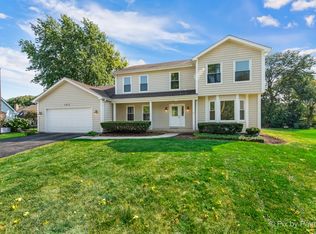
- $793,0004 bd2 ba2.8k sqft639 Oakhurst Dr, Naperville, IL 60540Off Market
Similar homes
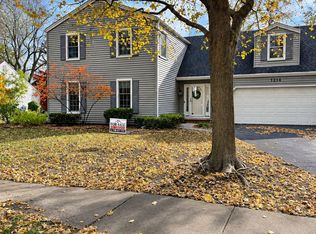
- $699,0004 bd3 ba2.2k sqft1214 Cheshire Ave, Naperville, IL 60540For Sale By Owner
- $650,0004 bd3 ba2.4k sqft229 N Whispering Hills Dr, Naperville, IL 60540Active
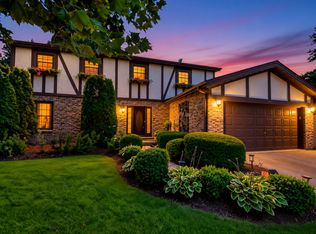 MLS ID #12797037, Kim Preusch, CSC, @properties Christies International Real Estate. MRED as distributed by MLS GRID
- $579,9003 bd2 ba2k sqft328 Spruce Dr, Naperville, IL 60540New
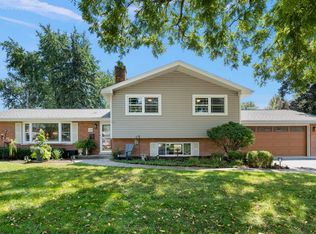 MLS ID #12808973, David Swanson, john greene, Realtor. MRED as distributed by MLS GRID
- $649,0005 bd3 ba2.3k sqft1249 Stonegate Rd, Naperville, IL 60540Active
 MLS ID #12786674, Michael LaFido, LPT Realty. MRED as distributed by MLS GRID
