Welcome to 809 Irenic Court, a rare offering from its original owners, tucked at the end of a quiet cul-de-sac in East Norriton Township. This five bedroom colonial pairs classic comfort with something truly special: a backyard transformed into a woodland meadow and a front yard pollinator garden, lovingly cultivated with native plantings that invite birds and butterflies while asking very little of you in return. Imagine morning coffee on the expansive three season porch as the garden wakes up around you, or evenings by the gas fireplace in the impressive vaulted living room. Hardwood floors flow throughout both levels, and the kitchen with custom cabinetry opens to a sun drenched dining room that makes every meal feel brighter. A separate main floor office keeps work close but out of the way. Upstairs you will find four well appointed bedrooms and a full hall bath, including a primary suite freshly repainted in calm neutral tones with new light fixtures and an ensuite bath featuring both a soaking tub and stall shower. The finished walkout basement offers its own bedroom, full bathroom, and living room, an ideal setup for multigenerational living, guests, or a private retreat with direct access to the yard. An attached two car garage with generous storage completes the picture. With minimal mowing and thoughtfully designed low maintenance landscaping, 809 Irenic Court gives you more than a home with a yard. It gives you your own personal ecological oasis, ready for the gardener and outdoor enthusiast in you to simply move in and enjoy.
For sale
$599,900
809 Irenic Ct, East Norriton, PA 19403
6beds
3,513sqft
Single Family Residence
Built in 1989
0.7 Acres Lot
$588,500 Zestimate®
$171/sqft
$-- HOA
What's special
Gas fireplaceNew light fixturesKitchen with custom cabinetryFour well appointed bedroomsSun drenched dining roomQuiet cul-de-sacFront yard pollinator garden
- 5 days |
- 1,452 |
- 110 |
Likely to sell faster than
Zillow last checked:
Listing updated:
Listed by:
Sarah Gabriel 215-740-6185,
Keller Williams Real Estate-Blue Bell 2156462900
Source: Bright MLS,MLS#: PAMC2180348
Facts & features
Interior
Bedrooms & bathrooms
- Bedrooms: 6
- Bathrooms: 4
- Full bathrooms: 3
- 1/2 bathrooms: 1
- Main level bathrooms: 1
Basement
- Area: 0
Heating
- Central, Oil
Cooling
- Central Air, Natural Gas
Appliances
- Included: Gas Water Heater
Features
- Basement: Full,Finished,Heated
- Number of fireplaces: 1
- Fireplace features: Gas/Propane
Interior area
- Total structure area: 3,513
- Total interior livable area: 3,513 sqft
- Finished area above ground: 3,513
- Finished area below ground: 0
Video & virtual tour
Property
Parking
- Total spaces: 2
- Parking features: Garage Door Opener, Garage Faces Side, Asphalt, Driveway, Attached
- Attached garage spaces: 2
- Has uncovered spaces: Yes
Accessibility
- Accessibility features: None
Features
- Levels: Two
- Stories: 2
- Pool features: None
- Has view: Yes
- View description: Trees/Woods
Lot
- Size: 0.7 Acres
- Dimensions: 50.00 x 0.00
Details
- Additional structures: Above Grade, Below Grade
- Parcel number: 330004592685
- Zoning: RES
- Special conditions: Standard
Construction
Type & style
- Home type: SingleFamily
- Architectural style: Contemporary
- Property subtype: Single Family Residence
Materials
- Frame
- Foundation: Block
Condition
- New construction: No
- Year built: 1989
Utilities & green energy
- Sewer: Public Sewer
- Water: Public
Community & HOA
Community
- Subdivision: The Woodlands
HOA
- Has HOA: No
Location
- Region: East Norriton
- Municipality: EAST NORRITON TWP
Financial & listing details
- Price per square foot: $171/sqft
- Tax assessed value: $199,940
- Annual tax amount: $9,573
- Date on market: 7/17/2026
- Listing agreement: Exclusive Right To Sell
- Inclusions: Outdoor Heat Lamp
- Ownership: Fee Simple
Estimated market value
$588,500
$559,000 - $618,000
$4,276/mo
Price history
| Date | Event | Price |
|---|---|---|
| 7/17/2026 | Listed for sale | $599,900+50.1%$171/sqft |
Source:  Bright MLS #PAMC2180348 Report a problem Bright MLS #PAMC2180348 Report a problem | ||
| 10/26/1989 | Sold | $399,644$114/sqft |
Source: Agent Provided Report a problem | ||
Public tax history
| Year | Property taxes | Tax assessment |
|---|---|---|
| 2025 | $10,780 +1.2% | $228,830 |
| 2024 | $10,654 | $228,830 |
| 2023 | $10,654 +0.7% | $228,830 |
| 2022 | $10,582 +0.6% | $228,830 |
| 2021 | $10,515 +3.2% | $228,830 |
| 2020 | $10,190 +2.4% | $228,830 |
| 2019 | $9,953 +6.2% | $228,830 |
| 2018 | $9,374 +1% | $228,830 |
| 2017 | $9,285 +3.1% | $228,830 |
| 2016 | $9,008 +2.4% | $228,830 |
| 2015 | $8,798 +2.2% | $228,830 |
| 2014 | $8,609 +2.3% | $228,830 |
| 2013 | $8,419 +1.7% | $228,830 |
| 2012 | $8,276 +3.2% | $228,830 |
| 2011 | $8,023 +4.9% | $228,830 |
| 2010 | $7,649 | $228,830 |
| 2009 | $7,649 +3.3% | $228,830 |
| 2008 | $7,407 +5.8% | -- |
| 2007 | $7,002 +2.8% | -- |
| 2006 | $6,811 +4% | -- |
| 2005 | $6,549 +5.7% | -- |
| 2004 | $6,196 +8.7% | -- |
| 2003 | $5,699 +9.1% | -- |
| 2002 | $5,225 +7.1% | -- |
| 2000 | $4,880 | -- |
| 1999 | $4,880 | -- |
Find assessor info on the county website
Monthly payment
Est. payment
Payment breakdown
Explore the cost of this home by adjusting the details. Changes won't be saved.Climate risks
Neighborhood: 19403
Nearby schools
GreatSchools rating
- 5/10Paul V Fly El SchoolGrades: K-4Distance: 0.6 mi
- 7/10East Norriton Middle SchoolGrades: 5-8Distance: 1.4 mi
- 2/10Norristown Area High SchoolGrades: 9-12Distance: 0.9 mi
Schools provided by the listing agent
- District: Norristown Area
Source: Bright MLS. This data may not be complete. We recommend contacting the local school district to confirm school assignments for this home.
- $702,9005 bd4 ba3.7k sqft807 Irenic Ct, East Norriton, PA 19403Off Market
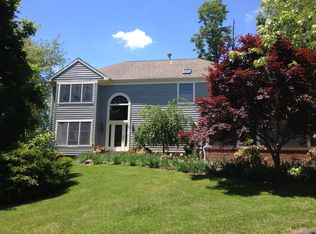
- $817,5004 bd2 ba3.2k sqft810 Irenic Ct, East Norriton, PA 19403Off Market
- $719,3004 bd3 ba3.7k sqft805 Irenic Ct, East Norriton, PA 19403Off Market
- $449,8004 bd2 ba2k sqft2921 Reiner Rd, Norristown, PA 19403Off Market
- $719,3004 bd2 ba2.9k sqft808 Irenic Ct, East Norriton, PA 19403Off Market
- $742,2004 bd3 ba2.6k sqft803 Irenic Ct, East Norriton, PA 19403Off Market
- $652,1004 bd2 ba2.3k sqft806 Irenic Ct, East Norriton, PA 19403Off Market
- $660,4004 bd3 ba3.4k sqft2922 Sunset Ave, East Norriton, PA 19403Off Market
A local agent can set up tours, give advice and negotiate with sellers.
Similar homes
- $599,9004 bd3 ba2.9k sqft529 Faith Dr, East Norriton, PA 19403For Sale
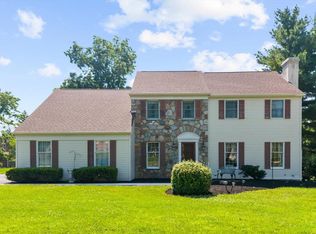
 MLS ID #PAMC2187382, Brendan O'Neill, RE/MAX Main Line - Devon. Bright MLS
 - $625,0004 bd3 ba1.9k sqft3314 Stump Hall Rd, Collegeville, PA 19426For Sale
 MLS ID #PAMC2187416, Carolyn Prante, Coldwell Banker Realty. Bright MLS
 - $430,0003 bd2 ba1.8k sqft142 Oxford Cir, Norristown, PA 19403For Sale
 MLS ID #PAMC2187868, Dan Caparo, EXP Realty, LLC. Bright MLS
 - $525,0004 bd3 ba2k sqft524 Highgate Rd, Norristown, PA 19403For Sale
 MLS ID #PAMC2185812, Ted Miller, BHHS Keystone Properties. Bright MLS
 - $749,9004 bd3 ba2.5k sqft146 Belmont Ave, Norristown, PA 19403For SaleMLS ID #PAMC2184462, OwnerEntry.com White, OwnerEntry.com. Bright MLS
- $475,0003 bd2 ba1.8k sqft1933 Detwiler Rd, Harleysville, PA 19438For SaleMLS ID #PAMC2185320, Matthew Marino, Real of Pennsylvania. Bright MLS
- $579,9003 bd3 ba1.9k sqft7 Cornell Cir, Broomall, PA 19008For SaleMLS ID #PADE2119088, Rena Rosenthal, BHHS Fox & Roach -Yardley/Newtown. Bright MLS
- $675,9004 bd3 ba2.3k sqft1967 Lafayette Rd, Lansdale, PA 19446For SaleMLS ID #PAMC2185792, Mary Beth McDermott, McDermott Real Estate. Bright MLS
- $565,0004 bd3 ba2.7k sqft10 E Summit Ave, Telford, PA 18969For SaleMLS ID #PAMC2187654, Tony Molaee, Iron Valley Real Estate Legacy. Bright MLS
- $--3 bd3 ba2k sqft109 Sassafras Dr, North Wales, PA 19454AuctionAuction.com 2
- $599,0003 bd3 ba1.7k sqft106 Pearl Dr, Southampton, PA 18966For SaleMLS ID #PABU2125392, Tracey Hill, Innovate Real Estate. Bright MLS
- $765,0005 bd3 ba3.9k sqft705 Whites Rd, Lansdale, PA 19446For SaleMLS ID #PAMC2183966, Shailu Jaswal, Compass RE. Bright MLS
- $--4 bd3 ba2.8k sqft3032 Susquehanna Rd, Roslyn, PA 19001AuctionAuction.com 2
- $639,0003 bd3 ba2.8k sqft1242 June Rd, Huntingdon Valley, PA 19006For SaleMLS ID #PAMC2188094, Kelly Zheng, A Plus Realtors LLC. Bright MLS
- $849,5004 bd3 ba3.4k sqft1625 Benjamin Dr, Ambler, PA 19002For SaleMLS ID #PAMC2188118, Tandra Bowers, Keller Williams Main Line. Bright MLS
- $--4 bd3 ba2.6k sqft535 Brook Ln, Warminster, PA 18974AuctionAuction.com 2
- $650,0006 bd3 ba2.8k sqft108 E Township Line Rd, Havertown, PA 19083For SaleMLS ID #PADE2118414, Carla Abreu, Coldwell Banker Realty. Bright MLS
- $675,0004 bd3 ba2.4k sqft26 High Point Dr, Churchville, PA 18966For SaleMLS ID #PABU2126774, Louise Williamson, Keller Williams Real Estate-Doylestown. Bright MLS
- $479,9005 bd3 ba2.5k sqft50 E 7th Ave, Trappe, PA 19426For SaleMLS ID #PAMC2175988, Matthew Kennedy, Glocker & Company-Boyertown. Bright MLS
- $689,0005 bd5 ba3k sqft773 Holly Cir, Harleysville, PA 19438For SaleMLS ID #PAMC2187112, Lesley Barbosa, BHHS Keystone Properties. Bright MLS
