Discover this stunning newer home situated on an oversized lot right in the heart of town. The modern amenities and spacious rooms offer both comfort and convenience for families or those seeking a home get away, close to all the nearby events in town and all the surrounding areas, with no HOA. The open concept is bright and airy and flows seamless into the dining and kitchen area. Granite counter tops, matching appliances, full tile backsplash, undermount sink and pantry evokes an inviting gathering spot at the island. The primary bedroom has a spacious en-suite with separate shower and walk in closet. The other two bedrooms are split from the primary and share a full bath. A flex/office space at the front of the home offers versatility for multiple functions. The back yard offers plenty of room for outdoor activities with the extended back concrete porch and a rare opportunity to access the yard through 2 separate double gates from Freeman Street. Newer mechanicals, Smart Home features, low e-windows, radiant barrier roof decking and more provides peace of mind in home ownership.
Pending
Price cut: $6K (5/7)
$249,000
809 Meadow Brook Dr, Caldwell, TX 77836
3beds
1,383sqft
:
Get pre-qualified$1,789/mo
Single Family Residence
Built in 2021
0.3 Acres Lot
$246,700 Zestimate®
$180/sqft
$-- HOA
What's special
Modern amenitiesBright and airyGranite counter topsLow e-windowsRadiant barrier roof deckingFull tile backsplashUndermount sink
- 146 days |
- 15 |
- 0 |
Zillow last checked:
Listing updated:
Listed by:
Maureen Ramirez TREC #0652541 979-446-1108,
Polansky Realty
Source: BCSMLS,MLS#: 26002728 Originating MLS: Bryan College Station Regional AOR
Originating MLS: Bryan College Station Regional AORFacts & features
Interior
Bedrooms & bathrooms
- Bedrooms: 3
- Bathrooms: 2
- Full bathrooms: 2
Rooms
- Room types: Dining Room, Family Room, Kitchen, Study
Primary bedroom
- Description: Full Bath In Rm.,Granite Vanity Tops,Separate Shower,Walk-in Closets
- Features: Primary Suite
- Dimensions: 13.6 X 14.6
Bedroom
- Description: Closet Area
- Dimensions: 10 X 10
Bedroom
- Description: Closet Area
- Dimensions: 10 X 10
Kitchen
- Description: Built-In Dishwasher,Garbage Disposal,Gas Range,Microwave Oven
- Dimensions: 9.3 X 12.11
Laundry
- Description: Dryer Connection,Washer Connection
- Dimensions: 8.5 X 5.6
Living room
- Dimensions: 13.8 X 14
Other
- Dimensions: 8.4 X 10.6
Heating
- Central, Gas
Cooling
- Central Air, Electric
Appliances
- Included: Dishwasher, Disposal, Gas Range, Gas Water Heater, Microwave, Water Heater
- Laundry: Washer Hookup
Features
- Granite Counters, Smart Home, Window Treatments, Ceiling Fan(s), Programmable Thermostat
- Flooring: Carpet, Laminate
- Windows: Low-Emissivity Windows
- Has fireplace: No
Interior area
- Total structure area: 1,383
- Total interior livable area: 1,383 sqft
Property
Parking
- Total spaces: 2
- Parking features: Attached, Garage, Garage Door Opener
- Attached garage spaces: 2
Accessibility
- Accessibility features: None
Features
- Levels: One
- Stories: 1
- Fencing: Wood
Lot
- Size: 0.3 Acres
- Features: Cul-De-Sac
Details
- Parcel number: 17819
Construction
Type & style
- Home type: SingleFamily
- Architectural style: Contemporary/Modern
- Property subtype: Single Family Residence
Materials
- Brick, HardiPlank Type
- Foundation: Slab
- Roof: Shingle
Condition
- Year built: 2021
Details
- Builder name: Blackrock Builders, LP
Utilities & green energy
- Sewer: Public Sewer
- Water: Public
- Utilities for property: Sewer Available, Water Available
Green energy
- Energy efficient items: HVAC, Insulation, Thermostat, Windows
Community & HOA
Community
- Features: Patio
- Subdivision: Spring Meadows
HOA
- Has HOA: No
Location
- Region: Caldwell
Financial & listing details
- Price per square foot: $180/sqft
- Tax assessed value: $240,241
- Date on market: 3/4/2026
- Cumulative days on market: 146 days
- Listing terms: Cash,Conventional,FHA,Other,VA Loan
Estimated market value
$246,700
$234,000 - $259,000
$1,672/mo
Price history
| Date | Event | Price |
|---|---|---|
| 6/23/2026 | Pending sale | $249,000$180/sqft |
Source:  BCSMLS #26002728 Report a problem BCSMLS #26002728 Report a problem | ||
| 5/7/2026 | Price change | $249,000-2.4%$180/sqft |
Source: BCSMLS #26002728 Report a problem | ||
| 4/13/2026 | Price change | $255,000-1.9%$184/sqft |
Source: BCSMLS #26002728 Report a problem | ||
| 3/25/2026 | Price change | $260,000-3.3%$188/sqft |
Source: BCSMLS #26002728 Report a problem | ||
| 3/4/2026 | Listed for sale | $269,000$195/sqft |
Source: BCSMLS #26002728 Report a problem | ||
Public tax history
| Year | Property taxes | Tax assessment |
|---|---|---|
| 2025 | -- | $235,117 +10% |
| 2024 | $2,919 -44.8% | $213,743 +10% |
| 2023 | $5,287 +65.7% | $194,312 +10% |
| 2022 | $3,190 +1420.1% | $176,647 +1746.6% |
| 2021 | $210 | $9,566 |
| 2020 | -- | $9,566 +21.3% |
| 2018 | -- | $7,885 |
| 2017 | -- | $7,885 |
| 2016 | -- | $7,885 +150% |
| 2015 | -- | $3,154 |
| 2014 | -- | $3,154 |
| 2012 | -- | $3,154 |
| 2011 | -- | $3,154 +0.1% |
| 2010 | -- | $3,150 -17.1% |
| 2009 | -- | $3,800 |
| 2008 | -- | $3,800 |
| 2007 | -- | $3,800 |
Find assessor info on the county website
Monthly payment
Est. payment
Payment breakdown
Explore the cost of this home by adjusting the details. Changes won't be saved.Climate risks
Neighborhood: 77836
Nearby schools
GreatSchools rating
- 7/10Caldwell Elementary SchoolGrades: PK-3Distance: 0.8 mi
- 6/10Caldwell Middle SchoolGrades: 7-8Distance: 1.6 mi
- 6/10Caldwell High SchoolGrades: 9-12Distance: 1.8 mi
Schools provided by the listing agent
- Middle: ,
- District: Caldwell
Source: BCSMLS. This data may not be complete. We recommend contacting the local school district to confirm school assignments for this home.
- $--3 bd2 ba1.3k sqft807 Meadow Brook Dr, Caldwell, TX 77836Sold

- $254,1003 bd2 ba1.3k sqft811 Meadow Brook Dr, Caldwell, TX 77836Off Market

- $262,200-- bd-- ba1.3k sqft808 S Oak St, Caldwell, TX 77836Off Market
- $180,5003 bd1 ba1.1k sqft805 Meadow Brook Dr, Caldwell, TX 77836Off Market
- $268,100-- bd-- ba1.5k sqft813 Meadow Brook Dr, Caldwell, TX 77836Off Market
- $34,258-- bd-- ba180 sqft801 Elm St, Caldwell, TX 77836Off Market
- $242,3003 bd2 ba1.2k sqft808 Meadow Brook Dr, Caldwell, TX 77836Off Market
- $323,000-- bd-- ba1.2k sqft803 S Oak St, Caldwell, TX 77836Off Market
A local agent can set up tours, give advice and negotiate with sellers.
Similar homes
- $249,5003 bd2 ba1.3k sqft1002 Copperas Bnd, Caldwell, TX 77836For Sale
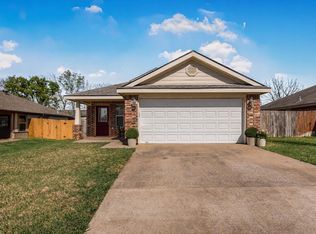 MLS ID #91584013, Kristen Orostieta, Oro Realty. HAR
 - $249,0003 bd2 ba1.3k sqft908 Pine Dr, Caldwell, TX 77836For Sale
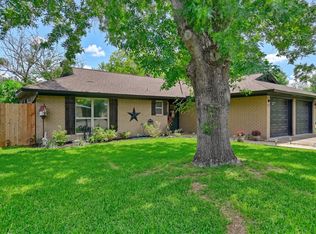 MLS ID #98255508, Ashley Parker, Coldwell Banker Apex, REALTORS LLC. HAR
 - $270,0003 bd2 ba1.7k sqft1206 W 8th St, Caldwell, TX 77836Active
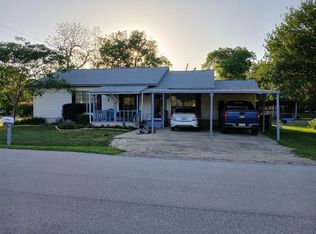
 MLS ID #6819705, Arthur Baisley, Brasfield Real Estate. Unlock MLS
 - $267,9003 bd2 ba1.6k sqft301 Story Cv, Caldwell, TX 77836For Sale
 MLS ID #26005504, Morgan Tindle, Platinum Ranch Realty. BCSMLS
 - $275,0003 bd2 ba1.5k sqft806 Dillard St, Caldwell, TX 77836For SaleMLS ID #26006828, Leah Cass, Cross-Town Realty, LLC. BCSMLS
- $254,9003 bd2 ba1.2k sqft109 Womble Loop, Caldwell, TX 77836New ConstructionBCSMLS
- $224,9003 bd2 ba1.4k sqft504 Redbud St, Caldwell, TX 77836For SaleMLS ID #91468580, Jessica Armstrong, Armstrong Properties. HAR
- $215,0003 bd2 ba1.8k sqft606 W Alligator St, Caldwell, TX 77836For SaleMLS ID #26000063, John Towslee, Coldwell Banker Apex, REALTORS. BCSMLS
- $200,0003 bd2 ba1.3k sqft806 Plum St, Caldwell, TX 77836For SaleMLS ID #32428664, Michael Furman, Re/Max Platinum. HAR
- $275,0004 bd2 ba1.7k sqft904 Westview Cir, Caldwell, TX 77836For SaleMLS ID #77476303, Rebecca Cook, Keller Williams Realty Brazos Valley office. HAR
- $219,9003 bd1 ba1.3k sqft1407 W 6th St, Caldwell, TX 77836For SaleMLS ID #41119216, Kristi Fox-Satsky, Century 21 Integra Unlocked. HAR
- $154,9003 bd2 ba1.2k sqft202 S Broadway St, Caldwell, TX 77836For SaleMLS ID #26008738, Ashley Parker, Coldwell Banker Apex, REALTORS. BCSMLS
- $258,9003 bd2 ba1.3k sqft114 Hejl Dr, Caldwell, TX 77836New ConstructionBCSMLS
- from $253,9003 bd2 ba1.3k sqftThe 1363 Plan, Arrowhead Farms, Caldwell, TX 77836New ConstructionStylecraft Homes
- $180,0003 bd2 ba1.7k sqft805 W Fawn St, Caldwell, TX 77836For SaleMLS ID #25010897, Leah Cass, Cross-Town Realty, LLC. BCSMLS
- $175,0003 bd2 ba943 sqft601 W Mustang St, Caldwell, TX 77836For SaleMLS ID #26007185, Tedi Rockett, Real Broker, LLC. BCSMLS
- $267,9003 bd2 ba1.5k sqft113 Hejl Dr, Caldwell, TX 77836New ConstructionBCSMLS
- from $258,9003 bd2 ba1.4k sqftThe 1443 Plan, Arrowhead Farms, Caldwell, TX 77836New ConstructionStylecraft Homes
- $262,9003 bd2 ba1.4k sqft109 Hejl Dr, Caldwell, TX 77836New ConstructionStylecraft Homes
- $302,2113 bd2 ba1.5k sqft1806 Rubicon Ct, Caldwell, TX 77836New ConstructionMLS ID #26004240, Jennifer Fredericks, Inhabit Real Estate Group. BCSMLS
