Beautifully and Tastefully Renovated Cape. 3 Bedrooms including the new Primary Suite, and 2 Full Bathrooms. Walk into your Living Room - Dining Room open concept. Enjoy the Views of your yard from the New Kitchen (New Dishwasher Provided but not installed). This home features Wood Floors, Newer and Brand New Appliances, Multi Zone Climate Control, Fenced Yard, Full Basement, Newer Sewer Line, Newer HVACS, Detached Garage. Benefit from the cost reductions of your Solar Panels on the Roof. This home is Turn Key and Ready to Enjoy!
Under contract
$585,000
81 Burnside Ave, Cranford Twp., NJ 07016
3beds
--sqft
Single Family Residence
Built in 1926
3,920 Square Feet Lot
$627,400 Zestimate®
$--/sqft
$-- HOA
What's special
- 42 days
- 768
- 50
Likely to sell faster than
Zillow last checked:
Listing updated:
Listed by:
Maxwel Fawcett 212-929-4250,
Rarefied Real Estate Partners Llc,
Barbare Rofsky
Source: GSMLS,MLS#: 4051697
Facts & features
Interior
Bedrooms & bathrooms
- Bedrooms: 3
- Bathrooms: 2
- Full bathrooms: 2
Primary bedroom
- Description: Full Bath
Bedroom 1
- Level: Second
- Area: 187
- Dimensions: 11 x 17
Bedroom 2
- Level: First
- Area: 120
- Dimensions: 12 x 10
Bedroom 3
- Level: First
- Area: 64
- Dimensions: 8 x 8
Primary bathroom
- Features: Stall Shower And Tub
Dining room
- Level: First
- Area: 154
- Dimensions: 11 x 14
Kitchen
- Features: See Remarks
- Level: First
- Area: 90
- Dimensions: 10 x 9
Living room
- Level: First
- Area: 154
- Dimensions: 11 x 14
Heating
- 2 Units, Natural Gas
Cooling
- 2 Units
Appliances
- Included: Carbon Monoxide Detector, Dishwasher, Dryer, Microwave, Range/Oven-Gas, Refrigerator, Washer
Features
- Flooring: Wood
- Basement: Yes,Full
- Has fireplace: No
Property
Parking
- Total spaces: 4
- Parking features: 1 Car Width, Detached Garage
- Garage spaces: 1
- Uncovered spaces: 4
Features
- Patio & porch: Deck
Lot
- Size: 3,920 Square Feet
- Dimensions: 3722 SF
- Features: Open Lot
Details
- Parcel number: 2903004160000000030000
Construction
Type & style
- Home type: SingleFamily
- Architectural style: Cape Cod
- Property subtype: Single Family Residence
Materials
- Vinyl Siding
- Roof: Asphalt Shingle
Condition
- Year built: 1926
Utilities & green energy
- Gas: Gas-Natural
- Sewer: Public Sewer
- Water: Public
- Utilities for property: Electricity Connected, Natural Gas Connected
Community & HOA
Community
- Security: Carbon Monoxide Detector
Location
- Region: Cranford
Financial & listing details
- Tax assessed value: $107,000
- Annual tax amount: $7,755
- Date on market: 9/12/2026
- Ownership type: Fee Simple
- Electric utility on property: Yes
Estimated market value
$627,400
$596,000 - $659,000
$3,802/mo
Price history
| Date | Event | Price |
|---|---|---|
| 9/28/2026 | Pending sale | $585,000 |
Source:  GSMLS #4051697 Report a problem | ||
| 9/12/2026 | Listed for sale | $585,000+33% |
Source: GSMLS #4051697 Report a problem | ||
| 3/31/2022 | Sold | $440,000+3.5% |
Source: GSMLS #3764547 Report a problem | ||
| 3/4/2022 | Pending sale | $425,000 |
Source:  Weichert Pro #22006028 Report a problem | ||
| 3/3/2022 | Contingent | $425,000 |
Source:  NJMLS #22006028 Report a problem | ||
| 2/17/2022 | Listed for sale | $425,000+97.7% |
Source: GSMLS #3764547 Report a problem | ||
| 7/5/2016 | Sold | $215,000+115% |
Source: GSMLS #3306464 Report a problem | ||
| 10/1/2003 | Sold | $100,000 |
Source: Public Record Report a problem | ||
Public tax history
| Year | Property taxes | Tax assessment |
|---|---|---|
| 2025 | $7,254 | $107,000 |
| 2024 | $7,254 +1.7% | $107,000 |
| 2023 | $7,134 +4.5% | $107,000 |
| 2022 | $6,825 +0.5% | $107,000 |
| 2021 | $6,794 +1% | $107,000 |
| 2020 | $6,726 +1.9% | $107,000 |
| 2019 | $6,600 | $107,000 -10.2% |
| 2018 | $6,600 +6.4% | $119,100 +14.4% |
| 2017 | $6,201 +2.7% | $104,100 |
| 2016 | $6,039 +2.1% | $104,100 |
| 2015 | $5,915 +1.2% | $104,100 |
| 2014 | $5,842 +2.8% | $104,100 |
| 2013 | $5,681 +3.7% | $104,100 |
| 2012 | $5,479 +4.6% | $104,100 |
| 2011 | $5,239 +3.9% | $104,100 |
| 2010 | $5,044 +3.7% | $104,100 |
| 2009 | $4,863 | $104,100 |
| 2008 | -- | $104,100 |
| 2007 | $4,641 | $104,100 |
| 2006 | -- | $104,100 |
| 2005 | -- | $104,100 |
| 2004 | -- | $104,100 |
| 2003 | -- | $104,100 |
| 2002 | -- | $104,100 |
| 2001 | -- | $104,100 |
Find assessor info on the county website
Monthly payment
Est. payment
Payment breakdown
Explore the cost of this home by adjusting the details. Changes won't be saved.Climate risks
Neighborhood: 07016
Nearby schools
Schools provided by the listing agent
- Elementary: Livston/walnut
- Middle: Hillside
- High: Cranford Hs
Source: GSMLS. This data may not be complete. We recommend contacting the local school district to confirm school assignments for this home.

Similar homes
- $599,0003 bd1 ba1.7k sqft372 South Union Ave, Cranford Twp., NJ 07016For Sale
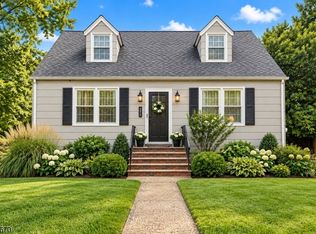 MLS ID #4053624, Shannon Della Fortuna, Weichert Realtors. GSMLS
- $619,0003 bd2 ba-- sqft130 Centennial Ave, Cranford Twp., NJ 07016For Sale
 MLS ID #4051989, Hannah Hergenhan, Coldwell Banker Realty. GSMLS
- $650,0003 bd3 ba-- sqft40 Carpenter Pl, Cranford Twp., NJ 07016For Sale
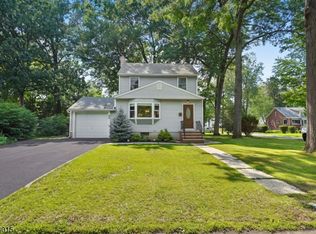 MLS ID #4055606, Robert Ghiretti, Coldwell Banker Realty. GSMLS
- $619,0004 bd3 ba1.5k sqft1118 Stockton Rd, Linden City, NJ 07036For Sale
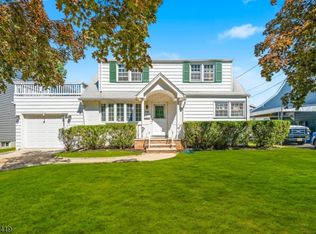 MLS ID #4059989, Jon Carlo Cascio, Keller Williams Realty. GSMLS
