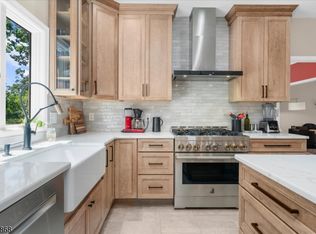
Welcome home to this beautiful Waters Edge Colonial offering a spacious light filled plan & thoughtful details throughout. This 4 bedroom custom home features hardwood floors, extensive trimwork, recessed lighting & an impressive two story foyer with a dramatic floating staircase. Formal living & dining rooms flow into the spacious kitchen & vaulted great room, creating an ideal layout for everyday living & entertaining. The kitchen offers a large center island, stainless steel appliances, generous workspace & sliders to the freshly sealed rear deck. Just off the kitchen is a convenient second staircase equipped with a chair lift, which may remain if the buyer prefers. The adjoining great room features a gas fireplace, a wall of windows & plenty of natural light. A private first floor office & wired surround sound add even more functionality. Upstairs, the spacious primary suite is a true retreat with a sitting room walk in closet + 4 piece bath. 3 additional bedrooms include a private en suite bedroom, while the open hallway overlooks both the great room & vaulted foyer. The finished basement offers flexible areas for recreation, exercise, hobbies & storage, plus a half bath. Enjoy a wonderful advantage by backing to open space that you can enjoy, creating a more expansive feel beyond the level backyard. The freshly sealed driveway & rear deck add to the appeal, along with a new hot water heater. All public utilities! Free NYC Park & Ride, EZ Highways & the best schools.
Active
$969,000
81 Crestview Dr, Clinton Twp., NJ 08809
4beds
--sqft
Single Family Residence
Built in 2004
0.3 Acres Lot
$-- Zestimate®
$--/sqft
$60/mo HOA
What's special
- 8 days
- 635
- 32
Likely to sell faster than
Zillow last checked:
Listing updated:
Listed by:
Linda Okupski 973-202-2770,
Keller Williams Real Estate
Source: GSMLS,MLS#: 4054519
Facts & features
Interior
Bedrooms & bathrooms
- Bedrooms: 4
- Bathrooms: 5
- Full bathrooms: 3
- 1/2 bathrooms: 2
Primary bedroom
- Description: Full Bath, Sitting Room, Walk-In Closet
Bedroom 1
- Level: Second
Bedroom 2
- Level: Second
Bedroom 3
- Level: Second
Bedroom 4
- Level: Second
Primary bathroom
- Features: Soaking Tub, Stall Shower
Dining room
- Features: Formal Dining Room
- Level: First
Family room
- Level: First
Kitchen
- Features: Kitchen Island, Pantry, Separate Dining Area
- Level: First
Living room
- Level: First
Basement
- Features: BathOthr, Exercise, GameRoom, RecRoom, Storage, Utility
Heating
- 2 Units, Forced Air, Natural Gas
Cooling
- 2 Units, Central Air
Appliances
- Included: Carbon Monoxide Detector, Dishwasher, Disposal, Dryer, Microwave, Range/Oven-Gas, See Remarks, Washer, Water Softener Owned, Gas Water Heater
- Laundry: Laundry Room
Features
- Foyer, Rec Room
- Flooring: Wood
- Windows: Blinds
- Basement: Yes,Finished,Full,Sump Pump
- Number of fireplaces: 1
- Fireplace features: Gas, Great Room
Property
Parking
- Total spaces: 2
- Parking features: 2 Car Width, Asphalt, Built-In Garage, Garage Door Opener
- Attached garage spaces: 2
- Uncovered spaces: 2
Features
- Patio & porch: Deck, Open Porch(es)
- Exterior features: Sidewalk
Lot
- Size: 0.3 Acres
- Dimensions: .2996 AC
- Features: Backs to Park Land, Corner Lot, Level, Open Lot
Details
- Parcel number: 1906000680001000020000
Construction
Type & style
- Home type: SingleFamily
- Architectural style: Colonial,Custom Home
- Property subtype: Single Family Residence
Materials
- Stucco, Vinyl Siding
- Roof: Asphalt Shingle
Condition
- Year built: 2004
Utilities & green energy
- Gas: Gas-Natural
- Sewer: Public Sewer
- Water: Public
- Utilities for property: Underground Utilities, Natural Gas Connected, Cable Available, Garbage Extra Charge
Community & HOA
Community
- Features: Playground
- Security: Carbon Monoxide Detector
- Subdivision: Waters Edge
HOA
- Has HOA: Yes
- Services included: Maintenance-Common Area
- HOA fee: $715 annually
Location
- Region: Clinton
Financial & listing details
- Tax assessed value: $625,900
- Annual tax amount: $19,427
- Date on market: 9/26/2026
- Exclusions: Ring doorbell & cameras
- Ownership type: Fee Simple
Estimated market value
Not available
Estimated sales range
Not available
Not available
Price history
| Date | Event | Price |
|---|---|---|
| 9/25/2026 | Listed for sale | $969,000+18.2% |
Source:  Bright MLS #NJHT2005436 Report a problem Bright MLS #NJHT2005436 Report a problem | ||
| 6/30/2023 | Sold | $820,000+5.8% |
Source:  GSMLS #3841729 Report a problem GSMLS #3841729 Report a problem | ||
| 5/19/2023 | Pending sale | $775,000 |
Source: GSMLS #3841729 Report a problem | ||
| 5/7/2023 | Listed for sale | $775,000+24% |
Source: GSMLS #3841729 Report a problem | ||
| 8/24/2009 | Sold | $625,000-18% |
Source: Public Record Report a problem | ||
| 10/4/2005 | Sold | $762,000+20.1% |
Source: Public Record Report a problem | ||
| 3/11/2004 | Sold | $634,703 |
Source: Public Record Report a problem | ||
Public tax history
| Year | Property taxes | Tax assessment |
|---|---|---|
| 2026 | $19,428 +4.1% | $625,900 |
| 2025 | $18,658 | $625,900 |
| 2024 | $18,658 +11.5% | $625,900 +8% |
| 2023 | $16,739 +5.7% | $579,400 |
| 2022 | $15,835 +1.4% | $579,400 |
| 2021 | $15,615 +1.7% | $579,400 |
| 2020 | $15,360 +1.1% | $579,400 |
| 2019 | $15,186 +3.3% | $579,400 |
| 2018 | $14,699 +0.1% | $579,400 |
| 2017 | $14,682 -0.6% | $579,400 |
| 2016 | $14,775 +3.2% | $579,400 |
| 2015 | $14,314 +2.1% | $579,400 +0.9% |
| 2014 | $14,015 +4.7% | $574,400 |
| 2013 | $13,389 +1.8% | $574,400 |
| 2012 | $13,147 -0.7% | $574,400 -6.6% |
| 2011 | $13,238 -6.9% | $615,200 -3.1% |
| 2010 | $14,219 +1.4% | $635,200 -10.8% |
| 2009 | $14,019 -1.5% | $712,000 |
| 2008 | $14,240 +5.3% | $712,000 |
| 2007 | $13,528 | $712,000 |
| 2006 | -- | $712,000 +19.6% |
| 2005 | -- | $595,100 |
Find assessor info on the county website
Monthly payment
Est. payment
Payment breakdown
Explore the cost of this home by adjusting the details. Changes won't be saved.Climate risks
Neighborhood: 08809
Nearby schools
Schools provided by the listing agent
- Elementary: Round Vly
- Middle: Clinton Ms
- High: N.hunterdn
Source: GSMLS. This data may not be complete. We recommend contacting the local school district to confirm school assignments for this home.
Similar homes
- $969,0004 bd4 ba3.8k sqft50 Albert Dr, Union Twp., NJ 08809For Sale
 MLS ID #4041946, Christina Kaplun, Re/Max First Realty. GSMLS
 - $850,0004 bd3 ba3k sqft15 Austin Hill Rd, Clinton Twp., NJ 08809For Sale
 MLS ID #4045145, Elizabeth Delcasale, Coldwell Banker Realty. GSMLS
 - $899,0004 bd3 ba-- sqft29 Old Schoolhouse Rd, Bethlehem Twp., NJ 08802For SaleMLS ID #4055706, Mary Malone, Coldwell Banker Realty. GSMLS
- $999,0004 bd3 ba4.2k sqft6 Oakridge Rd, Clinton Twp., NJ 08801For Sale
 MLS ID #4050264, Kathy A. Beaumont, Coldwell Banker Realty. GSMLS
