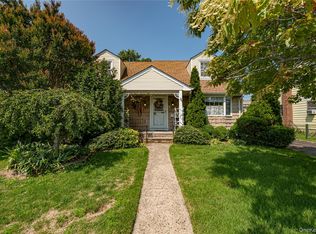
Imagine the possibilities. Situated on a spacious 100’ x 100’ lot, this property offers potential for renovation, redevelopment or new construction, subject to all applicable municipal approvals. The existing house, three-car garage & attached workshop are being offered strictly as-is, presenting an exceptional opportunity to create the home of your dreams. Conveniently located near transportation, shopping, parks & schools, with easy access to LIRR station, bus routes, major parkways, bridges, beaches, leading hospitals & healthcare facilities, as well as premier sporting & entertainment venues. Zoned R1-6. The property is being sold in as-is condition, with no representations, guarantees or warranties. No interior access will be permitted. DRIVE-BY VIEWING ONLY. The property may not qualify for conventional financing. CAUTION: The property is fenced, with posted warnings regarding video/security surveillance & guard dogs on premises. Do not attempt to enter the property or to open the fence.
For sale
$987,000
81 Notre Dame Avenue, Hicksville, NY 11801
3beds
1,458sqft
Single Family Residence, Residential
Built in 1926
10,000 Square Feet Lot
$-- Zestimate®
$677/sqft
$-- HOA
What's special
Attached workshopGuard dogs on premisesThree-car garageExisting house
- 2 days |
- 291 |
- 8 |
Zillow last checked:
Listing updated:
Listed by:
Douglas Elliman Real Estate 516-883-5200,
Patricia Erker GRI CRS CBR SRES SR 516-946-3122,
Elinore West SRS 516-428-4674,
Douglas Elliman Real Estate
Source: OneKey® MLS as distributed by MLS GRID,MLS#: 1033807
Facts & features
Interior
Bedrooms & bathrooms
- Bedrooms: 3
- Bathrooms: 3
- Full bathrooms: 2
- 1/2 bathrooms: 1
Heating
- Natural Gas
Cooling
- None
Appliances
- Included: Dishwasher, Dryer, Gas Range, Refrigerator, Gas Water Heater
- Laundry: Gas Dryer Hookup
Features
- Ceiling Fan(s)
- Flooring: Combination, Hardwood
- Basement: Partially Finished,Walk-Out Access
- Attic: Crawl
- Number of fireplaces: 1
- Fireplace features: Living Room
Interior area
- Total structure area: 1,458
- Total interior livable area: 1,458 sqft
Property
Parking
- Total spaces: 3
- Parking features: Driveway, Garage
- Garage spaces: 3
- Has carport: Yes
- Has uncovered spaces: Yes
Features
- Levels: Two
- Patio & porch: Deck
- Exterior features: Mailbox
- Fencing: Chain Link,Fenced,Full,Perimeter,Vinyl
- Has view: Yes
- View description: Neighborhood
Lot
- Size: 10,000 Square Feet
- Dimensions: 100' x 100'
- Features: Interior Lot, Level, Near Public Transit, Near School, Near Shops
Details
- Additional structures: Garage(s), Workshop
- Parcel number: 2489122010000430
- Special conditions: None
Construction
Type & style
- Home type: SingleFamily
- Architectural style: Colonial
- Property subtype: Single Family Residence, Residential
Materials
- Aluminum Siding, Brick, Frame
- Foundation: Concrete Perimeter
Condition
- Fixer
- Year built: 1926
Utilities & green energy
- Sewer: Public Sewer
- Water: Public
- Utilities for property: Cable Available, Electricity Connected, Natural Gas Connected, Sewer Connected, Trash Collection Public, Water Connected
Community & HOA
Community
- Security: Security System, Video Cameras
HOA
- Has HOA: No
Location
- Region: Hicksville
Financial & listing details
- Price per square foot: $677/sqft
- Tax assessed value: $497,000
- Annual tax amount: $11,639
- Date on market: 8/7/2026
- Cumulative days on market: 3 days
- Listing agreement: Exclusive Right To Sell
- Listing terms: Cash,Contract
- Electric utility on property: Yes
Estimated market value
Not available
Estimated sales range
Not available
Not available
Price history
| Date | Event | Price |
|---|---|---|
| 8/7/2026 | Listed for sale | $987,000+135.6%$677/sqft |
Source:  OneKey® MLS as distributed by MLS GRID #1034404 Report a problem OneKey® MLS as distributed by MLS GRID #1034404 Report a problem | ||
| 9/1/2014 | Listing removed | $419,000$287/sqft |
Source: CENTURY 21 Prevete #2668917 Report a problem | ||
| 5/6/2014 | Price change | $419,000-6.9%$287/sqft |
Source: CENTURY 21 Prevete #2668917 Report a problem | ||
| 5/2/2014 | Price change | $449,900+7.4%$309/sqft |
Source: Century 21 Prevete Bastone #2668917 Report a problem | ||
| 7/31/2012 | Listed for sale | $419,000$287/sqft |
Source: Century 21 Prevete Bastone #2515532 Report a problem | ||
| 6/17/2012 | Listing removed | $419,000$287/sqft |
Source: CENTURY 21 Prevete Real Estate #2489035 Report a problem | ||
| 5/18/2012 | Price change | $419,000-6.9%$287/sqft |
Source: CENTURY 21 Prevete Real Estate #2489035 Report a problem | ||
| 4/24/2012 | Listed for sale | $449,900$309/sqft |
Source: Century 21 Prevete Bastone #2489035 Report a problem | ||
Public tax history
| Year | Property taxes | Tax assessment |
|---|---|---|
| 2024 | -- | $497 +4.6% |
| 2023 | -- | $475 -7.9% |
| 2022 | -- | $516 |
| 2021 | $6,637 +26.2% | -- |
| 2020 | $5,258 +0.5% | $512 -6.6% |
| 2019 | $5,229 | $548 -6.3% |
| 2018 | $5,229 -8.1% | $585 -5.8% |
| 2017 | $5,691 -6.3% | $621 -11.8% |
| 2016 | $6,071 +104.4% | $704 |
| 2015 | $2,970 +10.2% | $704 |
| 2013 | $2,694 +6.9% | $704 |
| 2012 | $2,520 -6.4% | $704 -12% |
| 2011 | $2,692 -15% | $800 -17.9% |
| 2010 | $3,168 | $975 -16.7% |
| 2009 | -- | $1,171 -0.4% |
| 2008 | -- | $1,176 +5.9% |
| 2006 | -- | $1,110 -38.2% |
| 2005 | -- | $1,795 -37.4% |
| 2004 | -- | $2,869 |
| 2003 | -- | $2,869 -42% |
| 2002 | -- | $4,950 |
| 2001 | -- | $4,950 |
| 2000 | -- | $4,950 |
Find assessor info on the county website
Monthly payment
Climate risks
Neighborhood: 11801
Nearby schools
GreatSchools rating
- 4/10East Street SchoolGrades: K-5Distance: 0.5 mi
- 6/10Hicksville Middle SchoolGrades: 6-8Distance: 0.6 mi
- 6/10Hicksville High SchoolGrades: 9-12Distance: 0.9 mi
Schools provided by the listing agent
- Elementary: East Street School
- Middle: Hicksville Middle School
- High: Hicksville High School
Source: OneKey® MLS as distributed by MLS GRID. This data may not be complete. We recommend contacting the local school district to confirm school assignments for this home.
- $831,7003 bd2 ba1.4k sqft85 Notre Dame Ave, Hicksville, NY 11801Off Market

- $895,0003 bd2 ba8k sqft75 Notre Dame Ave, Hicksville, NY 11801Off Market
- $673,000-- bd2 ba792 sqft74 E John St, Hicksville, NY 11801Off Market
- $1,523,300-- bd4 ba3k sqft80 E John St, Hicksville, NY 11801Off Market
- $842,2005 bd3 ba1.5k sqft89 Notre Dame Ave, Hicksville, NY 11801Off Market
- $--3 bd1 ba-- sqft68 E John St APT 2, Hicksville, NY 11801Off Market
- $--1 bd1 ba-- sqft68 E John St, Hicksville, NY 11801Off Market
- $--1 bd1 ba-- sqft68 E John St #1, Hicksville, NY 11801Off Market
A local agent can set up tours, give advice and negotiate with sellers.
Similar homes
- $729,0004 bd1 ba1.1k sqft9 Croyden Lane, Hicksville, NY 11801For Sale
 MLS ID #1028562, Brian M. Clancy CBR, Listing by: BERKSHIRE HATHAWAY. OneKey® MLS as distributed by MLS GRID
 - $749,0004 bd2 ba1.4k sqft49 McAlester Avenue, Hicksville, NY 11801For Sale
 MLS ID #1011817, Teresa A. Angelino, Listing by: L I Homes of Distinction. OneKey® MLS as distributed by MLS GRID
 - $975,0003 bd2 ba1.9k sqft215 Main Street, Cold Spring Harbor, NY 11724For Sale
 MLS ID #1007983, Sari Eidelkind, Listing by: Serhant East End LLC. OneKey® MLS as distributed by MLS GRID
 - $799,0005 bd2 ba1.8k sqft2492 2ND Street, East Meadow, NY 11554For Sale
 MLS ID #1034834, Roger Liu, Listing by: Century Homes Realty Group LLC. OneKey® MLS as distributed by MLS GRID
 - $1,188,8885 bd2 ba1.9k sqft46 Margaret Drive E, Plainview, NY 11803For SaleMLS ID #1033051, Nancy A. Leone Palma, Listing by: Tscherne Realty Inc. OneKey® MLS as distributed by MLS GRID
- $869,0004 bd3 ba1.4k sqft65 Cheshire Road, Bethpage, NY 11714For SaleMLS ID #989728, Derek J. Greene, Listing by: Greene Realty Group. OneKey® MLS as distributed by MLS GRID
- $749,0003 bd1 ba1.3k sqft50 Park Avenue, Port Washington, NY 11050For SaleMLS ID #1035015, Andrea Sorrentino E-PRO, Listing by: Douglas Elliman Real Estate. OneKey® MLS as distributed by MLS GRID
- $989,0004 bd3 ba2.1k sqft3186 Ocean Harbor Drive, Oceanside, NY 11572For SaleMLS ID #1026471, Anthony J. Pellicane, Listing by: NextHome OrangeDot. OneKey® MLS as distributed by MLS GRID
- $775,0005 bd2 ba2.1k sqft11 Ocean Walk, West Gilgo Beach, NY 11702For SaleMLS ID #1028657, Ashleigh Carrucciu, Listing by: Signature Premier Properties. OneKey® MLS as distributed by MLS GRID
- $759,8883 bd2 ba1.5k sqft3584 Condor Road, Levittown, NY 11756For SaleMLS ID #1008094, Jason G. Frangoulis Jr, Listing by: Coldwell Banker American Homes. OneKey® MLS as distributed by MLS GRID
- $918,0003 bd2 ba1.6k sqft67 Iris Avenue, Floral Park, NY 11001For SaleMLS ID #1032572, Jennifer Gayron, Listing by: Coldwell Banker American Homes. OneKey® MLS as distributed by MLS GRID
- $865,0003 bd3 ba2k sqft786 E Carl Avenue, Baldwin, NY 11510For SaleMLS ID #1033017, Pierre Fritz Bruno, Listing by: Coldwell Banker American Homes. OneKey® MLS as distributed by MLS GRID
- $949,0005 bd2 ba1.5k sqft560 N 6th Street, New Hyde Park, NY 11040For SaleMLS ID #1029807, Robin P. Simon PSA, Listing by: BERKSHIRE HATHAWAY. OneKey® MLS as distributed by MLS GRID
- $799,0003 bd2 ba1.3k sqft81 Summers Street, Oyster Bay, NY 11771For SaleMLS ID #1006593, Vicki Walsh, Listing by: Vantage Realty Partners. OneKey® MLS as distributed by MLS GRID
- $809,9903 bd3 ba1.5k sqft42 Foster Avenue, Malverne, NY 11565For SaleMLS ID #1032795, Robert C. Larson, Listing by: American Real Estate Assoc Inc. OneKey® MLS as distributed by MLS GRID
- $689,0003 bd1 ba1.7k sqft17 Eckert Street, South Huntington, NY 11746For SaleMLS ID #1033789, Kim M. Borrelli, Listing by: Signature Premier Properties. OneKey® MLS as distributed by MLS GRID
- $819,0005 bd3 ba1.5k sqft101-30 224th Street, Queens Village, NY 11429For SaleMLS ID #1032360, Martin A. Dabao, Listing by: Realty Executives Today. OneKey® MLS as distributed by MLS GRID
- $775,0005 bd2 ba1.9k sqft47 Forge Lane, Levittown, NY 11756For SaleMLS ID #1008915, Joas Gonzalez, Listing by: RE/MAX City Square. OneKey® MLS as distributed by MLS GRID
- $699,0974 bd2 ba1.3k sqft2052 Wilson Lane, East Meadow, NY 11554For SaleMLS ID #1023768, Patricia C. Luca, Listing by: John Savoretti Realty. OneKey® MLS as distributed by MLS GRID
- $799,0005 bd2 ba1.9k sqft2851 Wilson Avenue, Bellmore, NY 11710For SaleMLS ID #1023676, Jason A. Kontakis, Listing by: Century 21 AA Realty. OneKey® MLS as distributed by MLS GRID
