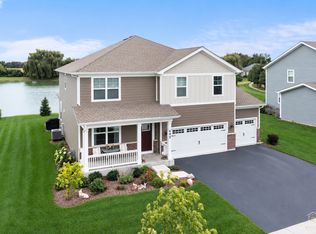
Beautifully Updated in 2026! Welcome to 81 Summit Drive in Gilberts' desirable Timber Trails subdivision, where generous living spaces combine with technology and extensive recent improvements! This is a fully integrated smart home for all of your media and security needs, featuring 2 surround zones for music. Offering 5 bedrooms, 3.5 bathrooms and over 4,151 square feet of living space, this home has been thoughtfully refreshed from top to bottom. The impressive list of 2026 improvements includes new main-level flooring, full interior and exterior paint, beautifully updated bathrooms, an updated white kitchen featuring granite countertops, as well as a refreshed front porch. An expansive second-floor loft provides flexible space for a family room or home office, or could be easily converted to a 5th upstairs bedroom. A full finished basement offers approximately 1,285 square feet of space and is perfect for an in-law arrangement as it has a bedroom with egress, a full bathroom, kitchenette, and family room. Outside, enjoy the privacy of a fenced backyard, heated above ground pool, and a spacious deck with gazebo installed in 2023. Finish your summer nights down on the patio with fire pit. Additional improvements include all new windows (2023), a whole-house water filtration system (2021), fence (2019), HVAC (2017), tankless hot water heater (2017), and roof (2015). Plan on spending some time in the oversized garage? Good news, it's heated! Located in a neighborhood featuring parks and walking trails, with convenient access to Randall Road and the I-90 interchange. Served by District 300 schools. All of this and solar panels that are OWNED, no leases to deal with, just lower electric bills. With so many major improvements already completed, 81 Summit offers an exceptional combination of space, updates and convenience!
Contingent
$600,000
81 Summit Dr, Gilberts, IL 60136
5beds
4,151sqft
Single Family Residence
Built in 2003
-- sqft lot
$-- Zestimate®
$145/sqft
$34/mo HOA
What's special
Heated above ground poolFenced backyardBeautifully updated bathroomsRefreshed front porchNew main-level flooringPatio with fire pit
- 25 days
- 882
- 62
Zillow last checked:
Listing updated:
Listed by:
Patrick Roach 630-510-3190,
Southwestern Real Estate, Inc.
Source: MRED as distributed by MLS GRID,MLS#: 12749821
Facts & features
Interior
Bedrooms & bathrooms
- Bedrooms: 5
- Bathrooms: 4
- Full bathrooms: 3
- 1/2 bathrooms: 1
Rooms
- Room types: Bedroom 5, Loft, Recreation Room
Primary bedroom
- Features: Flooring (Carpet), Bathroom (Full)
- Area: 323 Square Feet
- Dimensions: 19X17
Bedroom 2
- Features: Flooring (Carpet)
- Area: 144 Square Feet
- Dimensions: 12X12
Bedroom 3
- Features: Flooring (Carpet)
- Area: 144 Square Feet
- Dimensions: 12X12
Bedroom 4
- Features: Flooring (Carpet)
- Area: 144 Square Feet
- Dimensions: 12X12
Bedroom 5
- Level: Basement
- Area: 198 Square Feet
- Dimensions: 18X11
Dining room
- Features: Flooring (Engineered Hardwood)
- Level: Main
- Area: 132 Square Feet
- Dimensions: 12X11
Family room
- Features: Flooring (Engineered Hardwood)
- Level: Main
- Area: 300 Square Feet
- Dimensions: 20X15
Kitchen
- Features: Kitchen (Eating Area-Table Space), Flooring (Engineered Hardwood)
- Level: Main
- Area: 220 Square Feet
- Dimensions: 20X11
Laundry
- Features: Flooring (Engineered Hardwood)
- Level: Main
- Area: 88 Square Feet
- Dimensions: 11X8
Living room
- Features: Flooring (Engineered Hardwood)
- Level: Main
- Area: 144 Square Feet
- Dimensions: 12X12
Loft
- Features: Flooring (Carpet)
- Area: 225 Square Feet
- Dimensions: 15X15
Recreation room
- Level: Basement
- Area: 336 Square Feet
- Dimensions: 24X14
Heating
- Forced Air
Cooling
- Central Air
Features
- Basement: Finished,Full
Interior area
- Total structure area: 4,259
- Total interior livable area: 4,151 sqft
- Finished area below ground: 1,285
Property
Parking
- Total spaces: 2
- Parking features: Yes, Attached, Garage
- Attached garage spaces: 2
Accessibility
- Accessibility features: No Disability Access
Features
- Stories: 2
Lot
- Dimensions: 70 x 130 x 96 x 135
Details
- Parcel number: 0236103024
- Special conditions: None
Construction
Type & style
- Home type: SingleFamily
- Property subtype: Single Family Residence
Materials
- Vinyl Siding
- Roof: Asphalt
Condition
- New construction: No
- Year built: 2003
- Major remodel year: 2026
Utilities & green energy
- Sewer: Public Sewer
- Water: Public
Community & HOA
HOA
- Has HOA: Yes
- Services included: Lawn Care, Other
- HOA fee: $410 annually
Location
- Region: Gilberts
Financial & listing details
- Price per square foot: $145/sqft
- Tax assessed value: $443,724
- Annual tax amount: $10,313
- Date on market: 10/15/2026
- Ownership: Fee Simple
Estimated market value
Not available
Estimated sales range
Not available
Not available
Price history
| Date | Event | Price |
|---|---|---|
| 10/24/2026 | Contingent | $600,000$145/sqft |
Source:  MRED as distributed by MLS GRID #12749821 Report a problem | ||
| 10/15/2026 | Listed for sale | $600,000+93.9%$145/sqft |
Source: MRED as distributed by MLS GRID #12749821 Report a problem | ||
| 1/22/2003 | Sold | $309,500$75/sqft |
Source: Public Record Report a problem | ||
Public tax history
| Year | Property taxes | Tax assessment |
|---|---|---|
| 2025 | $10,313 +4.1% | $147,908 +8.4% |
| 2024 | $9,910 +2.9% | $136,409 +10.6% |
| 2023 | $9,635 +3.4% | $123,357 +8.5% |
| 2022 | $9,317 +2.9% | $113,735 +6.3% |
| 2021 | $9,052 +19% | $106,974 +2.6% |
| 2020 | $7,607 +2% | $104,243 +4.2% |
| 2019 | $7,454 -11.8% | $100,051 +6.6% |
| 2018 | $8,456 +19.9% | $93,900 +5% |
| 2017 | $7,053 -6.6% | $89,420 +5% |
| 2016 | $7,554 | $85,129 +5.9% |
| 2015 | -- | $80,401 +0.8% |
| 2014 | -- | $79,755 -1.8% |
| 2013 | -- | $81,217 -8.6% |
| 2012 | -- | $88,825 -9.8% |
| 2011 | -- | $98,467 -6.1% |
| 2010 | -- | $104,909 -3.9% |
| 2009 | -- | $109,155 +3.4% |
| 2008 | -- | $105,515 0% |
| 2007 | -- | $105,540 +2.7% |
| 2006 | -- | $102,786 +2% |
| 2005 | -- | $100,810 -3.1% |
| 2004 | -- | $104,001 +2% |
| 2003 | -- | $101,942 +7292.5% |
| 2002 | -- | $1,379 +8.7% |
| 2001 | -- | $1,269 |
Find assessor info on the county website
Monthly payment
Est. payment
Payment breakdown
Explore the cost of this home by adjusting the details. Changes won't be saved.Climate risks
Neighborhood: 60136
Nearby schools
Schools provided by the listing agent
- Elementary: Gilberts Elementary School
- Middle: Dundee Middle School
- High: Hampshire High School
- District: 300
Source: MRED as distributed by MLS GRID. This data may not be complete. We recommend contacting the local school district to confirm school assignments for this home.


Similar homes
- $525,0005 bd4 ba2.7k sqft131 Glenbrook Cir, Gilberts, IL 60136Active
 MLS ID #12782016, Javier Alday, Realty of America, LLC. MRED as distributed by MLS GRID
- $589,9004 bd3 ba2.3k sqft945 Mario Ln, Gilberts, IL 60136New
 MLS ID #12800782, Michael Tanzillo, Keller Williams Success Realty. MRED as distributed by MLS GRID
- $575,0004 bd3 ba3.5k sqft3626 Emerald Rd, Elgin, IL 60124New
 MLS ID #12804975, Ryan Widerberg, ABR,PSA,RENE,SFR, eXp Realty - Chicago North Ave. MRED as distributed by MLS GRID
- $574,9004 bd3 ba2.8k sqft695 Kentshire Cir, Elgin, IL 60124New
 MLS ID #12803345, Sarah Leonard, e-PRO, Legacy Properties, A Sarah Leonard Company, LLC. MRED as distributed by MLS GRID
