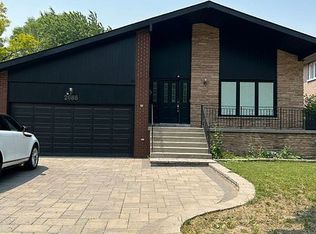
Tucked away in the high demand Bridlewood neighbourhood you will find this delightful family home. Lovely curb appeal, large lot on a mature tree lined street. Interlocking driveway and covered front porch, quiet family neighbourhood. This quality home is well maintained showing true pride of owner ship. Amazing opportunity to customize to your personal preference or enjoy as is . High end kitchen cabinet, hardwood floors, four good sized bedrooms, large family bathroom. Delightful backyard, gardens and trees. Excellent schools public, catholic, french immersion, private schools and Sir John A Macdonald Collegiate, international high school. Tennis court, nature trails, ravines, parks, minutes to ttc, shops and fine restaurants. Easy access to the 401, 404 and DVP. Updated windows. Furnace 2025. 2 woodburning fireplaces, Seller has not used them for quite some time so fireplaces as is.
For sale
C$998,000
81 Tidefall Dr, Toronto, ON M1W 1J1
4beds
3baths
Single Family Residence
Built in ----
6,272 Square Feet Lot
$-- Zestimate®
C$--/sqft
C$-- HOA
What's special
Lovely curb appealLarge lotMature tree lined streetInterlocking drivewayCovered front porchHigh end kitchen cabinetHardwood floors
- 7 days
- 59
- 3
Zillow last checked:
Listing updated:
Listed by:
ROYAL HERITAGE REALTY LTD.
Source: TRREB,MLS®#: E13787246 Originating MLS®#: Toronto Regional Real Estate Board
Originating MLS®#: Toronto Regional Real Estate BoardFacts & features
Interior
Bedrooms & bathrooms
- Bedrooms: 4
- Bathrooms: 3
Primary bedroom
- Level: Second
- Dimensions: 3.66 x 4.37
Primary bedroom
- Level: Second
Bedroom 2
- Level: Second
- Dimensions: 3.35 x 3.71
Bedroom 2
- Level: Second
Bedroom 3
- Level: Second
- Dimensions: 2.92 x 2.72
Bedroom 3
- Level: Second
Bedroom 4
- Level: Second
- Dimensions: 2.62 x 4.11
Bedroom 4
- Level: Second
Den
- Level: Main
Den
- Level: Main
- Dimensions: 2.69 x 3.71
Dining room
- Level: Main
Dining room
- Level: Main
- Dimensions: 3.51 x 3.48
Kitchen
- Level: Main
- Dimensions: 2.79 x 2.41
Kitchen
- Level: Main
Living room
- Level: Main
- Dimensions: 3.51 x 4.83
Living room
- Level: Main
- Dimensions: 0 x 0
Recreation
- Level: Lower
Recreation
- Level: Lower
- Dimensions: 4.29 x 8.31
Utility room
- Level: Lower
Utility room
- Level: Lower
- Dimensions: 3.73 x 5.21
Heating
- Forced Air, Gas
Cooling
- Central Air
Appliances
- Included: Water Heater Owned
Features
- Workbench
- Basement: Partially Finished
- Has fireplace: Yes
Interior area
- Living area range: 1500-2000 null
Video & virtual tour
Property
Parking
- Total spaces: 3
- Parking features: Private
- Has garage: Yes
Features
- Stories: 2
- Pool features: None
- Has view: Yes
- View description: Garden
Lot
- Size: 6,272 Square Feet
- Features: Fenced Yard, Hospital, Park, Public Transit, Rec./Commun.Centre, School
Details
- Parcel number: 061320069
Construction
Type & style
- Home type: SingleFamily
- Property subtype: Single Family Residence
Materials
- Aluminum Siding, Brick
- Foundation: Block
- Roof: Asphalt Shingle
Utilities & green energy
- Sewer: Sewer
Community & HOA
Location
- Region: Toronto
Financial & listing details
- Annual tax amount: C$6,221
- Date on market: 9/15/2026
Price history
Price history is unavailable.
Public tax history
Tax history is unavailable.
Climate risks
Neighborhood: L'Amoureaux
Nearby schools
GreatSchools rating
No schools nearby
We couldn't find any schools near this home.
Similar homes
- C$999,9005 bd2 ba-- sqft2 Richbourne Ct, Toronto, ON M1T 1T6For Sale
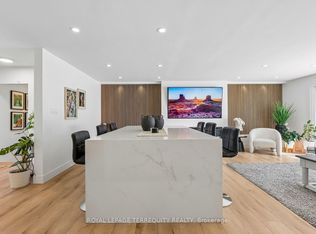 MLS ID #E13798330, ROYAL LEPAGE TERREQUITY REALTY. TRREB
 - C$999,9906 bd4 ba-- sqft2 Arkona Dr, Toronto, ON M1T 1X3For Sale
 MLS ID #E13800620, HOMELIFE NEW WORLD REALTY INC.. TRREB
 - C$1,098,0006 bd3 ba-- sqft8 Amethyst Rd, Toronto, ON M1T 2E7For Sale
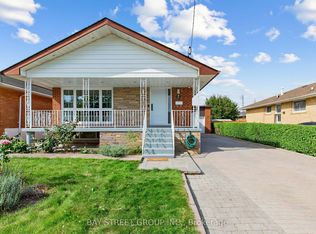 MLS ID #E13817150, BAY STREET GROUP INC.. TRREB
 - C$898,0003 bd3 ba-- sqft3 Pindar Cres, Toronto, ON M2J 3L3For Sale
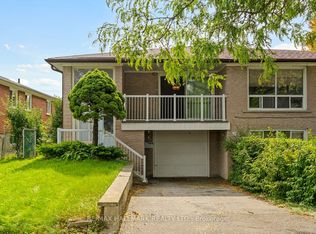 MLS ID #C13800350, RE/MAX HALLMARK REALTY LTD.. TRREB
