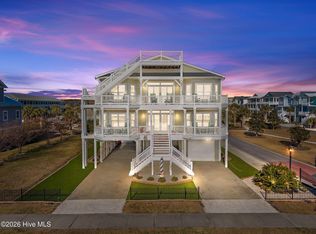
Experience the pinnacle of coastal living in this extraordinary luxury residence, perfectly positioned on a coveted corner lot directly across from public beach access. Offered fully furnished and impeccably maintained, this exceptional home has been preserved as a personal residence and never included in a rental program. Truly a rare opportunity to own a pristine, move-in-ready coastal retreat.
Designed with a reverse floor plan to maximize breathtaking ocean views, the home showcases timeless elegance and exceptional craftsmanship throughout. The expansive main living area features soaring vaulted ceilings, exquisite coffered details, a stunning fireplace, custom built-ins, and surround sound, creating a warm yet sophisticated gathering space.
The gourmet kitchen is thoughtfully appointed with premium gas appliances, an oversized walk-in pantry, dual ice makers, and effortless access to the outdoor living area. Additional conveniences include two laundry centers, an attic dehumidifier, and a full irrigation system.
The first floor offers the perfect setting for recreation and entertaining, featuring a spacious game room with a pool table, wet bar, and beautifully finished living spaces. Luxury vinyl plank flooring is complemented by elegant tile and plush carpeting, providing both style and durability.
Outdoor living reaches resort-caliber heights with expansive Trex-covered porches that capture refreshing sea breezes and panoramic ocean views. The private backyard is an exceptional oasis, highlighted by a custom pool with cascading waterfalls, dramatic fire bowls, and an expansive in-ground hot tub--creating an unforgettable setting for entertaining, relaxing, or enjoying spectacular coastal sunsets. The outdoor space is complete with a built-in gas grill and bar for seamless entertaining.
Further enhancing the property's appeal, a dedicated golf cart driveway and included golf cart make trips to the beach effortless. Ownership also includes exclusive access to The Resort at Ocean Isle Beach amenities, including an oceanfront clubhouse, community pool, and a scenic crab dock on Jinks Creek, where boating, fishing, and waterfront relaxation become part of everyday life.
More than just a home, this is a rare opportunity to embrace an extraordinary coastal lifestyle defined by luxury, comfort, and timeless appeal. Whether you're seeking an exceptional primary residence, an exclusive second home, or a legacy property to be enjoyed for generations, this remarkable Ocean Isle Beach retreat represents one of the finest offerings on the island.
For sale
$2,199,000
81 W 2nd Street, Ocean Isle Beach, NC 28469
4beds
3,053sqft
:
Get pre-qualified$11,971/mo
Single Family Residence
Built in 2017
5,227 Square Feet Lot
$2,072,900 Zestimate®
$720/sqft
$46/mo HOA
What's special
Impeccably maintainedFully furnishedStunning fireplaceGourmet kitchenExquisite coffered detailsSoaring vaulted ceilingsOversized walk-in pantry
- 3 days |
- 355 |
- 24 |
Likely to sell faster than
Zillow last checked:
Listing updated:
Listed by:
Jill Walsh 336-254-0043,
Keller Williams Innovate-OIB Mainland
Source: Hive MLS,MLS#: 100590419 Originating MLS: Brunswick County Association of Realtors
Originating MLS: Brunswick County Association of RealtorsFacts & features
Interior
Bedrooms & bathrooms
- Bedrooms: 4
- Bathrooms: 7
- Full bathrooms: 4
- 1/2 bathrooms: 3
Rooms
- Room types: Utility Room, Bedroom 2, Bedroom 3, Bedroom 4, Bonus Room, Living Room, Dining Room, Master Bedroom
Primary bedroom
- Level: Third
- Dimensions: 11 x 14
Bedroom 2
- Level: Second
- Dimensions: 14 x 12
Bedroom 3
- Level: Second
- Dimensions: 11 x 12
Bedroom 4
- Level: Second
- Dimensions: 14 x 12
Bonus room
- Level: Second
- Dimensions: 22 x 13
Dining room
- Level: Third
- Dimensions: 12 x 8
Kitchen
- Level: Third
- Dimensions: 9 x 13
Living room
- Level: Third
- Dimensions: 23 x 21
Utility room
- Level: First
- Dimensions: 21 x 11
Heating
- Heat Pump, Electric
Cooling
- Central Air, Ceiling Fan(s), Heat Pump
Appliances
- Included: Mini Refrigerator, Gas Cooktop, Built-In Microwave, Washer, Self Cleaning Oven, Refrigerator, Ice Maker, Humidifier, Dryer, Disposal, Dishwasher, Cooktop, Electric Range, Gas Range
- Laundry: In Hall, Laundry Closet, Laundry Room
Features
- Sound System, Walk-in Closet(s), Vaulted Ceiling(s), Tray Ceiling(s), High Ceilings, Entrance Foyer, Bookcases, Kitchen Island, Elevator, Ceiling Fan(s), Furnished, Hot Tub, Pantry, Reverse Floor Plan, Walk-in Shower, Wet Bar, Blinds/Shades, Built-in Features, Dry Bar, Eat-in Kitchen, Gas Log, Surround Sound, Walk-In Closet(s)
- Flooring: LVT/LVP, Carpet, Ceramic Tile
- Doors: Storm Door(s)
- Windows: Storm Window(s)
- Basement: None
- Has fireplace: Yes
- Fireplace features: Gas Log
- Furnished: Yes
Interior area
- Total structure area: 3,053
- Total interior livable area: 3,053 sqft
Video & virtual tour
Property
Parking
- Total spaces: 3
- Parking features: Garage Faces Side, Garage Faces Front, On Site, Enclosed, Garage, Golf Cart Garage, Underhouse
- Attached garage spaces: 3
Accessibility
- Accessibility features: Accessible Elevator Installed
Features
- Levels: Three Or More
- Patio & porch: Covered, Deck, Balcony, Front Porch, Rear Porch
- Exterior features: Outdoor Shower, Irrigation System, Gas Grill, Outdoor Grill, Storm Doors
- Has private pool: Yes
- Pool features: In Ground, Pool/Spa Combo, Private
- Fencing: Back Yard,Vinyl,Fenced
- Has view: Yes
- View description: Ocean
- Has water view: Yes
- Water view: Ocean
- Waterfront features: Second Row, Water Access Comm
- Frontage type: See Remarks
Lot
- Size: 5,227 Square Feet
- Dimensions: 51 x 100
- Features: Corner Lot, Second Row, Water Access Comm
Details
- Parcel number: 257f0051
- Zoning: R1
- Special conditions: Standard
Construction
Type & style
- Home type: SingleFamily
- Property subtype: Single Family Residence
Materials
- Fiber Cement, Wood Frame
- Foundation: Slab
- Roof: Metal
Condition
- New construction: No
- Year built: 2017
Utilities & green energy
- Sewer: Public Sewer
- Water: Public
- Utilities for property: Cable Available, Sewer Connected, Water Connected
Community & HOA
Community
- Security: Smoke Detector(s)
- Subdivision: The Resort at OIB
HOA
- Has HOA: Yes
- Amenities included: Beach Access, Clubhouse, Pool, Management
- HOA fee: $556 annually
- HOA name: Resort at OIB
- HOA phone: 910-443-0812
Location
- Region: Ocean Isle Beach
Financial & listing details
- Price per square foot: $720/sqft
- Tax assessed value: $1,001,450
- Annual tax amount: $3,825
- Date on market: 7/21/2026
- Cumulative days on market: 4 days
- Listing agreement: Exclusive Right To Sell
- Listing terms: Cash,Conventional,FHA
Estimated market value
$2,072,900
$1.97M - $2.18M
$3,443/mo
Price history
| Date | Event | Price |
|---|---|---|
| 7/21/2026 | Listed for sale | $2,199,000+633%$720/sqft |
Source:  Hive MLS #100590419 Report a problem Hive MLS #100590419 Report a problem | ||
| 11/8/2016 | Sold | $300,000$98/sqft |
Source: Public Record Report a problem | ||
Public tax history
| Year | Property taxes | Tax assessment |
|---|---|---|
| 2025 | $3,825 | $1,001,450 |
| 2024 | $3,825 | $1,001,450 |
| 2023 | $3,825 +8.8% | $1,001,450 +55.9% |
| 2022 | $3,516 0% | $642,550 |
| 2021 | $3,516 +1% | $642,550 |
| 2020 | $3,481 +0.8% | $642,550 |
| 2019 | $3,454 +8.3% | $642,550 +293.7% |
| 2018 | $3,190 +332.5% | $163,200 +8.8% |
| 2017 | $738 | $150,000 |
| 2016 | $738 | $150,000 |
| 2015 | $738 | $150,000 |
| 2010 | -- | -- |
| 2009 | -- | -- |
| 2008 | -- | -- |
| 2007 | -- | -- |
Find assessor info on the county website
Monthly payment
Est. payment
Payment breakdown
Explore the cost of this home by adjusting the details. Changes won't be saved.Climate risks
Neighborhood: 28469
Nearby schools
GreatSchools rating
- 9/10Union ElementaryGrades: K-5Distance: 5.1 mi
- 4/10Shallotte MiddleGrades: 6-8Distance: 6.4 mi
- 4/10West Brunswick HighGrades: 9-12Distance: 6.8 mi
Schools provided by the listing agent
- Elementary: Union
- Middle: Shallotte Middle
- High: West Brunswick
Source: Hive MLS. This data may not be complete. We recommend contacting the local school district to confirm school assignments for this home.
- $1,390,1005 bd5 ba2.5k sqft7 Sea Turtle Path, Ocean Isle Beach, NC 28469Off Market
- $1,842,7005 bd5 ba2.4k sqft9 Sea Turtle Path, Ocean Isle Beach, NC 28469Off Market
- $1,285,9006 bd6 ba2.5k sqft5 Sea Turtle Path, Ocean Isle Beach, NC 28469Off Market
- $1,632,3005 bd4 ba2.6k sqft11 Sea Turtle Path, Ocean Isle Beach, NC 28469Off Market
- $1,703,8005 bd5 ba2.5k sqft100 W 2nd St, Ocean Isle Beach, NC 28469Off Market
- $1,401,8005 bd5 ba2.6k sqft101 W 2nd St, Ocean Isle Beach, NC 28469Off Market
- $1,250,0005 bd4 ba2k sqft3 Sea Turtle Path, Ocean Isle Beach, NC 28469Sold
- $1,378,8005 bd5 ba2.5k sqft13 Sea Turtle Path, Ocean Isle Beach, NC 28469Off Market
A local agent can set up tours, give advice and negotiate with sellers.
Similar homes
- $2,129,0005 bd4 ba3.5k sqft3 Gatha Lane, Ocean Isle Beach, NC 28469For Sale
 MLS ID #100549161, Jesse T McCrery, Coldwell Banker Sloane Realty OIB. Hive MLS
 - $2,100,0005 bd5 ba2.4k sqft137 W Third Street, Ocean Isle Beach, NC 28469New Construction
 MLS ID #100561387, The Cheek Team, The Cheek Team. Hive MLS
 - $2,100,0005 bd5 ba2.5k sqft90 W 1st Street, Ocean Isle Beach, NC 28469New Construction
 MLS ID #100557710, Brian E Robinett, Brian E. Robinett. Hive MLS
 - $1,540,0005 bd6 ba2.4k sqft92 W First Street, Ocean Isle Beach, NC 28469For Sale
 MLS ID #100578771, Diane Dalen, A Pearl in a Shell. Hive MLS
 - $2,195,0004 bd4 ba2.7k sqft164 E Second Street, Ocean Isle Beach, NC 28469New ConstructionMLS ID #100565153, The Cheek Team, The Cheek Team. Hive MLS
- $1,729,9005 bd6 ba2.4k sqft29 E First Street, Ocean Isle Beach, NC 28469For SaleMLS ID #100577006, SARAH HARRIS Team, Intracoastal Realty Corporation. Hive MLS
- $1,329,0005 bd5 ba2.4k sqft14 Private Drive, Ocean Isle Beach, NC 28469For SaleMLS ID #100564574, SARAH HARRIS Team, Intracoastal Realty Corporation. Hive MLS
- $1,300,0005 bd5 ba2.5k sqft183 W Fourth Street, Ocean Isle Beach, NC 28469For SaleMLS ID #100581354, McNeely Group, Landmark Sotheby's International Realty. Hive MLS
- $2,995,0007 bd9 ba3.6k sqft36 Duneside Drive, Ocean Isle Beach, NC 28469For SaleMLS ID #100571416, Eddy Jones, Coldwell Banker Sloane Realty OIB. Hive MLS
- $1,661,0004 bd5 ba2.2k sqft10 Via Dolorosa Drive, Ocean Isle Beach, NC 28469For SaleMLS ID #100571671, SARAH HARRIS Team, Intracoastal Realty Corporation. Hive MLS
- $1,795,0005 bd5 ba2.4k sqft412 E Fourth Street, Ocean Isle Beach, NC 28469For SaleMLS ID #100587739, Eleni N Gabriel, Alpha Realty Group, LLC. Hive MLS
- $1,500,0004 bd5 ba2.6k sqft41 Moore Street, Ocean Isle Beach, NC 28469For SaleMLS ID #100574183, Frances Warner Real Estate Group, Coldwell Banker Sea Coast Advantage. Hive MLS
- $2,100,0003 bd4 ba3.2k sqft4801 Williams Island Dr., Little River, SC 29566For Sale
 MLS ID #2618049, The Mills Group Team, Century 21 Barefoot Realty. CCAR
 - $1,150,0004 bd4 ba3.5k sqft1586 Goose Creek Road SW, Ocean Isle Beach, NC 28469For SaleMLS ID #100554164, Ed H Wagenseller, Nest Realty. Hive MLS
- $1,299,0004 bd2 ba1.8k sqft27 Richmond Street, Ocean Isle Beach, NC 28469For SaleMLS ID #100586398, Eddy Jones, Coldwell Banker Sloane Realty OIB. Hive MLS
- $1,995,0005 bd5 ba2.4k sqft310 E Second Street, Ocean Isle Beach, NC 28469New ConstructionMLS ID #100572694, The Cheek Team, The Cheek Team. Hive MLS
- $3,250,0007 bd7 ba3.5k sqft140 E First Street, Ocean Isle Beach, NC 28469For SaleMLS ID #100561409, Frances Warner Real Estate Group, Coldwell Banker Sea Coast Advantage. Hive MLS
- $3,275,0006 bd6 ba3.6k sqft349 W First Street, Ocean Isle Beach, NC 28469For SaleMLS ID #100498196, Foster Hill, Keller Williams Innovate-Wilmington. Hive MLS
- $1,500,0005 bd6 ba2.3k sqft27 Cumberland Street, Ocean Isle Beach, NC 28469For SaleMLS ID #100569609, The Home Shepherds, Coldwell Banker Sea Coast Advantage. Hive MLS
- $1,330,0004 bd4 ba3.1k sqft1832 Oak Harbour Drive SW, Ocean Isle Beach, NC 28469New ConstructionMLS ID #100579682, Ann Glotfelty, Coldwell Banker Sloane. Hive MLS
