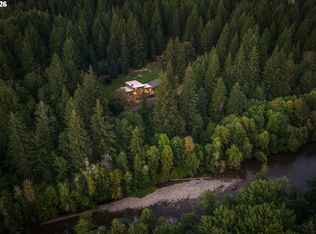
Tucked among the towering trees and serene beauty of the forest, this modern woodland home offers the ultimate in peace, privacy, and natural elegance. Set on 10 lush acres with the tranquil sounds of the Wind River in the distance, the property is a haven for wildlife and outdoor enthusiasts alike, featuring meandering trails throughout the forest. Crafted with insulated concrete block construction, this home is quiet, fire resistant, and energy efficient. The bright, open floor plan is designed for modern living, highlighted by radiant heat concrete floors and passive solar gain through expansive south-facing windows. Whether you're basking in the warmth of the sunlit living spaces or enjoying the forest views, every corner of this home feels connected to nature. This property is also dividable into 2-acre minimums, offering investment potential or room to expand. Realistically two additional lots would still maintain the privacy that this property offers. Whether you're seeking a peaceful escape, a homestead, or a legacy property, this rare offering blends sustainability, modern comfort, and natural splendor.
Active
Price cut: $26K (7/27)
$899,000
81 Wind Crest Rd, Carson, WA 98610
3beds
2,045sqft
Residential, Single Family Residence
Built in 2009
10 Acres Lot
$-- Zestimate®
$440/sqft
$-- HOA
What's special
Enjoying the forest viewsTowering treesEnergy efficientFire resistantSunlit living spacesBright open floor planConnected to nature
- 134 days
- 589
- 38
Zillow last checked:
Listing updated:
Listed by:
Kimberly Chamness 541-490-3147,
Windermere CRG
Source: RMLS (OR),MLS#: 773109604
Facts & features
Interior
Bedrooms & bathrooms
- Bedrooms: 3
- Bathrooms: 2
- Full bathrooms: 2
- Main level bathrooms: 2
Rooms
- Room types: Laundry, Bedroom 2, Bedroom 3, Dining Room, Family Room, Kitchen, Living Room, Primary Bedroom
Primary bedroom
- Features: Bathroom, Walkin Shower
- Level: Main
Bedroom 2
- Level: Main
Bedroom 3
- Level: Main
Dining room
- Level: Main
Kitchen
- Features: Island, Pantry
- Level: Main
Living room
- Features: Great Room
- Level: Main
Heating
- Passive Solar, Radiant, Wood Stove
Appliances
- Included: Free-Standing Gas Range, Free-Standing Refrigerator, Stainless Steel Appliance(s), Electric Water Heater
- Laundry: Laundry Room
Features
- Ceiling Fan(s), High Ceilings, Soaking Tub, Vaulted Ceiling(s), Kitchen Island, Pantry, Great Room, Bathroom, Walkin Shower, Tile
- Flooring: Concrete
- Windows: Wood Frames
- Basement: None
- Number of fireplaces: 1
- Fireplace features: Wood Burning
Interior area
- Total structure area: 2,045
- Total interior livable area: 2,045 sqft
Video & virtual tour
Property
Parking
- Parking features: Driveway
- Has uncovered spaces: Yes
Accessibility
- Accessibility features: One Level, Accessibility
Features
- Levels: One
- Stories: 1
- Has view: Yes
- View description: Territorial, Trees/Woods
Lot
- Size: 10 Acres
- Features: Level, Pasture, Private, Wooded, Acres 10 to 20
Details
- Additional structures: Outbuilding
- Parcel number: 04071500050100
- Zoning: R2
Construction
Type & style
- Home type: SingleFamily
- Architectural style: NW Contemporary
- Property subtype: Residential, Single Family Residence
Materials
- Hard Concrete Stucco
- Foundation: Slab
- Roof: Metal
Condition
- Approximately
- New construction: No
- Year built: 2009
Utilities & green energy
- Gas: Propane
- Sewer: Standard Septic
- Water: Well
- Utilities for property: Satellite Internet Service
Community & HOA
Community
- Security: Security Gate
HOA
- Has HOA: No
Location
- Region: Carson
Financial & listing details
- Price per square foot: $440/sqft
- Tax assessed value: $565,700
- Annual tax amount: $4,168
- Date on market: 5/2/2026
- Listing terms: Cash,Conventional,USDA Loan,VA Loan
- Road surface type: Gravel
Estimated market value
Not available
Estimated sales range
Not available
Not available
Price history
| Date | Event | Price |
|---|---|---|
| 7/27/2026 | Price change | $899,000-2.8%$440/sqft |
Source:  RMLS (OR) #773109604 Report a problem RMLS (OR) #773109604 Report a problem | ||
| 6/12/2026 | Listed for sale | $925,000$452/sqft |
Source: RMLS (OR) #773109604 Report a problem | ||
| 5/21/2026 | Pending sale | $925,000$452/sqft |
Source: RMLS (OR) #773109604 Report a problem | ||
| 5/2/2026 | Listed for sale | $925,000$452/sqft |
Source: RMLS (OR) #773109604 Report a problem | ||
Public tax history
| Year | Property taxes | Tax assessment |
|---|---|---|
| 2025 | $4,726 +13.4% | $565,700 +12.8% |
| 2024 | $4,168 -2.1% | $501,400 |
| 2023 | $4,256 +13.1% | $501,400 +12.7% |
| 2022 | $3,763 +30.9% | $444,800 +56.2% |
| 2021 | $2,874 +0.9% | $284,800 +4.6% |
| 2020 | $2,848 +18.5% | $272,400 +8.5% |
| 2019 | $2,403 -11.9% | $251,100 |
| 2018 | $2,729 +7.5% | $251,100 |
| 2017 | $2,539 | $251,100 |
| 2015 | $2,539 | $251,100 |
| 2013 | $2,539 | $251,100 -2.7% |
| 2011 | -- | $258,200 +89.2% |
| 2010 | -- | $136,500 |
Find assessor info on the county website
Monthly payment
Est. payment
Payment breakdown
Explore the cost of this home by adjusting the details. Changes won't be saved.Climate risks
Neighborhood: 98610
Nearby schools
Schools provided by the listing agent
- Elementary: Carson
- Middle: Windriver
- High: Stevenson
Source: RMLS (OR). This data may not be complete. We recommend contacting the local school district to confirm school assignments for this home.
Similar homes
- $--3 bd2 ba2.6k sqft801 Hemlock Rd, Carson, WA 98610AuctionAuction.com 2
- $898,0003 bd3 ba2k sqft282 Edgewater Dr, Carson, WA 98610Active

 MLS ID #318172606, Molly Whiteman, Cascade Hasson Sotheby's International Realty. RMLS (OR)
 - $895,0004 bd2 ba2.1k sqft2401 Loop Rd, Stevenson, WA 98648Active
 MLS ID #739228534, Kimberly Chamness, Windermere CRG. RMLS (OR)
 - $639,0003 bd2 ba1.9k sqft202 Edgewater Dr, Carson, WA 98610Active
 MLS ID #751401176, Rachel Broughton, Windermere CRG. RMLS (OR)
 - $915,0003 bd2 ba2.2k sqft1471 Kellett Rd, Washougal, WA 98671ActiveMLS ID #563245434, Kristy McCaskell, Windermere CRG. RMLS (OR)
- $649,5003 bd3 ba1.9k sqft212 Stewart Rd, Stevenson, WA 98648ActiveMLS ID #394984330, Rachel Broughton, Windermere CRG. RMLS (OR)
- $1,295,0003 bd2 ba2.3k sqft(Undisclosed Address), Stevenson, WA 98648ActiveMLS ID #461704815, James Joseph, Windermere CRG. RMLS (OR)
- $460,0003 bd2 ba1.2k sqft11 Timber Pl, Carson, WA 98610ActiveMLS ID #103652982, Kristy McCaskell, Windermere CRG. RMLS (OR)
- $525,0004 bd2 ba1.8k sqft1812 Metzger Rd, Carson, WA 98610ActiveMLS ID #431626769, Cody Cornett, Copper West Real Estate. RMLS (OR)
- $724,0003 bd2 ba1.8k sqft2182 Kueffler Rd, Stevenson, WA 98648ActiveMLS ID #667919163, Marques Lies, MORE Realty. RMLS (OR)
- $785,0004 bd3 ba2.3k sqft438 NW Roselawn St, Stevenson, WA 98648ActiveMLS ID #312652155, Jackson Vanderpool, Windermere CRG. RMLS (OR)
- $499,0003 bd2 ba1.5k sqft52 Coates Rd, Carson, WA 98610ActiveMLS ID #179434497, Christina Wood, Real Broker LLC. RMLS (OR)
- $499,0003 bd2 ba1.2k sqft252 Estabrook Rd, Carson, WA 98610ActiveMLS ID #697965984, Hunter Lowery, Copper West Real Estate. RMLS (OR)
- $825,0003 bd3 ba2.6k sqft1226 NW Iman Loop Rd, Stevenson, WA 98648ActiveMLS ID #660415699, Jacqueline Smith, Keller Williams Realty. RMLS (OR)
- $875,0003 bd2 ba1.9k sqft531 Skamania Landing Rd, Stevenson, WA 98648ActiveMLS ID #794556349, Ana Campos, Opt. RMLS (OR)
- $550,0004 bd2 ba2.3k sqft600 NW Gropper Rd, Stevenson, WA 98648ActiveMLS ID #327387052, Penny Edlund, Windermere CRG. RMLS (OR)
- $450,0003 bd2 ba1.8k sqft12 Rosenbach Ln, Carson, WA 98610ActiveMLS ID #297274839, Martine Gibbons, Cascade Hasson Sotheby's International Realty. RMLS (OR)
- $580,0003 bd2 ba1.2k sqft112 Carson Creek Rd, Carson, WA 98610ActiveMLS ID #238096091, Jackson Vanderpool, Windermere CRG. RMLS (OR)
- $750,0003 bd2 ba1.4k sqft312 Hale Dr, Underwood, WA 98651ActiveMLS ID #118862455, Jeremy Denny, Pacific Rim Brokers. RMLS (OR)
