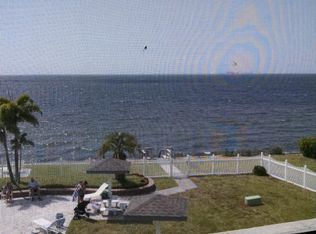
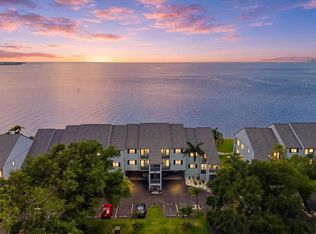
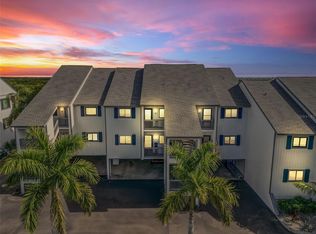
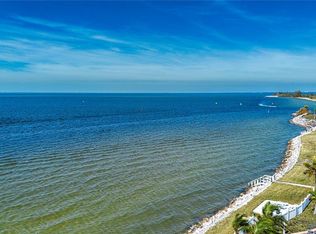
Calling all sunset lovers! Experience breathtaking wide-water views of Tampa Bay stretching from the iconic Sunshine Skyway Bridge to St. Petersburg and beyond from this beautifully positioned 3rd-floor waterfront condo in Little Harbor. Peace of mind with elevated living on the third floor with a spectacular front row to the sunsets on Florida's Gulf Coast from your private balcony overlooking the community pool and sparkling bay waters. This well-designed 2-bedroom, 2-bathroom residence features an open-concept floor plan with a spacious kitchen, dining area, and living room all perfectly oriented to maximize the incredible water views. Whether you're preparing dinner, entertaining guests, or simply relaxing at the end of the day, the stunning sunset backdrop becomes part of your everyday lifestyle. A split-bedroom layout offers privacy for owners and guests, while the in-unit laundry room adds convenience. Located within the resort-style waterfront community of Little Harbor, residents enjoy an unmatched Florida lifestyle with waterfront dining, two on-site restaurants, a heated pool, tennis courts, marina access, a private fishing pier, a private beach, and endless opportunities for boating, fishing, kayaking, and waterfront recreation. Perfectly situated along the coast of Ruskin, this quiet waterfront community offers convenient access to I-75, making it easy to reach Tampa, Sarasota, and St. Petersburg. Whether you're looking for a primary residence, seasonal getaway, or investment opportunity, this property checks all the boxes with a minimum 30-day rental policy. Imagine enjoying a million-dollar sunset view for a fraction of the cost or the maintenance of a single-family waterfront home. Live every day like you're on vacation in this exceptional waterfront retreat. Furniture is negotiable separately. Monthly condo fees include property and flood insurance, cable TV, internet, water, sewer, trash, exterior maintenance, groundskeeping, and community amenities. Leaving only your electric bill for truly turnkey living. Coastal charm, resort-style amenities, and unforgettable sunsets await. Schedule your private showing today!
Pending
Price cut: $20K (7/24)
$265,000
810 BAHIA DEL SOL DRIVE #16, RUSKIN, FL 33570
2beds
1,095sqft
Condominium
Built in 1981
-- sqft lot
$-- Zestimate®
$242/sqft
$1,086/mo HOA
What's special
Tennis courtsPrivate beachHeated poolPrivate fishing pierQuiet waterfront communityOpen-concept floor planStunning sunset backdrop
- 80 days |
- 220 |
- 9 |
Zillow last checked:
Listing updated:
Listed by:
Angela Richison 630-336-0401,
CENTURY 21 BEGGINS ENTERPRISES 813-658-2121
Source: Stellar MLS,MLS#: TB8513788 Originating MLS: Suncoast Tampa
Originating MLS: Suncoast Tampa
Facts & features
Interior
Bedrooms & bathrooms
- Bedrooms: 2
- Bathrooms: 2
- Full bathrooms: 2
Primary bedroom
- Features: Built-in Closet
- Level: First
- Area: 284.31 Square Feet
- Dimensions: 11.7x24.3
Bedroom 2
- Features: Built-in Closet
- Level: First
- Area: 105.3 Square Feet
- Dimensions: 11.7x9
Primary bathroom
- Level: First
- Area: 26 Square Feet
- Dimensions: 5x5.2
Bathroom 2
- Level: First
- Area: 36.75 Square Feet
- Dimensions: 7.5x4.9
Dining room
- Level: First
- Area: 116.16 Square Feet
- Dimensions: 12.1x9.6
Foyer
- Level: First
- Area: 35.34 Square Feet
- Dimensions: 3.8x9.3
Kitchen
- Level: First
- Area: 112.59 Square Feet
- Dimensions: 8.1x13.9
Laundry
- Level: First
- Area: 15.12 Square Feet
- Dimensions: 2.8x5.4
Living room
- Level: First
- Area: 169.4 Square Feet
- Dimensions: 12.1x14
Heating
- Central
Cooling
- Central Air
Appliances
- Included: Dishwasher, Dryer, Microwave, Range, Refrigerator, Washer
- Laundry: Electric Dryer Hookup, In Kitchen, Inside
Features
- Ceiling Fan(s), Split Bedroom
- Flooring: Carpet, Ceramic Tile, Tile
- Doors: Sliding Doors
- Has fireplace: No
Interior area
- Total structure area: 1,095
- Total interior livable area: 1,095 sqft
Video & virtual tour
Property
Parking
- Total spaces: 1
- Parking features: Assigned, Covered, Ground Level, Guest
- Carport spaces: 1
Features
- Levels: One
- Stories: 1
- Patio & porch: Covered, Patio
- Exterior features: Balcony
- Has view: Yes
- View description: Water, Bay/Harbor - Full
- Has water view: Yes
- Water view: Water,Bay/Harbor - Full
- Waterfront features: Bay/Harbor Front, Bay/Harbor, Fishing Pier
Lot
- Size: 550 Square Feet
Details
- Parcel number: U02321818P00000000016.0
- Zoning: PD
- Special conditions: None
Construction
Type & style
- Home type: Condo
- Architectural style: Coastal
- Property subtype: Condominium
Materials
- Wood Siding
- Foundation: Pillar/Post/Pier
- Roof: Shingle
Condition
- New construction: No
- Year built: 1981
Utilities & green energy
- Sewer: Public Sewer
- Water: Public
- Utilities for property: Public
Community & HOA
Community
- Features: Bay/Harbor Front, Community Mailbox, Pool, Restaurant, Sidewalks
- Pet fee: $0 monthly
- Subdivision: BAHIA DEL SOL A CONDO
HOA
- Has HOA: No
- Amenities included: Cable TV, Pool
- Services included: Cable TV, Insurance, Internet, Maintenance Structure, Maintenance Grounds, Maintenance Repairs
- HOA fee: $1,086 monthly
Location
- Region: Ruskin
Financial & listing details
- Price per square foot: $242/sqft
- Tax assessed value: $228,848
- Annual tax amount: $4,642
- Date on market: 5/29/2026
- Cumulative days on market: 67 days
- Listing terms: Cash,Conventional,FHA,VA Loan
- Ownership: Condominium
- Total actual rent: 0
- Road surface type: Asphalt
Estimated market value
Not available
Estimated sales range
Not available
Not available
Price history
| Date | Event | Price |
|---|---|---|
| 7/28/2026 | Pending sale | $265,000$242/sqft |
Source:  Stellar MLS #TB8513788 Report a problem Stellar MLS #TB8513788 Report a problem | ||
| 7/24/2026 | Price change | $265,000-7%$242/sqft |
Source: Stellar MLS #TB8513788 Report a problem | ||
| 5/29/2026 | Listed for sale | $285,000+21.3%$260/sqft |
Source: Stellar MLS #TB8513788 Report a problem | ||
| 9/10/2016 | Sold | $235,000-2%$215/sqft |
Source: Public Record Report a problem | ||
| 8/9/2016 | Price change | $239,900-4%$219/sqft |
Source: RE/MAX METRO #U7779941 Report a problem | ||
| 6/3/2016 | Listed for sale | $249,900$228/sqft |
Source: RE/MAX METRO #U7779941 Report a problem | ||
Public tax history
| Year | Property taxes | Tax assessment |
|---|---|---|
| 2025 | $4,642 -3% | $228,848 -8.7% |
| 2024 | $4,787 +8.1% | $250,610 +8.9% |
| 2023 | $4,427 +4.9% | $230,214 +10% |
| 2022 | $4,222 +11.9% | $209,285 +10% |
| 2021 | $3,772 +11% | $190,259 +10% |
| 2020 | $3,398 -7.5% | $172,963 -8.7% |
| 2019 | $3,674 | $189,378 +7.2% |
| 2018 | $3,674 +5.3% | $176,677 -1.7% |
| 2017 | $3,490 -2.5% | $179,672 +31.5% |
| 2016 | $3,581 +21% | $136,600 +10% |
| 2015 | $2,960 +17.8% | $124,182 +10% |
| 2014 | $2,512 | $112,893 +10% |
| 2013 | $2,512 +14.5% | $102,630 +10% |
| 2012 | $2,193 +13.5% | $93,300 +10% |
| 2011 | $1,931 -48.5% | $84,818 -51.8% |
| 2010 | $3,749 -15.1% | $175,866 -15.5% |
| 2009 | $4,415 -12.5% | $208,230 -12.9% |
| 2008 | $5,046 -23.7% | $239,023 -25.5% |
| 2007 | $6,614 -13.5% | $320,996 -5.7% |
| 2006 | $7,647 +70% | $340,398 +78.4% |
| 2005 | $4,498 | $190,802 -2.7% |
| 2004 | -- | $196,028 +38.6% |
| 2003 | -- | $141,415 +3.9% |
| 2002 | -- | $136,096 +15% |
| 2001 | -- | $118,346 +20% |
| 2000 | $2,518 | $98,623 |
Find assessor info on the county website
Monthly payment
Est. payment
Payment breakdown
Explore the cost of this home by adjusting the details. Changes won't be saved.Climate risks
Neighborhood: 33570
Nearby schools
GreatSchools rating
- 2/10Thompson ElementaryGrades: PK-5Distance: 4.3 mi
- 2/10Shields Middle SchoolGrades: 6-8Distance: 6.5 mi
- 3/10Lennard High SchoolGrades: 9-12Distance: 4.3 mi
- $277,2002 bd2 ba1k sqft810 Bahia Del Sol Dr #15, Ruskin, FL 33570Off Market
- $360,2002 bd2 ba1k sqft810 Bahia Del Sol Dr #17, Ruskin, FL 33570Off Market
- $368,8002 bd2 ba1k sqft810 Bahia Del Sol Dr #18, Ruskin, FL 33570Off Market
- $--2 bd2 ba1k sqft810 Bahia Del Sol Dr #810B, Ruskin, FL 33570Off Market
- $277,2002 bd2 ba1k sqft812 Bahia Del Sol Dr #19, Ruskin, FL 33570Off Market
- $175,0002 bd2 ba1k sqft812 Bahia Del Sol Dr #20, Ruskin, FL 33570Sold
- $---- bd-- ba-- sqft812 Bahia Del Sol Dr UNIT A, Ruskin, FL 33570Off Market
- $245,0002 bd2 ba1k sqft808 Bahia Del Sol Dr #14, Ruskin, FL 33570Sold
A local agent can set up tours, give advice and negotiate with sellers.
A local lender can help you make sure your offer is ready when you are.
Similar homes
- $300,0002 bd2 ba1k sqft819 BAHIA DEL SOL DRIVE #A, RUSKIN, FL 33570For Sale

 MLS ID #TB8537993, Cathy Griggs, KELLER WILLIAMS SOUTH SHORE. Stellar MLS
 - $275,0002 bd2 ba1k sqft818 BAHIA DEL SOL DRIVE #28, RUSKIN, FL 33570For Sale
 MLS ID #TB8511143, John D Hudson, P.A., COMPASS FLORIDA LLC. Stellar MLS
 - $255,0002 bd2 ba1.1k sqft803 BAHIA DEL SOL DRIVE #B, RUSKIN, FL 33570For Sale
 MLS ID #TB8460730, Pamela Smith, DENNIS REALTY & INV. CORP.. Stellar MLS
 - $295,0002 bd2 ba1k sqft802 BAHIA DEL SOL DRIVE #6, RUSKIN, FL 33570For Sale
 MLS ID #A4683735, Jennifer Bennett, SHOWTIME REALTY. Stellar MLS
 - $350,0002 bd2 ba1k sqft816 BAHIA DEL SOL DRIVE #23, RUSKIN, FL 33570For SaleMLS ID #TB8509198, Kilene Schelle, KELLER WILLIAMS SUBURBAN TAMPA. Stellar MLS
- $295,0002 bd2 ba1.1k sqft3226 MANGROVE POINT DRIVE, RUSKIN, FL 33570For SaleMLS ID #T3546286, Andi Simmons, CENTURY 21 BEGGINS ENTERPRISES. Stellar MLS
- $255,9002 bd2 ba1.1k sqft1008 APOLLO BEACH BOULEVARD #201, APOLLO BEACH, FL 33572For SaleMLS ID #TB8489040, Ellen Cohen, RIVER HILLS REALTY, INC.. Stellar MLS
- $268,9003 bd2 ba1.3k sqft2625 TERRA CEIA BAY BOULEVARD #206, PALMETTO, FL 34221For SaleMLS ID #A4702724, Taren Myrick, BRIGHT REALTY. Stellar MLS
- $265,0002 bd2 ba1.1k sqft8309 GRAND ESTUARY TRAIL #306, BRADENTON, FL 34212For SaleMLS ID #A4701971, Mia McKeehan, PREMIER SOTHEBY'S INTERNATIONAL REALTY. Stellar MLS
- $280,0002 bd2 ba1.1k sqft1008 APOLLO BEACH BOULEVARD #206, APOLLO BEACH, FL 33572For SaleMLS ID #TB8508110, Lissette Fuentes-Skarshaug, FLORIDA EXECUTIVE REALTY. Stellar MLS
- $289,0002 bd2 ba915 sqft6105 PALMA DEL MAR BOULEVARD S #219, ST PETERSBURG, FL 33715For SaleMLS ID #TB8520605, Clara Nunez, ELITE KY HOMES, LLC. Stellar MLS
- $300,0002 bd2 ba1k sqft6269 PALMA DEL MAR BOULEVARD S #608, ST PETERSBURG, FL 33715For SaleMLS ID #TB8500264, Robert Paolini, EXP REALTY LLC. Stellar MLS
- $319,0002 bd2 ba1k sqft7300 SUNSHINE SKYWAY LANE #206, ST PETERSBURG, FL 33711For SaleMLS ID #TB8536377, Leesa Moore, REALTY OF AMERICA. Stellar MLS
- $258,0002 bd2 ba1.2k sqft6025 SHORE BOULEVARD S #602, GULFPORT, FL 33707For SaleMLS ID #TB8529943, William Thomas, COMPASS FLORIDA LLC. Stellar MLS
- $245,0001 bd2 ba900 sqft7400 SUN ISLAND DRIVE S #709, SOUTH PASADENA, FL 33707For SaleMLS ID #TB8534578, John Fullerton, COASTAL PROPERTIES GROUP. Stellar MLS
- $299,9002 bd2 ba1.6k sqft5130 BRITTANY DRIVE S #1002, ST PETERSBURG, FL 33715For SaleMLS ID #A4687843, Gerard Green, RE/MAX ALLIANCE GROUP. Stellar MLS
- $265,0002 bd2 ba1.2k sqft3010 59TH STREET S #302, GULFPORT, FL 33707For SaleMLS ID #TB8456837, Karen McConnell, KM LEGACY GROUP. Stellar MLS
- $259,0002 bd2 ba1.2k sqft5400 PARK STREET N #208, ST PETERSBURG, FL 33709For SaleMLS ID #TB8501658, Ina Daoud, CENTURY 21 BEGGINS. Stellar MLS
- $269,0002 bd2 ba1.1k sqft5220 BRITTANY DRIVE S #603, ST PETERSBURG, FL 33715For SaleMLS ID #TB8506448, Cherish Smith, BHHS FLORIDA PROPERTIES GROUP. Stellar MLS
- $295,0002 bd1 ba910 sqft6363 GULF WINDS DRIVE #327, ST PETE BEACH, FL 33706For SaleMLS ID #TB8488503, Sandra Steenberg, LPT REALTY, LLC.. Stellar MLS
