Embrace coastal charm at 810 Brushed Dune Circle, in the Gated Golf Community of Windswept Estates, where modern elegance meets the laid-back charm of Freeport. This meticulously crafted home invites you into a bright, open layout w plenty of natural light. The gourmet kitchen, adorned with sleek finishes and ample space, including white Shaker Cabinetry w black hardware, vent hood, wall oven/microwave, huge Center island w Farm Sink & granite counter, flows into an inviting living area ideal for entertaining or quiet evenings in. A formal Dining Room w Board n Batten decorative walls and informal eating area in Kitchen, accommodates any/ALL Family Gatherings. Step outside to the 1.4 acre private lot, backing up to wooded preserve-a serene backyard oasis that beckons you to sip morning coffee or host sunset gatherings. The brick paver patio covers 440 sq ft of outdoor living space. A built-in fire pit and bench seating, and gorgeous landscaping makes you feel like you're on vacation!!! 100 AMP Electric added to back patio for ALL electronic NEEDS! Back Patio and Garage Floor Poly coated and Driveway has been expanded. The Main Bedroom is oversized w an extended addition, separated from the three additional bedrooms, is a relaxing retreat. Spa-like Main Bathroom complete w oversized tiled shower, Double Vanity, Granitecounters and a large walk-in Custom Closet. Three spacious Guest bedrooms and two modern baths make every corner of this home exude comfort and style Located just minutes from the bay and the EMERALD COAST BEACHES, this is more than a home; it's your gateway to the quintessential Emerald Coast lifestyle.
Seller Upgrades:
-landscaping $15k
-upper/ lower countertop Laundry $7500.00
-ceiling fans/ lighting upgrades $5500.00
-Poly coated Garage and Patio $4500.00
-Gutters $2200.00
-Screened Enclosure $3700.00
-Paver Deck w Built-in Seating & Fire pit $24,000.00
-Driveway expansion $4000.00
-Electrical service (100Amp) to the rear deck $3000.00
-soft close drawers kitchen
-wainscoting dining room
-LVP throughout (except guest bedrooms, carpet)
-outdoor lighting front and back
-Ring doorbell and two outdoor cameras in back
-Sellers had inspection, prior to listing, and addressed any issues within report
TOTAL $69,400
Pending
$619,999
810 Brushed Dune Cir, Freeport, FL 32439
4beds
2,890sqft
:
Get pre-qualified$3,787/mo
Single Family Residence
Built in 2020
1.4 Acres Lot
$-- Zestimate®
$215/sqft
$-- HOA
What's special
Three spacious guest bedroomsGranite countersSerene backyard oasisScreened enclosureTwo modern bathsGourmet kitchenLarge walk-in custom closet
- 54 days |
- 77 |
- 1 |
Zillow last checked:
Listing updated:
Listed by:
Heather E Hebson 636-734-9856,
HomeBiz Properties
Source: ECAOR,MLS#: 1004356
Facts & features
Interior
Bedrooms & bathrooms
- Bedrooms: 4
- Bathrooms: 3
- Full bathrooms: 3
Primary bedroom
- Description: Ext 10x14
- Level: First
- Area: 260.48 Square Feet
- Dimensions: 14.8 x 17.6
Bedroom
- Level: First
- Area: 134.2 Square Feet
- Dimensions: 11 x 12.2
Bedroom
- Level: First
- Area: 134.2 Square Feet
- Dimensions: 11 x 12.2
Bedroom
- Level: First
- Area: 156 Square Feet
- Dimensions: 12 x 13
Primary bathroom
- Level: First
- Area: 137.8 Square Feet
- Dimensions: 10.6 x 13
Dining area
- Level: First
- Area: 172.8 Square Feet
- Dimensions: 12 x 14.4
Kitchen
- Level: First
- Area: 190.4 Square Feet
- Dimensions: 13.6 x 14
Laundry
- Level: First
- Area: 119.04 Square Feet
- Dimensions: 12.4 x 9.6
Heating
- Central
Cooling
- Central Air, Attic Fan, Ceiling Fan(s)
Appliances
- Included: Cooktop, Dishwasher, Microwave, Range Hood, Refrigerator, Electric Water Heater
- Laundry: Washer/Dryer Hookup
Features
- Crown Molding, Tray Ceiling(s), Kitchen Island, Recessed Lighting, Newly Painted, Pantry, Shelving, Walls Paneled, Walls Wainscoting
- Flooring: Vinyl, Carpet
- Windows: Double Pane Windows
- Attic: Pull Down Stairs
- Common walls with other units/homes: No Common Walls
Interior area
- Total structure area: 2,890
- Total interior livable area: 2,890 sqft
Property
Parking
- Total spaces: 2
- Parking features: Garage Door Opener
- Attached garage spaces: 2
Features
- Stories: 1
- Patio & porch: Covered, Patio, Porch
- Exterior features: Sprinkler System, Rain Gutters
Lot
- Size: 1.4 Acres
- Dimensions: 204 x 230 x 220 x 325
- Features: Curb & Gutter, Sidewalk, Survey Available, Wooded
Details
- Parcel number: 151S181404000A0200
- Zoning description: City, Resid Single Family
- Special conditions: Accept Backup Offers
- Other equipment: Satellite Dish
Construction
Type & style
- Home type: SingleFamily
- Architectural style: Craftsman
- Property subtype: Single Family Residence
Materials
- Brick
- Foundation: Slab
- Roof: Shingle
Condition
- Construction Complete
- New construction: No
- Year built: 2020
Utilities & green energy
- Sewer: Septic Tank
Community & HOA
Community
- Features: Community Room, Gated, Golf, Playground, Pool, TV Cable, Pickleball
- Security: Security System, Smoke Detector(s)
- Subdivision: WINDSWEPT ESTATES
HOA
- Has HOA: Yes
- Services included: Maintenance Grounds, Maintenance Structure
Location
- Region: Freeport
Financial & listing details
- Price per square foot: $215/sqft
- Annual tax amount: $3,473
- Date on market: 6/1/2026
Estimated market value
Not available
Estimated sales range
Not available
Not available
Price history
| Date | Event | Price |
|---|---|---|
| 6/5/2026 | Pending sale | $619,999$215/sqft |
Source:  ECAOR #1004356 Report a problem ECAOR #1004356 Report a problem | ||
| 6/1/2026 | Listed for sale | $619,999$215/sqft |
Source: ECAOR #1004356 Report a problem | ||
Public tax history
Tax history is unavailable.
Monthly payment
Est. payment
Payment breakdown
Explore the cost of this home by adjusting the details. Changes won't be saved.Climate risks
Neighborhood: 32439
Nearby schools
GreatSchools rating
- 6/10Freeport Elementary SchoolGrades: K-4Distance: 7.6 mi
- 7/10Freeport Middle SchoolGrades: 5-8Distance: 7.6 mi
- 8/10Freeport Senior High SchoolGrades: 9-12Distance: 6.1 mi
Schools provided by the listing agent
- Elementary: Freeport
- Middle: Freeport
- High: Freeport
Source: ECAOR. This data may not be complete. We recommend contacting the local school district to confirm school assignments for this home.
- $635,0004 bd3 ba3.3k sqft872 Brushed Dunes Cir, Freeport, FL 32439Sold

- $483,5003 bd2 ba2.5k sqft728 Brushed Dune Cir, Freeport, FL 32439Off Market
- $569,9004 bd3 ba2.4k sqft909 Brushed Dunes Cir, Freeport, FL 32439For Sale
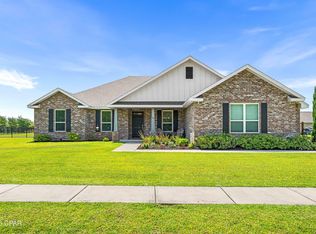
- $120,750-- bd-- ba-- sqftBrushed Dune Cir, Freeport, FL 32439Off Market
- $277,8003 bd2 ba1.1k sqft341 Pine Ln, Freeport, FL 32439Off Market
- $185,0004.7 AcresPine Ln, Freeport, FL 32439Sold
- $---- sqftLot 6 Fairway Crossing, Freeport, FL 32439Off Market
- $--0.57 AcresLot 13 Fairway Xing, Freeport, FL 32439Off Market
A local agent can set up tours, give advice and negotiate with sellers.
A local lender can help you make sure your offer is ready when you are.
Similar homes
- $649,9004 bd3 ba2.3k sqft259 Fairway Xing, Freeport, FL 32439For Sale
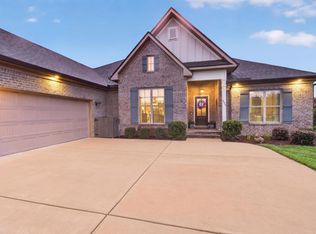
 MLS ID #1006035, Patricia A Cohron, Cohron Realty Group LLC. ECAOR
 - $715,0004 bd3 ba2.9k sqft69 Fairway Xing, Freeport, FL 32439For Sale
 MLS ID #1006681, Heather E Hebson, HomeBiz Properties. ECAOR
 - $629,5004 bd3 ba3k sqft132 Gulf Pines Ct, Freeport, FL 32439For Sale
 MLS ID #1006431, Julie Pruitt-Gann, Real Broker LLC. ECAOR
 - $645,0004 bd3 ba2.6k sqft303 Blaze Blvd, Freeport, FL 32439For Sale
 MLS ID #1008198, Heather E Hebson, HomeBiz Properties. ECAOR
 - $595,0004 bd4 ba3.1k sqft170 Windchime Way, Freeport, FL 32439For SaleMLS ID #998872, Courtney A Lincoln, Coldwell Banker Realty. ECAOR
- $684,9004 bd3 ba2.5k sqft77 Meadow Lake Dr, Freeport, FL 32439For SaleMLS ID #1001900, Candy R Smith, World Impact Real Estate. ECAOR
- $549,9004 bd3 ba2.5k sqft221 Sweet Tea Ln, Freeport, FL 32439For SaleMLS ID #1005405, Dorothy J Krupa, Krupa & Associates Real Estate LLC. ECAOR
- $675,0005 bd3 ba2.9k sqft266 Sweet Tea Ln, Freeport, FL 32439For SaleMLS ID #1005203, Dorothy J Krupa, Krupa & Associates Real Estate LLC. ECAOR
- $574,9004 bd4 ba2.7k sqft48 Hammock Cir, Freeport, FL 32439For SaleMLS ID #997788, Brandy M Brown, Southern Choice Properties Llc. ECAOR
- $597,0003 bd3 ba2.3k sqft183 Meadow Lake Dr, Freeport, FL 32439For SaleMLS ID #995626, Courtney A Lincoln, Coldwell Banker Realty. ECAOR
- $570,0003 bd2 ba2k sqft109 Sun Bear Cir, Freeport, FL 32439For SaleMLS ID #1005205, Julie Pruitt-Gann, Real Broker LLC. ECAOR
- $740,0004 bd3 ba2.3k sqft258 Meadow Lake Dr, Freeport, FL 32439For SaleMLS ID #1005316, The Jennings Team, By the Water Realty. ECAOR
- $579,4003 bd2 ba2.1k sqft78 Grizzly St E, Freeport, FL 32439For SaleMLS ID #993699, Brian Norwood, Keller Williams Realty SRB. ECAOR
- $499,0004 bd3 ba2.8k sqft83 Sky Way, Freeport, FL 32439For SaleMLS ID #999676, Kyle J Ogle, 30A Local Real Estate. ECAOR
- $774,9004 bd3 ba2.4k sqft629 Meadow Lake Dr, Freeport, FL 32439For SaleMLS ID #995881, Julie Pruitt-Gann, Real Broker LLC. ECAOR
- $849,0004 bd3 ba2.8k sqft355 Mill Pond Cv, Freeport, FL 32439For SaleMLS ID #1006216, Vanessa L Wight, Fathom Realty FL LLC. ECAOR
- $580,0004 bd3 ba2.4k sqft518 E Tweet St, Freeport, FL 32439For SaleMLS ID #1006559, Anne T Winjum, Hammock Bay. ECAOR
- $559,9004 bd3 ba2.3k sqft42 Flora Ln, Freeport, FL 32439For SaleMLS ID #792333, The Wheeler Sauls Collective. CPAR
- $499,0003 bd3 ba2.3k sqft129 Leap Year Ln, Freeport, FL 32439For SaleMLS ID #1002572, Clark E Turnipseed, 30A Local Real Estate. ECAOR
- $510,0004 bd3 ba2.4k sqft58 Siesta Cir, Freeport, FL 32439For SaleMLS ID #993050, Devan M Keown, Realty ONE Group Emerald Coast. ECAOR
