Located on a desirable south-facing lot in the Papillion School District, this move-in ready home is sure to impress. Thoughtfully designed, it pairs an inviting layout with an unbeatable location close to everything you need. Cathedral ceilings, oversized windows and an open floor plan create an airy, sun-filled atmosphere, while the updated kitchen serves as the heart of the home with seamless flow into the spacious living room. The primary suite offers a walk-in closet and private 3/4 bath with dual sinks. The finished basement expands your living space with endless flexibility for movie nights, entertaining guests or even a home office too. Step outside to enjoy the expansive deck overlooking the flat, fully fenced backyard with plenty of room to relax, play or host summer gatherings. An oversized garage provides valuable storage for vehicles and tools, while the neighborhood park, shopping and everyday conveniences are all just moments away, making this a must see!
Pending
$325,000
810 Clearwater Dr, Papillion, NE 68046
3beds
1,598sqft
:
Get pre-qualified$2,336/mo
Single Family Residence
Built in 2006
8,668 Square Feet Lot
$326,700 Zestimate®
$203/sqft
$-- HOA
What's special
Finished basementFlat fully fenced backyardWalk-in closetDesirable south-facing lotOversized garageOpen floor planInviting layout
- 18 days |
- 1,168 |
- 76 |
Zillow last checked:
Listing updated:
Listed by:
Megan Owens 402-689-4984,
BHHS Ambassador Real Estate
Source: GPRMLS,MLS#: 22619169
Facts & features
Interior
Bedrooms & bathrooms
- Bedrooms: 3
- Bathrooms: 2
- Full bathrooms: 1
- 3/4 bathrooms: 1
- Main level bathrooms: 2
Primary bedroom
- Features: Wall/Wall Carpeting, Window Covering, Cath./Vaulted Ceiling, Ceiling Fan(s), Walk-In Closet(s)
- Level: Main
- Area: 145.08
- Dimensions: 13.07 x 11.1
Bedroom 2
- Features: Window Covering, Cath./Vaulted Ceiling
- Level: Main
- Area: 120.2
- Dimensions: 12.02 x 10
Bedroom 3
- Features: Wall/Wall Carpeting, Window Covering
- Level: Main
- Area: 120.3
- Dimensions: 12.03 x 10
Primary bathroom
- Features: 3/4, Shower, Double Sinks
Kitchen
- Features: Window Covering, Cath./Vaulted Ceiling, Ceiling Fan(s), Dining Area, Luxury Vinyl Plank
- Level: Main
- Area: 183.51
- Dimensions: 14.03 x 13.08
Living room
- Features: Wall/Wall Carpeting, Window Covering, Fireplace, Cath./Vaulted Ceiling, Sliding Glass Door
- Level: Main
- Area: 217.14
- Dimensions: 18.02 x 12.05
Basement
- Area: 1103
Heating
- Natural Gas, Forced Air
Cooling
- Central Air
Appliances
- Included: Range, Refrigerator, Dishwasher, Disposal, Microwave
- Laundry: Concrete Floor
Features
- Ceiling Fan(s)
- Flooring: Carpet, Luxury Vinyl, Plank
- Doors: Sliding Doors
- Windows: Window Coverings, LL Daylight Windows
- Basement: Daylight,Egress,Walk-Out Access,Partially Finished
- Number of fireplaces: 1
- Fireplace features: Living Room, Direct-Vent Gas Fire
Interior area
- Total structure area: 1,598
- Total interior livable area: 1,598 sqft
- Finished area above ground: 1,215
- Finished area below ground: 383
Video & virtual tour
Property
Parking
- Total spaces: 2
- Parking features: Attached, Built-In, Garage, Garage Door Opener
- Attached garage spaces: 2
Features
- Levels: Split Entry
- Patio & porch: Porch, Patio, Deck
- Exterior features: Sprinkler System
- Fencing: Wood,Full
Lot
- Size: 8,668 Square Feet
- Dimensions: 68.0 x 127.5
- Features: Up to 1/4 Acre., City Lot, Public Sidewalk
Details
- Parcel number: 011580362
Construction
Type & style
- Home type: SingleFamily
- Property subtype: Single Family Residence
Materials
- Masonite, Brick/Other
- Foundation: Block
- Roof: Composition
Condition
- Not New and NOT a Model
- New construction: No
- Year built: 2006
Utilities & green energy
- Water: Public, Private
- Utilities for property: Electricity Available, Natural Gas Available, Water Available, Sewer Available
Community & HOA
Community
- Subdivision: Walnut Creek Hills South
HOA
- Has HOA: No
Location
- Region: Papillion
Financial & listing details
- Price per square foot: $203/sqft
- Tax assessed value: $288,096
- Annual tax amount: $4,199
- Date on market: 7/8/2026
- Listing terms: VA Loan,FHA,Conventional,Cash
- Ownership: Fee Simple
- Electric utility on property: Yes
Estimated market value
$326,700
$310,000 - $343,000
$2,210/mo
Price history
| Date | Event | Price |
|---|---|---|
| 7/10/2026 | Pending sale | $325,000$203/sqft |
Source:  GPRMLS #22619169 Report a problem GPRMLS #22619169 Report a problem | ||
| 7/8/2026 | Listed for sale | $325,000+68.8%$203/sqft |
Source: GPRMLS #22619169 Report a problem | ||
| 9/28/2018 | Sold | $192,500$120/sqft |
Source: GPRMLS #21815172 Report a problem | ||
| 8/17/2018 | Listed for sale | $192,500+26.7%$120/sqft |
Source: HBC Realty Inc #21815172 Report a problem | ||
| 6/25/2008 | Sold | $151,900-0.7%$95/sqft |
Source: GPRMLS #20808049 Report a problem | ||
| 5/1/2008 | Listed for sale | $152,900+6.9%$96/sqft |
Source: Century 21 #20808049 Report a problem | ||
| 3/13/2006 | Sold | $143,000$89/sqft |
Source: Public Record Report a problem | ||
Public tax history
| Year | Property taxes | Tax assessment |
|---|---|---|
| 2025 | $4,199 +9% | $288,096 +11.2% |
| 2024 | $3,854 -14.9% | $259,014 |
| 2023 | $4,528 -11.6% | $259,014 +14.1% |
| 2022 | $5,124 +9.6% | $227,039 |
| 2021 | $4,676 +7.6% | $227,039 +22.4% |
| 2020 | $4,347 -0.7% | $185,556 +2% |
| 2019 | $4,380 | $181,905 |
| 2018 | $4,380 +11.5% | $181,905 +11.9% |
| 2017 | $3,930 +4% | $162,621 +4.1% |
| 2016 | $3,780 | $156,152 +2.8% |
| 2015 | $3,780 +4.4% | $151,890 +5.3% |
| 2014 | $3,619 | $144,276 +0.4% |
| 2012 | $3,619 +3.5% | $143,693 +2.6% |
| 2011 | $3,495 +0.2% | $140,088 +0.3% |
| 2010 | $3,487 -0.8% | $139,637 -0.4% |
| 2009 | $3,514 -1.4% | $140,261 -1.7% |
| 2008 | $3,566 +111.1% | $142,730 +0% |
| 2007 | $1,689 +281.3% | $142,690 +118.9% |
| 2006 | $443 -3% | $65,199 +281.7% |
| 2005 | $457 | $17,080 |
| 2004 | $457 | $17,080 +195.5% |
| 2003 | -- | $5,780 |
Find assessor info on the county website
Monthly payment
Est. payment
Payment breakdown
Explore the cost of this home by adjusting the details. Changes won't be saved.Climate risks
Neighborhood: 68046
Nearby schools
GreatSchools rating
- 7/10Walnut Creek Elementary SchoolGrades: PK-6Distance: 0.2 mi
- 6/10Papillion Junior High SchoolGrades: 7-8Distance: 1.3 mi
- 9/10Papillion-La Vista South High SchoolGrades: 9-12Distance: 1.4 mi
Schools provided by the listing agent
- Elementary: Walnut Creek
- Middle: Papillion
- High: Papillion-La Vista South
- District: Papillion-La Vista
Source: GPRMLS. This data may not be complete. We recommend contacting the local school district to confirm school assignments for this home.
- $332,2003 bd2 ba1.8k sqft812 Clearwater Dr, Papillion, NE 68046Off Market
- $331,9003 bd2 ba1.4k sqft808 Clearwater Dr, Papillion, NE 68046Off Market

- $300,0003 bd2 ba1.4k sqft814 Clearwater Dr, Papillion, NE 68046Sold

- $322,3003 bd3 ba1.1k sqft807 Fenwick St, Papillion, NE 68046Off Market
- $317,1503 bd2 ba1.6k sqft806 Clearwater Dr, Papillion, NE 68046Sold
- $337,5003 bd2 ba1.6k sqft807 Clearwater Dr, Papillion, NE 68046Sold
- $319,4003 bd2 ba1.6k sqft809 Fenwick St, Papillion, NE 68046Off Market
- $320,2003 bd2 ba1.5k sqft805 Fenwick St, Papillion, NE 68046Off Market
A local agent can set up tours, give advice and negotiate with sellers.
A local lender can help you make sure your offer is ready when you are.
Similar homes
- $385,0004 bd3 ba2.2k sqft2204 Queen Dr, Papillion, NE 68046For Sale

 MLS ID #22620806, Billy Arthur, BHHS Ambassador Real Estate. GPRMLS
 - $360,0003 bd2 ba1.4k sqft400 Fleetwood Dr, Papillion, NE 68133For Sale
 MLS ID #22621219, Stephanie Wolfe, Realty ONE Group Sterling. GPRMLS
 - $335,0003 bd2 ba1.9k sqft111 Summerset Cir, Papillion, NE 68133For Sale
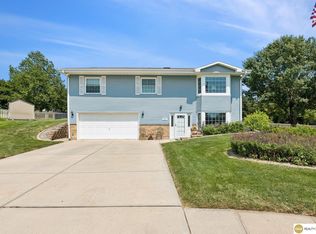 MLS ID #22619082, Aaron Aulner, Realty ONE Group Sterling. GPRMLS
 - $310,0002 bd2 ba2.2k sqft13810 S 84th St, Papillion, NE 68046For Sale
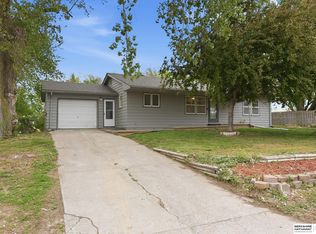 MLS ID #22612541, Jeffrey Baumeister, BHHS Ambassador Real Estate. GPRMLS
 - $325,0003 bd2 ba1.5k sqft1909 N Ridge Dr, Plattsmouth, NE 68048For SaleMLS ID #22620415, Susan Hancock, NP Dodge RE Sales Inc 148Dodge. GPRMLS
- $349,0004 bd2 ba1.8k sqft2317 S 84th St, Omaha, NE 68124For SaleMLS ID #22620600, Michael Shekhtman, BHHS Ambassador Real Estate. GPRMLS
- $310,0003 bd3 ba2.1k sqft6107 S 95th St, Omaha, NE 68127For SaleMLS ID #22619418, Kurt Sare, BHHS Ambassador Real Estate. GPRMLS
- $344,9003 bd3 ba2.1k sqft10754 Suffolk Cir, Omaha, NE 68127For SaleMLS ID #22620273, Scott Anderson, NextHome Signature Real Estate. GPRMLS
- $305,0003 bd3 ba1.6k sqft10941 X St, Omaha, NE 68137For SaleMLS ID #22620175, Julie Eberhardt, Real Broker NE, LLC. GPRMLS
- $340,0003 bd3 ba2.2k sqft3718 Burr Oak Dr, Bellevue, NE 68123For SaleMLS ID #22618748, Angela May, Better Homes and Gardens R.E.. GPRMLS
- $334,9003 bd3 ba1.9k sqft15124 Birch St, Omaha, NE 68116For SaleMLS ID #22620656, Mandy Bierman, BHHS Ambassador Real Estate. GPRMLS
- $303,0003 bd3 ba1.5k sqft13633 Hascall St, Omaha, NE 68144For SaleMLS ID #22620844, Landon Zuehlke, NextHome Signature Real Estate. GPRMLS
- $325,0003 bd2 ba1.5k sqft14191 Pine St, Omaha, NE 68144For SaleMLS ID #22618951, Brent Wax, RE/MAX Results. GPRMLS
- $308,0003 bd2 ba1.4k sqft4314 N 171st St, Omaha, NE 68116For SaleMLS ID #22620286, Mahlon Rador, BHHS Ambassador Real Estate. GPRMLS
- $345,0004 bd3 ba1.7k sqft3338 Harrison St, Omaha, NE 68147For SaleMLS ID #22618813, Tony Terp, Milford Real Estate. GPRMLS
- $295,0003 bd3 ba1.6k sqft11212 Z St, Omaha, NE 68137For SaleMLS ID #22618105, Nick Benner, Better Homes and Gardens R.E.. GPRMLS
- $335,0003 bd2 ba1.8k sqft15512 Corby St, Omaha, NE 68116For SaleMLS ID #22620390, Shelli Klemke, BHHS Ambassador Real Estate. GPRMLS
- $349,0003 bd3 ba1.8k sqft13065 Jefferson Cir, Omaha, NE 68137For SaleMLS ID #22618024, Victor Francia, Nebraska Realty. GPRMLS
- $329,0003 bd3 ba2k sqft262 N 28th St, Ashland, NE 68003For SaleMLS ID #22620784, Maggie Bickford, Real Broker NE, LLC. GPRMLS
- $305,0003 bd3 ba1.9k sqft11005 Sahler St, Omaha, NE 68164For SaleMLS ID #22620297, Andrea Marzullo-Lane, BHHS Ambassador Real Estate. GPRMLS
