Skip the wait of new construction with this 2022-built ranch in the King's Row subdivision. This home offers an efficient, open-concept floor plan highlighted by vaulted ceilings and low-maintenance luxury vinyl plank flooring throughout the main living spaces.The kitchen is built for gathering, featuring a large center island, custom tile backsplash, and a separate walk-in pantry. A dedicated main-level laundry room sits conveniently off the kitchen, providing direct access to the attached two-car garage.The primary suite serves as a quiet retreat, complete with elegant tray ceilings, dual closets, and a private en-suite bathroom. Two additional carpeted bedrooms share a well-appointed second full bath. Outside, you will find a covered front porch with custom railings and a covered back patio.Situated on a manageable 0.17-acre lot with city utilities, this property delivers modern finishes and peace of mind at an excellent value.Disclaimer: All information provided is deemed reliable but is not guaranteed. Buyer and buyer's agent are responsible for verifying all property information, including but not limited to square footage, dimensions, lot size, taxes, and school districts, through independent due diligence.
Active
$204,900
810 Fillmore Street, Mt Vernon, MO 65712
3beds
1,396sqft
Single Family Residence
Built in 2022
7,405 Square Feet Lot
$202,300 Zestimate®
$147/sqft
$-- HOA
What's special
Private en-suite bathroomAttached two-car garageModern finishesDedicated main-level laundry roomTwo additional carpeted bedroomsEfficient open-concept floor planSeparate walk-in pantry
- 36 days
- 327
- 29
Zillow last checked:
Listing updated:
Listed by:
Bonni R. Douglas 417-225-8182,
Vylla Home
Source: SOMOMLS as distributed by MLS GRID,MLS#: 60333938
Facts & features
Interior
Bedrooms & bathrooms
- Bedrooms: 3
- Bathrooms: 2
- Full bathrooms: 2
Heating
- Central, Natural Gas
Cooling
- Central Air
Features
- Has basement: No
- Has fireplace: No
Interior area
- Total structure area: 1,396
- Total interior livable area: 1,396 sqft
- Finished area above ground: 1,396
- Finished area below ground: 0
Property
Parking
- Total spaces: 2
- Parking features: Garage - Attached
- Attached garage spaces: 2
Features
- Levels: One
- Stories: 1
Lot
- Size: 7,405 Square Feet
- Dimensions: 50 x 152
Details
- Parcel number: 099031001010011001
- Special conditions: Real Estate Owned
Construction
Type & style
- Home type: SingleFamily
- Property subtype: Single Family Residence
Condition
- Year built: 2022
Utilities & green energy
- Sewer: Public Sewer
- Water: Public
Community & HOA
Community
- Subdivision: King's Row
Location
- Region: Mount Vernon
Financial & listing details
- Price per square foot: $147/sqft
- Annual tax amount: $2,095
- Date on market: 9/15/2026
Foreclosure details
Estimated market value
$202,300
$192,000 - $212,000
$1,749/mo
Price history
Price history is unavailable.
Public tax history
Tax history is unavailable.
Monthly payment
Climate risks
Neighborhood: 65712
Nearby schools
Schools provided by the listing agent
- Elementary: Mt Vernon
- Middle: Mt. Judea
- High: Mt Vernon
Source: SOMOMLS as distributed by MLS GRID. This data may not be complete. We recommend contacting the local school district to confirm school assignments for this home.

Similar homes
- $240,0003 bd2 ba1.4k sqft553 King Street, Mt Vernon, MO 65712Active

 MLS ID #60333458, Amber Jones, Valiant Group Real Estate. SOMOMLS as distributed by MLS GRID
 - $239,0004 bd2 ba1.7k sqft1345 Kevin Drive, Mt Vernon, MO 65712Active
 MLS ID #60336555, Naomi A Tate, GPS Realty. SOMOMLS as distributed by MLS GRID
 - $189,5003 bd2 ba1.1k sqft220 E Olive Street, Mt Vernon, MO 65712Active
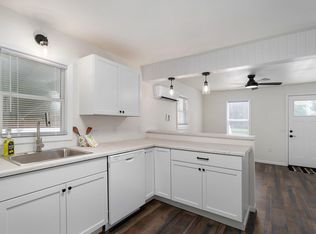 MLS ID #60330277, Lance Dale Phillips, ReeceNichols - Mount Vernon. SOMOMLS as distributed by MLS GRID
 - $229,5003 bd2 ba1.3k sqft1720 Cash Dr Drive, Mt Vernon, MO 65712Active
 MLS ID #60315106, Patricia Phelps, EXP Realty LLC. SOMOMLS as distributed by MLS GRID
 - $232,9703 bd2 ba1.3k sqft1696 Cash Dr Drive, Mt Vernon, MO 65712ActiveMLS ID #60315178, Patricia Phelps, EXP Realty LLC. SOMOMLS as distributed by MLS GRID
- $232,9703 bd2 ba1.3k sqft318 Sleepy Meadow, Mt Vernon, MO 65712ActiveMLS ID #60315183, Patricia Phelps, EXP Realty LLC. SOMOMLS as distributed by MLS GRID
- $142,4503 bd2 ba1.1k sqft808 N Mccanse Street, Mt Vernon, MO 65712ActiveMLS ID #60327877, Brett Reinhart, BUY & SELL REALTY, LLC. SOMOMLS as distributed by MLS GRID
- $259,0003 bd2 ba1.5k sqft406 Todd Lane, Mt Vernon, MO 65712ActiveMLS ID #60318894, Ed R Cantrell, Blake Cantrell Real Estate LLC. SOMOMLS as distributed by MLS GRID
- $242,0703 bd2 ba1.3k sqft312 Sleepy Meadow, Mt Vernon, MO 65712ActiveMLS ID #60315180, Patricia Phelps, EXP Realty LLC. SOMOMLS as distributed by MLS GRID
- $145,5001 bd1 ba1k sqft813 S Hazel Street, Mt Vernon, MO 65712ActiveMLS ID #60331099, Samantha Stapleton, EXP Realty LLC. SOMOMLS as distributed by MLS GRID
- $139,9002 bd1 ba1.1k sqft20861 Lawrence 2108, Mt Vernon, MO 65712ActiveMLS ID #60335781, Cherie Kidwell, ReeceNichols - Mount Vernon. SOMOMLS as distributed by MLS GRID
- $195,0003 bd2 ba1.2k sqft224 S Forest Lane, Republic, MO 65738ActiveMLS ID #60336573, Alexander J Clark, Better Homes & Gardens SW Grp. SOMOMLS as distributed by MLS GRID
- $275,0002 bd2 ba1.4k sqft7707 Lawrence 1170, Mt Vernon, MO 65712ActiveMLS ID #60325331, Tara Prater, ReeceNichols - Mount Vernon. SOMOMLS as distributed by MLS GRID
- $225,0003 bd2 ba1.1k sqft1350 S Concordia Avenue, Republic, MO 65738ActiveMLS ID #60335735, Nathan Blanton, Keller Williams Local. SOMOMLS as distributed by MLS GRID
- $214,9003 bd3 ba1.3k sqft515 Grand Street, Monett, MO 65708ActiveMLS ID #60329416, Elsa Porras, Dream Casa LLC. SOMOMLS as distributed by MLS GRID
- $199,0003 bd1 ba1.1k sqft850 Highway M, Everton, MO 65646ActiveMLS ID #60326458, Carolyn R Donnel, Lake Country Realty, LLC. SOMOMLS as distributed by MLS GRID
- $229,5004 bd2 ba1.9k sqft210 S Forest Lane, Republic, MO 65738ActiveMLS ID #60336579, Alexander J Clark, Better Homes & Gardens SW Grp. SOMOMLS as distributed by MLS GRID
- $189,9002 bd1 ba897 sqft116 E Mill Street, Republic, MO 65738ActiveMLS ID #60336562, Alan Wolken, Better Homes & Gardens SW Grp. SOMOMLS as distributed by MLS GRID
- $219,0004 bd2 ba1.5k sqft904 S Oak Ridge Drive, Aurora, MO 65605ActiveMLS ID #60323897, Amy Seitz, Aurora Realty LLC. SOMOMLS as distributed by MLS GRID
