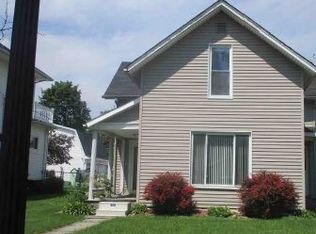
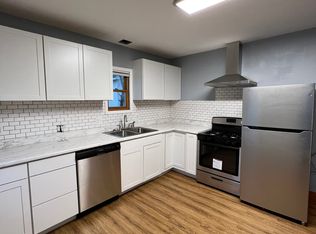
Fall in love with the charm and character of this beautifully maintained 4-bedroom, 2-bath home in the heart of Genoa! Built in 1913, this inviting home showcases gorgeous hardwood floors, enclosed front porch beaming with natural light, and the warmth and craftsmanship that make homes of this era so special. Thoughtfully cared for and move-in ready, it offers the perfect blend of historic charm and everyday functionality. The spacious layout provides room to spread out, whether you're hosting family gatherings, creating a home office, or simply enjoying the comfort of home. The kitchen features stainless steel appliances, while the home's generous living spaces offer endless possibilities to make it your own. Step outside and discover even more to love with a substantial 28x24 detached, two-story garage featuring heat and air conditioning! Ideal for hobbies, a workshop, extra storage, or anyone needing additional space beyond the home. With a newer roof, excellent overall condition, and the character that simply cannot be replicated, this is an opportunity to own a piece of Genoa's history without sacrificing the comforts you want today. All for under $250,000! Book your showing today.
Pending
$249,900
810 Main St, Genoa, OH 43430
4beds
1,888sqft
Single Family Residence
Built in 1913
7,405 Square Feet Lot
$247,100 Zestimate®
$132/sqft
$-- HOA
What's special
Generous living spacesSpacious layoutGorgeous hardwood floorsNewer roof
- 14 days
- 740
- 72
Likely to sell faster than
Zillow last checked:
Listing updated:
Listed by:
Jessica Saum 734-604-5240,
NextHome Elevate
Source: NORIS,MLS#: 10014042
Facts & features
Interior
Bedrooms & bathrooms
- Bedrooms: 4
- Bathrooms: 2
- Full bathrooms: 2
Bedroom 2
- Level: Upper
- Dimensions: 13 x 11
Bedroom 3
- Level: Upper
- Dimensions: 10 x 10
Bedroom 4
- Level: Upper
- Dimensions: 11 x 11
Other
- Level: Upper
- Dimensions: 13 x 10
Dining room
- Level: Main
- Dimensions: 13 x 15
Other
- Level: Main
- Dimensions: 14 x 11
Kitchen
- Level: Main
- Dimensions: 17 x 16
Living room
- Level: Main
- Dimensions: 15 x 13
Other
- Level: Main
- Dimensions: 9 x 8
Heating
- Forced Air, Natural Gas
Cooling
- Ceiling Fan(s), Window Unit(s)
Appliances
- Included: Dishwasher, Microwave, Dryer, Gas Oven, Refrigerator, Washer
- Laundry: Main Level
Features
- Built-in Features, Crown Molding, Eat-in Kitchen, Pantry
- Flooring: Carpet, Hardwood, Laminate
- Basement: Concrete,Sump Pump
- Has fireplace: No
- Common walls with other units/homes: No Common Walls
Interior area
- Total structure area: 1,888
- Total interior livable area: 1,888 sqft
Video & virtual tour
Property
Parking
- Total spaces: 2
- Parking features: Concrete, Driveway, Heated Garage
- Garage spaces: 2
- Has uncovered spaces: Yes
Features
- Fencing: Chain Link
Lot
- Size: 7,405 Square Feet
- Dimensions: 50X150
Details
- Additional structures: Workshop
- Parcel number: 0120887011884000
Construction
Type & style
- Home type: SingleFamily
- Architectural style: Traditional
- Property subtype: Single Family Residence
Materials
- Wood Siding
- Foundation: Block
- Roof: Shingle
Condition
- New construction: No
- Year built: 1913
Utilities & green energy
- Sewer: Public Sewer
- Water: Public
- Utilities for property: Cable Available
Community & HOA
Community
- Subdivision: None
HOA
- Has HOA: No
Location
- Region: Genoa
Financial & listing details
- Price per square foot: $132/sqft
- Tax assessed value: $157,440
- Annual tax amount: $2,743
- Date on market: 9/29/2026
- Listing terms: Cash,Conventional,FHA,VA Loan
- Road surface type: Paved
Estimated market value
$247,100
$235,000 - $259,000
$1,741/mo
Price history
| Date | Event | Price |
|---|---|---|
| 10/6/2026 | Pending sale | $249,900$132/sqft |
Source:  NextHome #10014042 Report a problem NextHome #10014042 Report a problem | ||
| 9/29/2026 | Listed for sale | $249,900+202.9%$132/sqft |
Source: NORIS #10014042 Report a problem | ||
| 6/9/1997 | Sold | $82,500$44/sqft |
Source: Public Record Report a problem | ||
Public tax history
| Year | Property taxes | Tax assessment |
|---|---|---|
| 2025 | $2,743 +11.2% | $55,100 |
| 2024 | $2,468 +1.9% | $55,100 +14.1% |
| 2023 | $2,422 -0.6% | $48,310 |
| 2022 | $2,437 +13.6% | $48,310 |
| 2021 | $2,146 +15.7% | $48,310 +23.1% |
| 2020 | $1,855 +0.6% | $39,240 |
| 2019 | $1,845 +2.4% | $39,240 |
| 2018 | $1,801 -6.5% | $39,240 +0.4% |
| 2017 | $1,927 | $39,100 |
| 2016 | $1,927 -0.6% | $39,100 |
| 2015 | $1,939 +144.4% | $39,100 +13.6% |
| 2014 | $793 -50.1% | $34,410 |
| 2013 | $1,591 +123.5% | $34,410 |
| 2012 | $712 -11% | $34,410 -4.3% |
| 2011 | $800 -0.8% | $35,950 |
| 2010 | $806 +2.6% | $35,950 |
| 2009 | $786 +5.5% | $35,950 +1.7% |
| 2008 | $745 -48.1% | $35,350 |
| 2007 | $1,436 | $35,350 |
| 2006 | -- | $35,350 -9.1% |
| 2005 | $1,638 +117.3% | $38,900 |
| 2004 | $754 -50.1% | $38,900 |
| 2003 | $1,511 +133.4% | $38,900 +17.4% |
| 2002 | $647 -54.9% | $33,140 |
| 2001 | $1,437 +0% | $33,140 |
| 2000 | $1,437 | $33,140 |
Find assessor info on the county website
Monthly payment
Est. payment
Payment breakdown
Explore the cost of this home by adjusting the details. Changes won't be saved.Climate risks
Neighborhood: 43430
Nearby schools
Schools provided by the listing agent
- Elementary: Genoa
- Middle: Genoa
- High: Genoa
Source: NORIS. This data may not be complete. We recommend contacting the local school district to confirm school assignments for this home.
Similar homes
- $--3 bd1 ba1.6k sqft23727 W Hellwig Rd, Genoa, OH 43430AuctionAuction.com 2
- $164,9002 bd2 ba1k sqft103 E 5th St, Genoa, OH 43430For Sale
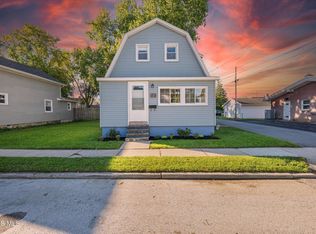 MLS ID #10014344, Markie Miller, The Danberry Co. NORIS
 - $250,0004 bd2 ba2.6k sqft311 Bond St, Pemberville, OH 43450For Sale
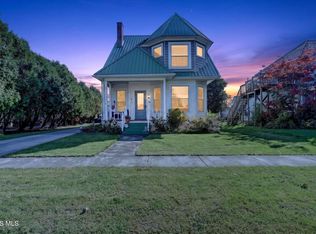 MLS ID #10014329, Linda Sloan-Potts, Keller Williams Citywide. NORIS
 - $235,0002 bd1 ba1k sqft21934 W State Route 579, Curtice, OH 43412For Sale
 MLS ID #10013888, Michael Lorenzen, Key Realty LTD. NORIS
