Charming Victorian-style home offering 4 Bedrooms and 1 1/2 baths, with plenty of space and character. Enjoy the convenience of a 2.5 car garage with a concrete driveway, a fenced rear yard and a welcoming covered front porch, perfect for relaxing outdoors. The home features a durable metal roof with the classic appeal. Bay windows and pocket doors add to the character, making this a great opportunity for the next home owner to love. The large dining room is filled with character framed by warm, wooden trim ideal for both formal and intimate family meals. Discover the charm small town living provides in Pemberville.
Under contract
Price cut: $5K (11/3)
$245,000
311 Bond St, Pemberville, OH 43450
4beds
2,650sqft
Single Family Residence
Built in 1900
7,405 Square Feet Lot
$242,100 Zestimate®
$92/sqft
$-- HOA
What's special
Fenced rear yardWarm wooden trimWelcoming covered front porchPocket doorsBay windowsDurable metal roof
- 44 days
- 1,377
- 134
Likely to sell faster than
Zillow last checked:
Listing updated:
Listed by:
Linda Sloan-Potts 419-265-5045,
Keller Williams Citywide
Source: NORIS,MLS#: 10014329
Facts & features
Interior
Bedrooms & bathrooms
- Bedrooms: 4
- Bathrooms: 2
- Full bathrooms: 1
- 1/2 bathrooms: 1
Bedroom 2
- Description: ceiling fan
- Level: Upper
- Dimensions: 13 x 13
Bedroom 3
- Description: ceiling fan
- Level: Upper
- Dimensions: 11 x 11
Bedroom 4
- Description: ceiling fan
- Features: Bay Window
- Level: Main
- Dimensions: 13 x 12
Other
- Description: ceiling fan
- Level: Upper
- Dimensions: 15 x 10
Dining room
- Description: ceiling fan
- Features: Bay Window
- Level: Main
- Dimensions: 15 x 13
Other
- Description: ceiling fan
- Level: Main
- Dimensions: 14 x 13
Kitchen
- Description: ceiling fan
- Level: Main
- Dimensions: 12 x 10
Living room
- Description: ceiling fan
- Features: Bay Window
- Level: Main
- Dimensions: 13 x 12
Heating
- Forced Air, Natural Gas
Cooling
- Window Unit(s)
Appliances
- Included: Dishwasher, Microwave, Electric Range, Refrigerator
- Laundry: Electric Dryer Hookup, In Basement
Features
- Ceiling Fan(s), Entrance Foyer, Other
- Flooring: Carpet, Vinyl, Laminate
- Windows: Bay Window(s)
- Basement: Partial
- Number of fireplaces: 1
- Fireplace features: Other
- Common walls with other units/homes: No Common Walls
Interior area
- Total structure area: 2,650
- Total interior livable area: 2,650 sqft
Video & virtual tour
Property
Parking
- Total spaces: 2.5
- Parking features: Concrete, Off Street, Detached Garage
- Garage spaces: 2.5
Features
- Patio & porch: Rear Porch, Front Porch
- Exterior features: Private Yard
- Fencing: Wood
Lot
- Size: 7,405 Square Feet
- Dimensions: 60X120
- Features: Other
Details
- Parcel number: D16512100209002.000
- Other equipment: DC Well Pump
Construction
Type & style
- Home type: SingleFamily
- Architectural style: Victorian
- Property subtype: Single Family Residence
Materials
- Vinyl Siding
- Foundation: Block, Combination
- Roof: Metal
Condition
- New construction: No
- Year built: 1900
Utilities & green energy
- Sewer: Public Sewer
- Water: Public
- Utilities for property: Electricity Connected, Natural Gas Connected, Water Available
Community & HOA
Community
- Features: Playground, Sidewalks
- Subdivision: Pemberville Village
HOA
- Has HOA: No
Location
- Region: Pemberville
Financial & listing details
- Price per square foot: $92/sqft
- Tax assessed value: $178,700
- Annual tax amount: $2,355
- Date on market: 10/5/2026
- Listing terms: Cash,Conventional,FHA
- Electric utility on property: Yes
- Road surface type: Asphalt
Estimated market value
$242,100
$230,000 - $254,000
$2,191/mo
Price history
| Date | Event | Price |
|---|---|---|
| 11/12/2026 | Contingent | $245,000$92/sqft |
Source: NORIS #10014329 Report a problem | ||
| 11/3/2026 | Price change | $245,000-2%$92/sqft |
Source: NORIS #10014329 Report a problem | ||
| 10/5/2026 | Listed for sale | $250,000+19.3%$94/sqft |
Source: NORIS #10014329 Report a problem | ||
| 10/16/2023 | Sold | $209,500-3.7%$79/sqft |
Source: NORIS #6105326 Report a problem | ||
| 10/10/2023 | Pending sale | $217,500$82/sqft |
Source: NORIS #6105326 Report a problem | ||
| 9/5/2023 | Contingent | $217,500$82/sqft |
Source: NORIS #6105326 Report a problem | ||
| 9/5/2023 | Pending sale | $217,500$82/sqft |
Source: NORIS #6105326 Report a problem | ||
| 8/17/2023 | Listed for sale | $217,500+6.1%$82/sqft |
Source: NORIS #6105326 Report a problem | ||
| 8/9/2023 | Listing removed | -- |
Source: Owner Report a problem | ||
| 7/15/2023 | Price change | $205,000-8.9%$77/sqft |
Source: Owner Report a problem | ||
| 7/11/2023 | Listed for sale | $225,000+226.1%$85/sqft |
Source: Owner Report a problem | ||
| 2/27/1997 | Sold | $69,000$26/sqft |
Source: Public Record Report a problem | ||
Public tax history
| Year | Property taxes | Tax assessment |
|---|---|---|
| 2025 | $2,355 -3.3% | $62,545 |
| 2024 | $2,436 +18.4% | $62,545 0% |
| 2023 | $2,057 +10.2% | $62,550 +20.7% |
| 2022 | $1,866 +2.9% | $51,840 |
| 2021 | $1,813 -1% | $51,840 |
| 2020 | $1,832 +22.2% | $51,840 +16.6% |
| 2019 | $1,500 +0.2% | $44,450 |
| 2018 | $1,497 -15.4% | $44,450 |
| 2017 | $1,769 +3.8% | $44,450 +1% |
| 2016 | $1,704 -4.1% | $44,000 |
| 2015 | $1,778 -5.6% | $44,000 |
| 2014 | $1,883 -5.4% | $44,000 |
| 2013 | $1,992 -11.8% | $44,000 |
| 2012 | $2,258 -6.2% | $44,000 -12.8% |
| 2010 | $2,406 -4.5% | $50,440 |
| 2009 | $2,519 +19% | $50,440 |
| 2008 | $2,117 | $50,440 |
| 2007 | $2,117 -14.8% | $50,440 |
| 2006 | $2,486 -2.2% | $50,440 |
| 2005 | $2,541 +70.8% | $50,440 |
| 2004 | $1,488 -1.8% | -- |
| 2003 | $1,514 +2.1% | -- |
| 2002 | $1,484 +5.6% | -- |
| 2001 | $1,405 +2.6% | -- |
| 2000 | $1,368 -16.8% | -- |
| 1999 | $1,645 | -- |
Find assessor info on the county website
Monthly payment
Est. payment
Payment breakdown
Explore the cost of this home by adjusting the details. Changes won't be saved.Climate risks
Neighborhood: 43450
Nearby schools
Schools provided by the listing agent
- Elementary: Eastwood
- Middle: Eastwood
- High: Eastwood
Source: NORIS. This data may not be complete. We recommend contacting the local school district to confirm school assignments for this home.

Similar homes
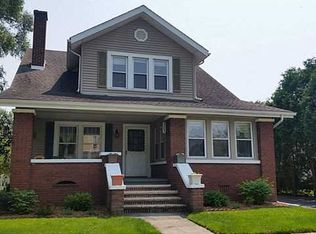
- $214,9003 bd2 ba1.3k sqft114 Eddy St, Luckey, OH 43443For Sale
 MLS ID #10015764, Alexander Friesner, The Danberry Co. NORIS
- $239,0004 bd2 ba1.8k sqft112 Warner St, Walbridge, OH 43465For Sale
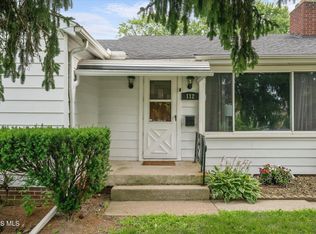 MLS ID #10010860, Ryan Kelly, Key Realty LTD. NORIS
- $249,9004 bd2 ba2k sqft2826 Olde Curtice Rd, Northwood, OH 43619For Sale
 MLS ID #10015011, Sean M Siwa, Key Realty LTD. NORIS
- $--4 bd3 ba1.9k sqft4112 Hurley Dr, Toledo, OH 43614AuctionAuction.com 2
