Like most first time buyers, they had a vision of what this home could look like and they acted on those instincts. Now their family has grown a bit and it's time for a little more space - not just in the house but the surroundings. Beautiful 1 1/2 story home with the flexibility of 4 bedrooms, 2 baths and some additional space in the lower level if needed. Very tastefully done improvements will certainly be a win. Let's get you scheduled.
Pending
$349,900
810 Saint Paul St, Lewisburg, PA 17837
4beds
1,926sqft
:
Get pre-qualified$2,260/mo
Single Family Residence
Built in 1962
0.3 Acres Lot
$-- Zestimate®
$182/sqft
$-- HOA
What's special
- 47 days |
- 108 |
- 3 |
Likely to sell faster than
Zillow last checked:
Listing updated:
Listed by:
Ann M. Hilliard 570-768-4792,
RE/MAX BRIDGES
Source: CSVBOR,MLS#: C-1553
Facts & features
Interior
Bedrooms & bathrooms
- Bedrooms: 4
- Bathrooms: 2
- Full bathrooms: 1
- 3/4 bathrooms: 1
- Main level bedrooms: 2
Bedroom 1
- Level: First
- Area: 195 Square Feet
- Dimensions: 13.00 x 15.00
Bedroom 2
- Description: HWFlrs
- Level: First
- Area: 100 Square Feet
- Dimensions: 10.00 x 10.00
Bedroom 3
- Level: Second
- Area: 165 Square Feet
- Dimensions: 11.00 x 15.00
Bedroom 4
- Level: Second
- Area: 165 Square Feet
- Dimensions: 11.00 x 15.00
Bathroom
- Level: First
Bathroom
- Level: Second
Kitchen
- Description: Fully renovated
- Level: First
- Area: 182 Square Feet
- Dimensions: 13.00 x 14.00
Laundry
- Level: Basement
Living room
- Description: HWflrs
- Level: First
- Area: 299 Square Feet
- Dimensions: 13.00 x 23.00
Office
- Description: Previous Dining room
- Level: First
- Area: 100 Square Feet
- Dimensions: 10.00 x 10.00
Rec room
- Description: L shaped
- Level: Basement
- Area: 345 Square Feet
- Dimensions: 15.00 x 23.00
Heating
- Natural Gas
Cooling
- Central Air
Appliances
- Included: Dishwasher, Microwave, Refrigerator, Stove/Range
- Laundry: Laundry Hookup
Features
- Flooring: Hardwood
- Doors: Storm Door(s)
- Basement: Block,Interior Entry,Sump Pump
Interior area
- Total structure area: 1,926
- Total interior livable area: 1,926 sqft
- Finished area above ground: 1,926
- Finished area below ground: 500
Property
Parking
- Total spaces: 1
- Parking features: 1 Car
- Has attached garage: Yes
Features
- Levels: One and One Half
- Stories: 1
- Patio & porch: Deck
- Fencing: Fenced
Lot
- Size: 0.3 Acres
- Dimensions: .3
- Topography: No
Details
- Parcel number: 008010076.00000
- Zoning: RS
Construction
Type & style
- Home type: SingleFamily
- Property subtype: Single Family Residence
Materials
- Brick, Vinyl
- Foundation: None
- Roof: Asphalt
Condition
- Year built: 1962
Utilities & green energy
- Electric: Circuit Breakers
- Sewer: Public Sewer
- Water: Public
Community & HOA
Community
- Features: Paved Streets
- Subdivision: Brouse Addition
Location
- Region: Lewisburg
Financial & listing details
- Price per square foot: $182/sqft
- Tax assessed value: $119,300
- Annual tax amount: $4,732
- Date on market: 6/12/2026
Estimated market value
Not available
Estimated sales range
Not available
Not available
Price history
| Date | Event | Price |
|---|---|---|
| 6/18/2026 | Pending sale | $349,900$182/sqft |
Source: CSVBOR #C-1553 Report a problem | ||
| 6/12/2026 | Listed for sale | $349,900+84.2%$182/sqft |
Source: CSVBOR #C-1553 Report a problem | ||
| 6/30/2016 | Sold | $190,000$99/sqft |
Source: CSVBOR #20-67342 Report a problem | ||
Public tax history
| Year | Property taxes | Tax assessment |
|---|---|---|
| 2025 | $4,675 | $119,300 |
| 2024 | $4,675 +4.4% | $119,300 |
| 2023 | $4,480 +2.7% | $119,300 |
| 2022 | $4,360 +0.1% | $119,300 |
| 2021 | $4,358 +99.6% | $119,300 |
| 2020 | $2,183 +4.5% | $119,300 +1.1% |
| 2019 | $2,090 +1.7% | $118,000 |
| 2018 | $2,054 | $118,000 |
| 2017 | -- | $118,000 |
| 2016 | -- | $118,000 |
| 2015 | -- | $118,000 |
| 2014 | -- | $118,000 |
| 2013 | -- | $118,000 |
| 2012 | -- | $118,000 |
| 2011 | -- | $118,000 |
| 2010 | -- | $118,000 |
Find assessor info on the county website
Monthly payment
Est. payment
Payment breakdown
Explore the cost of this home by adjusting the details. Changes won't be saved.Climate risks
Neighborhood: 17837
Nearby schools
GreatSchools rating
- 10/10Linntown El SchoolGrades: 4-5Distance: 0.7 mi
- 9/10Donald H Eichhorn Middle SchoolGrades: 6-8Distance: 0.8 mi
- 9/10Lewisburg High SchoolGrades: 9-12Distance: 1.3 mi
Schools provided by the listing agent
- District: Lewisburg
Source: CSVBOR. This data may not be complete. We recommend contacting the local school district to confirm school assignments for this home.
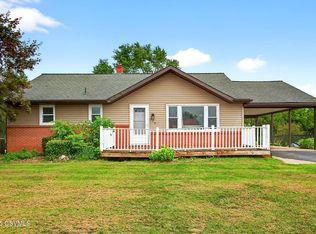
- $242,4003 bd2 ba1.1k sqft814 Saint Paul St, Lewisburg, PA 17837Sold
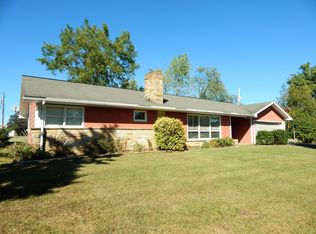
- $282,6003 bd1 ba1.5k sqft800 Saint Paul St, Lewisburg, PA 17837Off Market
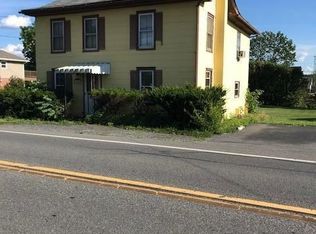
- $197,6002 bd2 ba1.6k sqft807 Buffalo Rd, Lewisburg, PA 17837Off Market
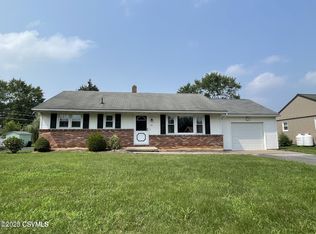
- $265,5002 bd2 ba2.4k sqft818 Saint Paul St, Lewisburg, PA 17837Off Market
- $238,9003 bd1 ba1.2k sqft811 Buffalo Rd, Lewisburg, PA 17837Off Market
- $251,9003 bd1 ba1.1k sqft809 Saint Paul St, Lewisburg, PA 17837Off Market
- $247,2004 bd1 ba989 sqft801 Buffalo Rd, Lewisburg, PA 17837Off Market
- $254,3003 bd1 ba1.1k sqft805 Saint Paul St, Lewisburg, PA 17837Off Market
A local agent can set up tours, give advice and negotiate with sellers.
Similar homes
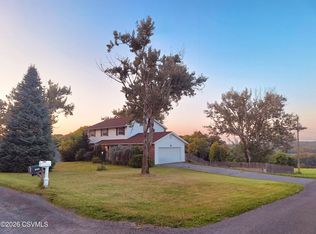
- $349,9004 bd3 ba1.8k sqft283 Skyline Ave, Lewisburg, PA 17837For Sale
 MLS ID #C-1966, NICOLETTE M WAYAND, TEU REAL ESTATE CORPORATION. CSVBOR
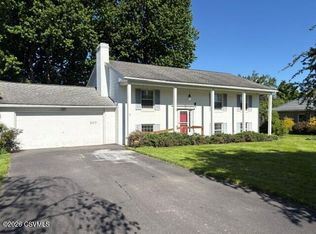
 - $339,0005 bd3 ba1.2k sqft307 S 22nd St, Lewisburg, PA 17837For Sale
 MLS ID #C-1221, TERRY CONRAD, VILLAGER REALTY, INC. - LEWISB. CSVBOR
 - $--3 bd1 ba1.5k sqft3103 Westbranch Hwy, Lewisburg, PA 17837Auction
 Auction.com 2
 - $329,0004 bd2 ba1k sqft725 Market St, Lewisburg, PA 17837For Sale
 MLS ID #C-1819, MARTHA A BARRICK, COLDWELL BANKER PENN ONE REAL ESTATE. CSVBOR
 - $309,8994 bd3 ba1.5k sqft117 Fairview Dr, Lewisburg, PA 17837For SaleMLS ID #C-1480, TAMMY LYNN STAMM, COLDWELL BANKER PENN ONE REAL ESTATE. CSVBOR
- $275,0006 bd2 ba2.4k sqft224-226 N 7th St, Lewisburg, PA 17837For SaleMLS ID #C-1435, LISA D MAXWELL, BERKSHIRE HATHAWAY HOMESERVICES HODRICK REALTY-LEWS. CSVBOR
- $499,0004 bd3 ba2.7k sqft3 Walnut Rd, Lewisburg, PA 17837For SaleMLS ID #C-832, JESSE W MOORE, Exp Realty LLC. CSVBOR
- $355,0004 bd4 ba2.2k sqft214 Upper Mkt St, Milton, PA 17847For SaleMLS ID #C-1837, JILL L. RUSSELL, BERKSHIRE HATHAWAY HOMESERVICES HODRICK REALTY-LEWS. CSVBOR
- $249,9003 bd1 ba1.1k sqft2451 Crossroads Dr, Lewisburg, PA 17837For SaleMLS ID #C-846, CORY LEHMAN, Iron Valley Real Estate Mid Penn. CSVBOR
- $285,0003 bd2 ba1.5k sqft594 Mahoning St, Milton, PA 17847For SaleMLS ID #C-1970, JILL M BAKER, VILLAGER REALTY, INC. - LEWISB. CSVBOR
- $330,0005 bd3 ba1.8k sqft2 Horizon Dr, Selinsgrove, PA 17870For SaleMLS ID #C-1481, Ashley Meredith Smith, EXP Realty, LLC. CSVBOR
- $249,9002 bd1 ba1.1k sqft27 1/2 Apple Tree Aly, Lewisburg, PA 17837For SaleMLS ID #C-779, Ann M. Hilliard, RE/MAX BRIDGES. CSVBOR
- $399,5004 bd2 ba2.2k sqft3387 Snydertown Rd, Sunbury, PA 17801For SaleMLS ID #C-1207, Wendy K Wiest, SQUARE DIEHL REALTY INC. CSVBOR
- $399,0004 bd2 ba2.8k sqft2221 Irish Valley Rd, Paxinos, PA 17860For SaleMLS ID #C-1921, MIKE KISNER, BERKSHIRE HATHAWAY HOMESERVICES HODRICK REALTY-DANV. CSVBOR
- $--3 bd1 ba1.5k sqft1150 S Market St, Selinsgrove, PA 17870AuctionServiceLink Auction
- $319,9003 bd2 ba1.4k sqft420 Lincoln St, Northumberland, PA 17857For SaleMLS ID #C-767, CHRISTOPHER R ARNOLD, BOWEN AGENCY INC., REALTORS - LEWISBURG. CSVBOR
- $325,0003 bd3 ba1.7k sqft3 Persun St, Montgomery, PA 17752For SaleMLS ID #WB-103606, Marcy S Benson. West Branch Valley AOR
- $274,9004 bd2 ba1.9k sqft455 King St, Northumberland, PA 17857For SaleMLS ID #C-1781, Megan E Shingara, Compass Main Line. CSVBOR
- $449,0004 bd3 ba2.3k sqft787 Avenue D, Danville, PA 17821For SaleMLS ID #C-1839, MEGAN SCHERER, KELLER WILLIAMS REAL ESTATE. CSVBOR
- $350,0004 bd4 ba2.2k sqft48 Ivy Ln, Montgomery, PA 17752For SaleMLS ID #WB-103257, Mark K Wetherhold. West Branch Valley AOR
