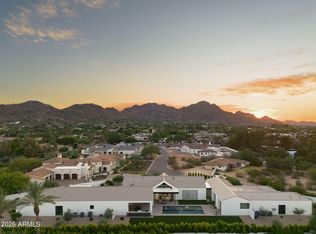
8100 North 68th Street isn't simply a residence. It's a private world in the heart of Paradise Valley.
Designed by renowned architect Juan Sandoval and created over nearly a decade, this extraordinary estate brings together nearly 18,000 square feet of architecture, craftsmanship and possibility.
Beyond the gates, two grand courtyards create the feeling of a private resort. Gardens, fountains and covered loggias surround a spectacular 60 by 60 foot mosaic tiled saltwater pool. But what makes this estate truly different is its scale. It could become an extraordinary family compound.
A private second home resort in the desert.
Or an exclusive corporate retreat where teams gather, entertain and create away from the outside world. Inside, nearly every surface was considered. Venetian Plaster. Marble and granite. Hand carved stone. Custom ironwork created on site. Coffered wood ceilings. Thirteen fireplaces. And a wine cellar designed for approximately 2,500 bottles.
Five bedroom suites, guest accommodations, expansive entertaining spaces, a game room, library and chef's kitchen allow the estate to live on an entirely different scale.
Over two acres. Nearly 18,000 square feet. And virtually impossible to recreate.
Nearly a decade went into creating it. Now, its next chapter begins.
For sale
$11,995,000
8100 N 68TH Street, Paradise Valley, AZ 85253
5beds
17,908sqft
Single Family Residence
Built in 2000
2.15 Acres Lot
$-- Zestimate®
$670/sqft
$133/mo HOA
What's special
Thirteen fireplacesTwo grand courtyardsGame roomCovered loggiasOver two acresGuest accommodationsMarble and granite
- 16 days
- 2,497
- 239
Likely to sell faster than
Zillow last checked:
Listing updated:
Listed by:
Kirk Linehan 480-486-7706,
Apex Residential,
Bridget Landry 480-938-6389,
Apex Residential
Source: ARMLS,MLS#: 7087482
Facts & features
Interior
Bedrooms & bathrooms
- Bedrooms: 5
- Bathrooms: 9
- Full bathrooms: 6
- 1/2 bathrooms: 3
Heating
- Natural Gas
Cooling
- Central Air, Ceiling Fan(s), Programmable Thmstat
Appliances
- Included: Dryer, Washer, Water Softener Owned, Gas Stub for Range, Reverse Osmosis, Refrigerator, Built-in Microwave, Dishwasher, Disposal, Gas Cooktop, Water Purifier
- Laundry: Engy Star (See Rmks)
Features
- High Speed Internet, Smart Home, Granite Counters, Double Vanity, Eat-in Kitchen, Breakfast Bar, 9+ Flat Ceilings, Elevator, No Interior Steps, Vaulted Ceiling(s), Wet Bar, Kitchen Island, Pantry, 2 Master Baths, Bidet, Full Bth Master Bdrm, Separate Shwr & Tub
- Flooring: Stone
- Windows: Solar Screens, Double Pane Windows
- Basement: Finished,Partial
- Number of fireplaces: 13
- Fireplace features: Exterior Fireplace, Family Room, Living Room, Master Bedroom, Gas
Interior area
- Total structure area: 17,908
- Total interior livable area: 17,908 sqft
Property
Parking
- Total spaces: 20
- Parking features: RV Access/Parking, Gated, Garage Door Opener, Extended Length Garage, Circular Driveway, Over Height Garage, Side Vehicle Entry
- Garage spaces: 8
- Uncovered spaces: 12
Accessibility
- Accessibility features: Zero-Grade Entry, Accessible Hallway(s)
Features
- Stories: 1
- Patio & porch: Covered, Patio
- Exterior features: Playground, Balcony, Private Yard, Storage, Built-in Barbecue
- Has private pool: Yes
- Pool features: Variable Speed Pump, Diving Pool, Heated, Lap
- Has spa: Yes
- Spa features: Heated, Private, Bath
- Fencing: See Remarks,Other,Chain Link,Wire
Lot
- Size: 2.15 Acres
- Features: North/South Exposure, Sprinklers In Rear, Sprinklers In Front, Corner Lot, Desert Front, Synthetic Grass Back, Auto Timer H2O Front, Auto Timer H2O Back
Details
- Additional structures: Gazebo
- Parcel number: 17436202
Construction
Type & style
- Home type: SingleFamily
- Architectural style: Santa Barbara/Tuscan
- Property subtype: Single Family Residence
Materials
- Stucco, Stone, Block
- Roof: Tile,Built-Up,Foam
Condition
- Year built: 2000
Utilities & green energy
- Sewer: Public Sewer
- Water: Pvt Water Company
Green energy
- Energy efficient items: Multi-Zones
- Water conservation: Tankless Ht Wtr Heat, Recirculation Pump
Community & HOA
Community
- Features: Golf, Biking/Walking Path
- Subdivision: CAMELBACK COUNTRY CLUB ESTATES AMD
HOA
- Has HOA: Yes
- Services included: Street Maint
- HOA fee: $1,595 annually
- HOA name: Camelback CC Estates
- HOA phone: 480-355-1190
Location
- Region: Paradise Valley
Financial & listing details
- Price per square foot: $670/sqft
- Tax assessed value: $11,022,700
- Annual tax amount: $37,660
- Date on market: 10/1/2026
- Cumulative days on market: 17 days
- Listing terms: Cash,Conventional
- Ownership: Fee Simple
Estimated market value
Not available
Estimated sales range
Not available
Not available
Price history
| Date | Event | Price |
|---|---|---|
| 10/1/2026 | Listed for sale | $11,995,000-20%$670/sqft |
Source:  ARMLS #7087482 Report a problem ARMLS #7087482 Report a problem | ||
| 5/28/2026 | Listing removed | $15,000,000$838/sqft |
Source: ARMLS #6780460 Report a problem | ||
| 4/28/2026 | Price change | $15,000,000-3.2%$838/sqft |
Source: ARMLS #6780460 Report a problem | ||
| 3/20/2026 | Price change | $15,500,000-6.1%$866/sqft |
Source: ARMLS #6780460 Report a problem | ||
| 1/15/2026 | Listed for sale | $16,500,000-2.9%$921/sqft |
Source: ARMLS #6780460 Report a problem | ||
| 6/5/2025 | Listed for sale | $17,000,000-2.9%$949/sqft |
Source: ARMLS #6780460 Report a problem | ||
| 11/6/2024 | Listed for sale | $17,500,000+16.7%$977/sqft |
Source: ARMLS #6780460 Report a problem | ||
| 7/11/2024 | Listing removed | $15,000,000$838/sqft |
Source: ARMLS #6556452 Report a problem | ||
| 5/16/2024 | Listed for sale | $15,000,000-25%$838/sqft |
Source: ARMLS #6556452 Report a problem | ||
| 11/1/2023 | Listed for sale | $20,000,000$1,117/sqft |
Source: ARMLS #6556452 Report a problem | ||
| 8/19/2023 | Listing removed | $20,000,000$1,117/sqft |
Source: ARMLS #6556452 Report a problem | ||
| 6/15/2023 | Listed for sale | $20,000,000$1,117/sqft |
Source: ARMLS #6556452 Report a problem | ||
| 5/13/2023 | Listing removed | $20,000,000$1,117/sqft |
Source: ARMLS #6420290 Report a problem | ||
| 5/8/2023 | Listed for sale | $20,000,000$1,117/sqft |
Source: ARMLS #6420290 Report a problem | ||
| 2/28/2023 | Listing removed | $20,000,000+25%$1,117/sqft |
Source: ARMLS #6420290 Report a problem | ||
| 9/22/2022 | Listed for sale | $16,000,000$893/sqft |
Source: ARMLS #6420290 Report a problem | ||
| 9/2/2022 | Contingent | $16,000,000$893/sqft |
Source: ARMLS #6420290 Report a problem | ||
| 8/10/2022 | Price change | $16,000,000-11.1%$893/sqft |
Source: ARMLS #6420290 Report a problem | ||
| 8/1/2022 | Price change | $18,000,000-10%$1,005/sqft |
Source: ARMLS #6420290 Report a problem | ||
| 6/20/2022 | Listed for sale | $20,000,000$1,117/sqft |
Source: ARMLS #6420290 Report a problem | ||
| 6/20/2022 | Listing removed | $20,000,000$1,117/sqft |
Source: ARMLS #6194320 Report a problem | ||
| 11/9/2021 | Listed for sale | $20,000,000+11.1%$1,117/sqft |
Source: ARMLS #6194320 Report a problem | ||
| 3/4/2021 | Listed for sale | $18,000,000+50%$1,005/sqft |
Source: ARMLS #6194320 Report a problem | ||
| 3/7/2019 | Sold | $12,000,000+2900%$670/sqft |
Source: ARMLS #5701342 Report a problem | ||
| 2/1/1995 | Sold | $400,000$22/sqft |
Source: Public Record Report a problem | ||
Public tax history
| Year | Property taxes | Tax assessment |
|---|---|---|
| 2025 | $37,353 +4.6% | $1,102,270 +2.5% |
| 2024 | $35,709 +1.4% | $1,075,300 +93.6% |
| 2023 | $35,226 +5.3% | $555,449 -24.5% |
| 2022 | $33,458 -5.4% | $735,460 +4.5% |
| 2021 | $35,373 +28.6% | $704,110 +4.2% |
| 2020 | $27,504 +3.9% | $675,800 +78.9% |
| 2019 | $26,460 | $377,800 -2.4% |
| 2018 | $26,460 +4.2% | $387,170 +0.6% |
| 2017 | $25,396 +7.8% | $384,970 +7.2% |
| 2016 | $23,550 +3.7% | $359,110 +5% |
| 2015 | $22,705 | $342,010 +18% |
| 2014 | -- | $289,730 +1.7% |
| 2013 | -- | $284,760 |
| 2012 | -- | $284,760 -7.5% |
| 2011 | -- | $307,750 -18% |
| 2010 | -- | $375,410 -14.5% |
| 2009 | -- | $439,230 -0.4% |
| 2008 | -- | $441,200 +25% |
| 2007 | -- | $352,950 +27.8% |
| 2006 | -- | $276,150 |
| 2005 | -- | $276,150 |
Find assessor info on the county website
Monthly payment
Est. payment
Payment breakdown
Explore the cost of this home by adjusting the details. Changes won't be saved.Climate risks
Neighborhood: 85253
Nearby schools
Schools provided by the listing agent
- Elementary: Cherokee Elementary School
- Middle: Cocopah Middle School
- High: Chaparral High School
- District: Scottsdale Unified District
Source: ARMLS. This data may not be complete. We recommend contacting the local school district to confirm school assignments for this home.
- $3,240,1004 bd3 ba3.1k sqft6641 E Ironwood Dr, Paradise Valley, AZ 85253Off Market

- $6,357,1005 bd8 ba8.6k sqft6740 E Maverick Rd, Paradise Valley, AZ 85253Off Market
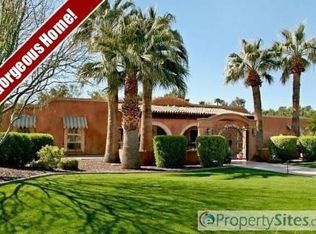
- $3,144,9003 bd4 ba4k sqft8116 N 68th St, Paradise Valley, AZ 85253Off Market
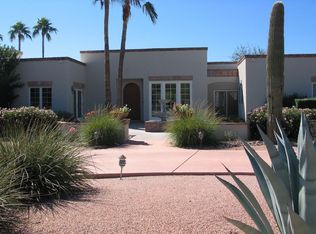
- $3,501,1004 bd3 ba4.4k sqft6631 E Ironwood Dr, Paradise Valley, AZ 85253Off Market
Similar homes
- $11,888,8887 bd9 ba9.7k sqft6927 E DOUBLETREE RANCH Road, Paradise Valley, AZ 85253For Sale
 MLS ID #6944666, Alexander Zaia, Investar Real Estate Specialists. ARMLS
 - $8,900,0005 bd7 ba9.8k sqft6385 E ROYAL PALM Road, Paradise Valley, AZ 85253For Sale
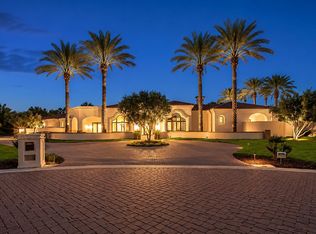 MLS ID #7036580, Kamaljit Kaur, HomeSmart. ARMLS
 - $7,850,0007 bd9 ba9.5k sqft6116 N 38th Place, Paradise Valley, AZ 85253For Sale
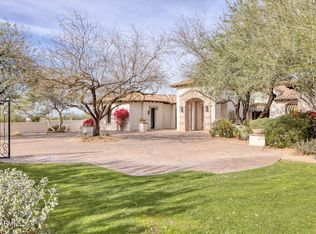 MLS ID #7090890, Joan A Levinson, Realty ONE Group. ARMLS
 - $11,975,0007 bd9 ba10k sqft6840 E AVENIDA EL ALBA Avenue, Paradise Valley, AZ 85253For Sale
 MLS ID #7028612, Adrian Heyman, The Agency. ARMLS
