Updated 3-bedroom, 2 full bath home with 2,127 sq ft, located on a cul-de-sac. The open floor plan connects the entry, living, dining and kitchen, with marble-look tile throughout, lots of natural light and a stacked-stone fireplace as the focal point. The kitchen features custom shaker cabinetry, light stone-look counters, a full-height marble-look tile backsplash, floating shelves, a built-in wine rack and a matte black pull-down faucet. Custom cabinetry continues in both bathrooms. The primary suite offers a sliding barn door, a custom walk-in closet with built-in drawers and shelving, and a bath with a frameless glass shower and dual vessel sinks. The second bath also has a frameless glass walk-in shower. The 2-car garage and long driveway provide plenty of parking, and the large backyard is fully fenced. Minor deferred maintenance needed. HUD HOME - SOLD AS-IS
Foreclosure
$276,000
8103 Schaffer Ln, Houston, TX 77070
3beds
2,177sqft
Single Family Residence
Built in 1972
10,759 Square Feet Lot
$270,000 Zestimate®
$127/sqft
$69/mo HOA
What's special
- 3 days
- 147
- 13
Zillow last checked:
Listing updated:
Listed by:
Taz Bana TREC #0498570 713-824-1678,
The Sears Group
Source: HAR,MLS#: 63503568
Facts & features
Interior
Bedrooms & bathrooms
- Bedrooms: 3
- Bathrooms: 2
- Full bathrooms: 2
Primary bedroom
- Level: First
- Area: 165
- Dimensions: 15x11
Bedroom
- Level: First
- Area: 132
- Dimensions: 12x11
Bedroom
- Level: First
- Area: 132
- Dimensions: 12x11
Den
- Level: First
- Area: 192
- Dimensions: 16x12
Den
- Level: First
- Area: 132
- Dimensions: 12x11
Kitchen
- Level: First
- Area: 242
- Dimensions: 22x11
Living room
- Level: First
- Area: 352
- Dimensions: 16x22
Heating
- Natural Gas
Cooling
- Electric
Appliances
- Included: Microwave
- Laundry: Electric Dryer Hookup, Washer Hookup
Features
- All Bedrooms Down
- Number of fireplaces: 1
- Fireplace features: Gas
Interior area
- Total structure area: 2,177
- Total interior livable area: 2,177 sqft
Video & virtual tour
Property
Parking
- Total spaces: 2
- Parking features: Detached, Additional Parking
- Garage spaces: 2
Features
- Stories: 1
Lot
- Size: 10,759 Square Feet
- Features: Cul-De-Sac, 0 Up To 1/4 Acre
Details
- Parcel number: 1034720000005
- Special conditions: Real Estate Owned
Construction
Type & style
- Home type: SingleFamily
- Architectural style: Traditional
- Property subtype: Single Family Residence
Materials
- Brick
- Foundation: Slab
- Roof: Composition
Condition
- New construction: No
- Year built: 1972
Utilities & green energy
- Sewer: Public Sewer
- Water: Public
Community & HOA
Community
- Subdivision: Prestonwood Forest Sec 01
HOA
- Has HOA: Yes
- HOA fee: $826 annually
Location
- Region: Houston
Financial & listing details
- Price per square foot: $127/sqft
- Tax assessed value: $262,777
- Annual tax amount: $6,092
- Date on market: 10/17/2026
- Listing terms: Cash,Conventional,FHA
Foreclosure details
Estimated market value
$270,000
$257,000 - $284,000
$2,125/mo
Price history
| Date | Event | Price |
|---|---|---|
| 2/12/2025 | Sold | -- |
Source: Public Record Report a problem | ||
| 11/17/2022 | Listing removed | -- |
Source:  HAR #16657731 Report a problem | ||
| 10/21/2022 | Price change | $299,888-3.3%$138/sqft |
Source: HAR #16657731 Report a problem | ||
| 9/20/2022 | Listed for sale | $310,000+47.6%$142/sqft |
Source: HAR #16657731 Report a problem | ||
| 11/5/2019 | Sold | -- |
Source: Agent Provided Report a problem | ||
| 10/4/2019 | Pending sale | $210,000$96/sqft |
Source: Artemis Group Inc. #49353069 Report a problem | ||
| 9/26/2019 | Listed for sale | $210,000$96/sqft |
Source: Artemis Group Inc. #49353069 Report a problem | ||
| 9/19/2019 | Pending sale | $210,000$96/sqft |
Source: Artemis Group Inc. #49353069 Report a problem | ||
| 8/30/2019 | Price change | $210,000-4.5%$96/sqft |
Source: Artemis Group Inc. #49353069 Report a problem | ||
| 6/30/2019 | Price change | $220,000-6.4%$101/sqft |
Source: Artemis Group Inc. #49353069 Report a problem | ||
| 6/22/2019 | Price change | $235,000-2%$108/sqft |
Source: Artemis Group Inc. #49353069 Report a problem | ||
| 4/17/2019 | Listed for sale | $239,900$110/sqft |
Source: Artemis Group Inc. #49353069 Report a problem | ||
Public tax history
| Year | Property taxes | Tax assessment |
|---|---|---|
| 2025 | $2,294 +6.7% | $262,777 +3.7% |
| 2024 | $2,149 +9.9% | $253,491 -0.9% |
| 2023 | $1,957 +5% | $255,845 +5% |
| 2022 | $1,864 | $243,764 +19.3% |
| 2021 | -- | $204,382 +7.3% |
| 2020 | $1,611 +6% | $190,558 +7.8% |
| 2019 | $1,519 +107.8% | $176,798 +1.7% |
| 2018 | $731 | $173,851 |
| 2017 | $731 +17.5% | $173,851 +7.8% |
| 2016 | $622 -10.9% | $161,216 +2.7% |
| 2015 | $698 | $156,995 +9.1% |
| 2014 | $698 | $143,903 +12.6% |
| 2013 | -- | $127,748 |
| 2012 | -- | $127,748 |
| 2011 | -- | $127,748 |
| 2010 | -- | $127,748 |
| 2009 | -- | $127,748 -5.1% |
| 2007 | -- | $134,643 +1.2% |
| 2006 | -- | $133,104 +8% |
| 2005 | -- | $123,200 |
| 2004 | -- | $123,200 +0.8% |
| 2003 | -- | $122,200 +5% |
| 2002 | -- | $116,400 +0.7% |
| 2001 | -- | $115,600 +10% |
| 2000 | -- | $105,100 |
Find assessor info on the county website
Monthly payment
Climate risks
Neighborhood: 77070
Nearby schools
Schools provided by the listing agent
- Elementary: Hancock Elementary School (Cy-Fair)
- Middle: Bleyl Middle School
- High: Cypress Creek High School
Source: HAR. This data may not be complete. We recommend contacting the local school district to confirm school assignments for this home.

Similar homes
- $259,9993 bd2 ba1.7k sqft5895 Southern Hills Dr, Houston, TX 77069For Sale
 MLS ID #72694715, Celeste Rodriguez, Walzel Properties - League City/Pearland. HAR
- $242,9003 bd2 ba1.7k sqft9907 Greencreek Dr, Houston, TX 77070For Sale
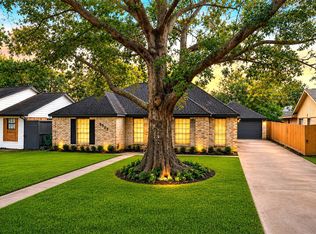 MLS ID #60252503, Pamela Ortiz-Gray, Walzel Properties - Galleria. HAR
- $255,0004 bd3 ba2k sqft12715 Big Stone Dr, Houston, TX 77066For Sale
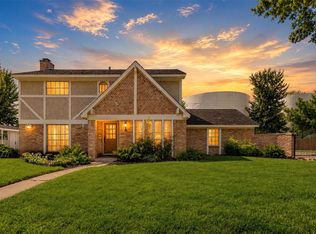 MLS ID #70512095, Rene Sorola, Keller Williams Realty Metropolitan. HAR
- $270,0004 bd2 ba1.9k sqft13615 Pepper Knoll Dr, Houston, TX 77065For Sale
 MLS ID #36528534, Lisa Cashion, Beth Wolff Realtors. HAR
- $279,9004 bd3 ba2.1k sqft4603 Sylvan Glen Dr, Houston, TX 77084Active
 MLS ID #4634579, Scott Sutherland, RealtyStake LLC. Unlock MLS
