Meticulously maintained and move-in ready, this beautiful 3-bedroom, 2-bath, 2 car garage home offers the perfect blend of comfort, style, and functionality! Located in the highly sought-after Union Public School district and zoned for Darnaby Elementary School, this home also provides convenient access to shopping, dining, parks, and major highways. Inside you'll find a spacious floor plan featuring both a formal dining room and a cozy breakfast nook, making it ideal for everyday living and entertaining. The kitchen boasts granite countertops, abundant cabinetry, and plenty of workspace. Walk-in closets and generous storage throughout the home provide exceptional functionality. The hall bathroom features a relaxing whirlpool tub, and the meticulous care of this home is evident from room to room Step outside to a beautifully professionally landscaped backyard designed for entertaining. Enjoy gatherings under the gable-roof covered patio, with plenty of room to play, garden or simply relax and watch tv. Additional features include a storage shed and a front-yard sprinkler system to help maintain the home's outstanding curb appeal. This lovingly cared for home offers quality and comfort. Don't miss your opportunity to make this beautiful home your own!!
Pending
$275,000
8105 S 74th East Ave, Tulsa, OK 74133
3beds
1,857sqft
:
Get pre-qualified$1,840/mo
Single Family Residence
Built in 1979
0.28 Acres Lot
$275,700 Zestimate®
$148/sqft
$-- HOA
What's special
Storage shedSpacious floor planFormal dining roomCozy breakfast nookPlenty of workspaceWalk-in closetsKitchen boasts granite countertops
- 32 days |
- 347 |
- 21 |
Likely to sell faster than
Zillow last checked:
Listing updated:
Listed by:
Kathy Findahl 918-606-4655,
Willow Tree Realty
Source: MLS Technology, Inc.,MLS#: 2623694 Originating MLS: MLS Technology
Originating MLS: MLS TechnologyFacts & features
Interior
Bedrooms & bathrooms
- Bedrooms: 3
- Bathrooms: 2
- Full bathrooms: 2
Primary bedroom
- Description: Master Bedroom,Private Bath,Walk-in Closet
- Level: First
Bedroom
- Description: Bedroom,Walk-in Closet
- Level: First
Bedroom
- Description: Bedroom,Walk-in Closet
- Level: First
Primary bathroom
- Description: Master Bath,Full Bath,Shower Only
- Level: First
Den
- Description: Den/Family Room,Bookcase,Fireplace
- Level: First
Dining room
- Description: Dining Room,Formal
- Level: First
Kitchen
- Description: Kitchen,Eat-In,Pantry
- Level: First
Utility room
- Description: Utility Room,Inside,Sink
- Level: First
Heating
- Central, Gas
Cooling
- Central Air
Appliances
- Included: Built-In Range, Built-In Oven, Double Oven, Dryer, Dishwasher, Disposal, Gas Water Heater, Microwave, Oven, Range, Refrigerator
- Laundry: Washer Hookup, Electric Dryer Hookup
Features
- Attic, Granite Counters, Cable TV, Vaulted Ceiling(s), Ceiling Fan(s), Electric Oven Connection, Electric Range Connection
- Flooring: Carpet, Tile, Wood Veneer
- Doors: Storm Door(s)
- Windows: Vinyl, Insulated Windows
- Basement: None
- Number of fireplaces: 1
- Fireplace features: Glass Doors, Gas Starter
Interior area
- Total structure area: 1,857
- Total interior livable area: 1,857 sqft
Video & virtual tour
Property
Parking
- Total spaces: 2
- Parking features: Attached, Garage
- Attached garage spaces: 2
Features
- Levels: One
- Stories: 1
- Patio & porch: Covered, Patio, Porch
- Exterior features: Sprinkler/Irrigation, Landscaping, Lighting, Rain Gutters
- Pool features: None
- Fencing: Full,Privacy
Lot
- Size: 0.28 Acres
- Features: Corner Lot, Mature Trees
Details
- Additional structures: Shed(s)
- Parcel number: 77075831420200
Construction
Type & style
- Home type: SingleFamily
- Property subtype: Single Family Residence
Materials
- HardiPlank Type, Stone, Wood Frame
- Foundation: Slab
- Roof: Asphalt,Fiberglass
Condition
- Year built: 1979
Utilities & green energy
- Sewer: Public Sewer
- Water: Public
- Utilities for property: Cable Available, Electricity Available, Natural Gas Available
Green energy
- Energy efficient items: Windows
Community & HOA
Community
- Features: Gutter(s), Sidewalks
- Security: No Safety Shelter, Smoke Detector(s)
- Subdivision: Southfield Estates
HOA
- Has HOA: No
Location
- Region: Tulsa
Financial & listing details
- Price per square foot: $148/sqft
- Tax assessed value: $183,272
- Annual tax amount: $2,757
- Date on market: 6/29/2026
- Cumulative days on market: 34 days
- Listing terms: Conventional
- Exclusions: Various flowerpots are excluded
Estimated market value
$275,700
$262,000 - $289,000
$1,811/mo
Price history
| Date | Event | Price |
|---|---|---|
| 7/4/2026 | Pending sale | $275,000$148/sqft |
Source:  MLS Technology, Inc. #2623694 Report a problem MLS Technology, Inc. #2623694 Report a problem | ||
| 6/30/2026 | Listed for sale | $275,000+100.7%$148/sqft |
Source: MLS Technology, Inc. #2623694 Report a problem | ||
| 5/8/2008 | Sold | $137,000$74/sqft |
Source: Public Record Report a problem | ||
Public tax history
| Year | Property taxes | Tax assessment |
|---|---|---|
| 2025 | $2,757 +9.4% | $20,160 +5% |
| 2024 | $2,520 +7.8% | $19,200 +5% |
| 2023 | $2,338 +0.8% | $18,286 +5% |
| 2022 | $2,320 +3.7% | $17,415 +5% |
| 2021 | $2,238 +6.5% | $16,586 +5% |
| 2020 | $2,101 -3.4% | $15,796 |
| 2019 | $2,174 +0% | $15,796 -0.2% |
| 2018 | $2,174 +0% | $15,824 +5% |
| 2017 | $2,173 +6.7% | $15,070 |
| 2016 | $2,036 | $15,070 |
| 2015 | $2,036 -1.1% | $15,070 |
| 2014 | $2,058 | $15,070 |
| 2013 | -- | $15,070 |
| 2012 | -- | $15,070 |
| 2011 | -- | $15,070 |
| 2010 | -- | $15,070 |
| 2009 | -- | $15,070 +19.9% |
| 2008 | -- | $12,573 |
| 2007 | -- | $12,573 +2.1% |
| 2006 | -- | $12,309 |
| 2005 | -- | $12,309 |
| 2004 | $1,549 | $12,309 +0.8% |
| 2003 | -- | $12,212 +5% |
| 2002 | -- | $11,631 +5% |
| 2001 | -- | $11,077 |
| 2000 | -- | $11,077 |
Find assessor info on the county website
Monthly payment
Est. payment
Payment breakdown
Explore the cost of this home by adjusting the details. Changes won't be saved.Climate risks
Neighborhood: Southfield
Nearby schools
GreatSchools rating
- 10/10Darnaby Elementary SchoolGrades: PK-5Distance: 0.5 mi
- NAUnion High School Freshman AcademyGrades: 9Distance: 2.3 mi
- 7/10Union High SchoolGrades: 10-12Distance: 1.9 mi
Schools provided by the listing agent
- Elementary: Darnaby
- Middle: Union
- High: Union
- District: Union - Sch Dist (9)
Source: MLS Technology, Inc.. This data may not be complete. We recommend contacting the local school district to confirm school assignments for this home.
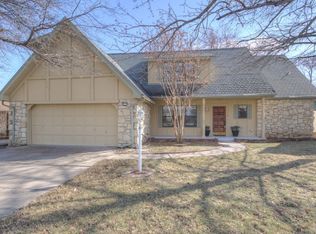
- $320,8005 bd3 ba3.3k sqft8111 S 74th East Ave, Tulsa, OK 74133Off Market
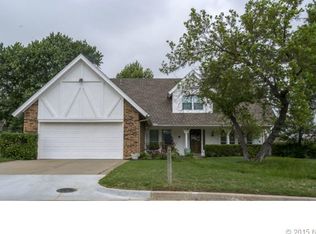
- $304,5004 bd3 ba2.3k sqft8104 S 75th Ave E, Tulsa, OK 74133Off Market
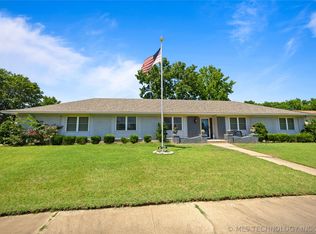
- $302,7004 bd2 ba2.3k sqft8104 S 75th East Ave, Tulsa, OK 74133Off Market
- $325,300-- bd2 ba2.9k sqft8117 S 74th Ave E, Tulsa, OK 74133Off Market
- $250,6003 bd2 ba1.9k sqft7501 E 81st Pl S, Tulsa, OK 74133Off Market
- $255,700-- bd2 ba1.8k sqft8106 S 74th Ave E, Tulsa, OK 74133Off Market
- $255,0003 bd2 ba1.9k sqft7501 E 81st Pl, Tulsa, OK 74133Sold
- $293,900-- bd2 ba2.1k sqft8108 S 75th Ave E, Tulsa, OK 74133Off Market
A local agent can set up tours, give advice and negotiate with sellers.
Similar homes
- $290,0003 bd2 ba2k sqft5919 E 80th St, Tulsa, OK 74136For Sale
 MLS ID #2614625, Carol A Smith, Coldwell Banker Select. MLS Technology, Inc.
 - $299,0003 bd2 ba2.1k sqft6809 E 74th St, Tulsa, OK 74133For Sale
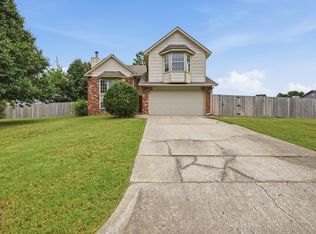
 MLS ID #2625366, Craig Tubb, C21/First Choice Realty. MLS Technology, Inc.
 - $285,0005 bd3 ba2.2k sqft9107 S 85th East Ave, Tulsa, OK 74133For Sale
 Coldwell Banker Select
 - $345,0004 bd2 ba2.6k sqft8137 S 76th East Ave, Tulsa, OK 74133For Sale
 MLS ID #2619788, Brett Friesen, RE/MAX Results. MLS Technology, Inc.
 - $315,0004 bd3 ba2.4k sqft8722 E 74th Pl, Tulsa, OK 74133For SaleMLS ID #2624972, Lisa J. Goins, Solid Rock, REALTORS. MLS Technology, Inc.
- $279,9003 bd2 ba1.9k sqft4708 S Lakewood Ave, Tulsa, OK 74135For SaleMLS ID #2619072, Danielle Brinlee, Solid Rock, REALTORS. MLS Technology, Inc.
- $355,0004 bd3 ba2.5k sqft8105 S 86th Ave E, Tulsa, OK 74133For SaleMLS ID #2624916, Jennifer McCowan, Chinowth & Cohen. MLS Technology, Inc.
- $259,0003 bd2 ba1.7k sqft4330 S Lakewood Ave, Tulsa, OK 74135For SaleMLS ID #2610581, Krysten Russell, Concept Realty. MLS Technology, Inc.
- $259,7503 bd2 ba1.7k sqft4335 S Lakewood Ave, Tulsa, OK 74135For SaleMLS ID #2611368, Cass Fahler, Legacy Realty Advisors. MLS Technology, Inc.
- $355,0003 bd3 ba2.3k sqft6920 E 99th St, Tulsa, OK 74133For SaleMLS ID #2622369, Mary Kollmann, McGraw, REALTORS. MLS Technology, Inc.
- $284,9003 bd2 ba2.1k sqft1920 E 53rd St, Tulsa, OK 74105For SaleMLS ID #2620587, Jackie Shields, Keller Williams Premier. MLS Technology, Inc.
- $299,9003 bd2 ba1.7k sqft4130 E 49th St S, Tulsa, OK 74135For SaleMLS ID #2615127, Kay VanLandingham, Coldwell Banker Select. MLS Technology, Inc.
- $265,0003 bd2 ba1.5k sqft8625 E 126th Pl S, Bixby, OK 74008For SaleMLS ID #2627662, Alicia Parker, Coldwell Banker Select. MLS Technology, Inc.
- $262,9003 bd2 ba1.5k sqft6781 E 26th Pl, Tulsa, OK 74129For SaleMLS ID #2624694, Bradley Sides, REAL Broker LLC. MLS Technology, Inc.
- $299,0004 bd3 ba2.4k sqft6652 E 46th Pl, Tulsa, OK 74145For SaleMLS ID #2623758, Donald Burns II, McGraw, REALTORS. MLS Technology, Inc.
- $350,0004 bd3 ba2.5k sqft6903 E 99th St, Tulsa, OK 74133For SaleMLS ID #2620605, Samantha Smith, Coldwell Banker Select. MLS Technology, Inc.
- $249,9003 bd2 ba1.5k sqft3001 W Atlanta Ct, Broken Arrow, OK 74012For SaleMLS ID #2626453, Jake Salyer, Hearth Homes Realty. MLS Technology, Inc.
- $249,9003 bd2 ba1.8k sqft1809 S 84th East Ave, Tulsa, OK 74112For SaleMLS ID #2625155, Amber Davis, Keller Williams Advantage. MLS Technology, Inc.
- $308,0004 bd3 ba2.2k sqft4631 S Maplewood Ave, Tulsa, OK 74135For SaleMLS ID #2617941, Kaitlynn Haughn, Thunder Ridge Realty. MLS Technology, Inc.
- $275,0004 bd2 ba1.8k sqft2508 E El Paso St, Broken Arrow, OK 74014For SaleMLS ID #2624503, Chris Marshall, Solid Rock, REALTORS. MLS Technology, Inc.
