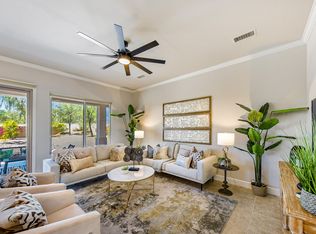
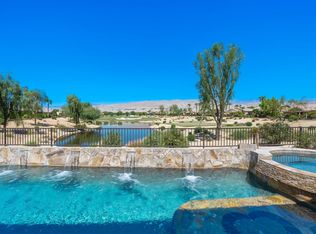
Experience elevated 55+ resort living in the highly sought-after guard-gated community of Sun City Shadow Hills by Del Webb--where luxury, efficiency, and lifestyle come together on a premium golf course lot.Situated on an oversized corner lot, this beautifully upgraded residence offers panoramic views of Hole 2 of the highly acclaimed Par 3 North Course--ranked #4 in Golfers' Choice Top 25 Public Short Courses for 2026--while thoughtfully positioned away from errant ball exposure. Enjoy seamless indoor-outdoor living with expansive paver hardscaping, an extended Alumawood-covered patio, and a private resort-style backyard featuring an oversized saltwater spool with tanning shelf, waterfall feature, and fully upgraded Wi-Fi-controlled equipment.The professionally landscaped grounds showcase desert-friendly design with custom lighting, artificial turf, a putting green, and tranquil rockscape elements, while a built-in BBQ, outdoor shower, and fenced yard create the ultimate entertaining space.Inside, the home impresses with tile flooring throughout, upgraded LED lighting, plantation shutters, and a thoughtfully designed den with privacy doors. The light-filled great room features added picture windows, while the chef's kitchen offers granite slab countertops, roll-out cabinetry, and newer appliances. The spacious primary suite is a true retreat with French doors to the patio, a walk-in closet with built-in safe, and a fully remodeled spa-inspired bath with quartzite finishes and an expanded custom-tiled shower.Additional highlights include: 36 leased solar panels covering ~100% of electricity usage Tankless water heater & updated irrigation systems Mitsubishi mini-split HVAC in garage + epoxy flooring & overhead storage Newer exterior paint, lighting, and wrought iron fencing Security system & ceiling fans throughoutEnjoy low HOA dues of just $398/month, including access to two championship golf courses, resort-style pools, state-of-the-art fitness centers, tennis & pickleball courts, clubhouse dining, social clubs, and endless activities--all just minutes from world-class dining, shopping, and entertainment throughout Palm Springs and the Coachella Valley.Select furnishings available outside of escrow. This is desert resort living at its finest--schedule your private showing today.
For sale
Listed by: Equity Union • Julia Lawson
Price cut: $10.9K (7/2)
$649,000
81065 Avenida Neblina, Indio, CA 92203
3beds
2,370sqft
:
Get pre-qualified$4,753/mo
Single Family Residence
Built in 2009
7,405 Square Feet Lot
$639,400 Zestimate®
$274/sqft
$398/mo HOA
What's special
Fenced yardWaterfall featurePutting greenFully upgraded wi-fi-controlled equipmentSpacious primary suitePrivate resort-style backyardNewer exterior paint
- 72 days |
- 529 |
- 15 |
Likely to sell faster than
Zillow last checked:
Listing updated:
Listed by:
Julia Lawson DRE #01417939 760-275-3761,
Equity Union
Source: CRMLS,MLS#: 219147579DA Originating MLS: California Desert AOR & Palm Springs AOR
Originating MLS: California Desert AOR & Palm Springs AORFacts & features
Interior
Bedrooms & bathrooms
- Bedrooms: 3
- Bathrooms: 2
- Full bathrooms: 2
Rooms
- Room types: Bedroom, Den, Entry/Foyer, Great Room, Primary Bedroom, Other, Retreat, Utility Room, Dining Room
Primary bedroom
- Features: Main Level Primary
Primary bedroom
- Features: Primary Suite
Bedroom
- Features: All Bedrooms Down
Bathroom
- Features: Linen Closet, Remodeled, Separate Shower, Vanity
Kitchen
- Features: Granite Counters, Kitchen Island
Other
- Features: Walk-In Closet(s)
Heating
- Central, Forced Air, Natural Gas
Cooling
- Central Air, Wall/Window Unit(s)
Appliances
- Included: Dishwasher, Gas Cooktop, Disposal, Microwave, Refrigerator, Self Cleaning Oven, Tankless Water Heater, Water To Refrigerator
- Laundry: Laundry Room
Features
- Breakfast Bar, Breakfast Area, Separate/Formal Dining Room, High Ceilings, Open Floorplan, Recessed Lighting, All Bedrooms Down, Main Level Primary, Primary Suite, Utility Room, Walk-In Closet(s)
- Flooring: Carpet, Tile
- Doors: French Doors, Sliding Doors
- Windows: Blinds, Double Pane Windows, Shutters, Tinted Windows
- Has fireplace: No
Interior area
- Total interior livable area: 2,370 sqft
Video & virtual tour
Property
Parking
- Total spaces: 4
- Parking features: Direct Access, Driveway, Garage, Garage Door Opener, Side By Side
- Attached garage spaces: 2
- Uncovered spaces: 2
Features
- Levels: One
- Stories: 1
- Patio & porch: Concrete, Covered
- Exterior features: Barbecue
- Has private pool: Yes
- Pool features: Community, Electric Heat, In Ground, Pebble, Private, Salt Water, Waterfall
- Spa features: Community, Heated, In Ground, Private
- Fencing: Block,Wrought Iron
- Has view: Yes
- View description: Golf Course, Mountain(s), Pool
Lot
- Size: 7,405 Square Feet
- Features: Back Yard, Corner Lot, Drip Irrigation/Bubblers, Front Yard, Landscaped, Level, On Golf Course, Planned Unit Development, Rectangular Lot, Sprinklers Timer, Yard
Details
- Parcel number: 691700020
- Special conditions: Standard
Construction
Type & style
- Home type: SingleFamily
- Architectural style: Mediterranean
- Property subtype: Single Family Residence
Materials
- Stucco
- Foundation: Slab
- Roof: Concrete,Tile
Condition
- Updated/Remodeled
- New construction: No
- Year built: 2009
Details
- Builder model: Merida
- Builder name: Del Webb / Pulte Homes
Utilities & green energy
- Utilities for property: Cable Available
Community & HOA
Community
- Features: Golf, Gated, Pool
- Security: Security Gate, Gated Community, 24 Hour Security, Key Card Entry
- Senior community: Yes
- Subdivision: Sun City Shadow Hills (30921)
HOA
- Has HOA: Yes
- Amenities included: Bocce Court, Billiard Room, Clubhouse, Controlled Access, Sport Court, Fitness Center, Golf Course, Maintenance Grounds, Game Room, Lake or Pond, Meeting Room, Management, Meeting/Banquet/Party Room, Other Courts, Paddle Tennis, Pet Restrictions, Security, Tennis Court(s), Trail(s)
- HOA fee: $398 monthly
- HOA name: Sun City Shadow Hills Community Association
- HOA phone: 760-345-4349
Location
- Region: Indio
Financial & listing details
- Price per square foot: $274/sqft
- Tax assessed value: $673,866
- Annual tax amount: $7,391
- Date on market: 5/14/2026
- Listing terms: Cash,Cash to New Loan,Conventional,VA No Loan
- Inclusions: Refrigerator, Washer and Dryer
- Exclusions: Select furnishings available outside of escrow.
Estimated market value
$639,400
$607,000 - $671,000
$4,575/mo
Price history
| Date | Event | Price |
|---|---|---|
| 7/2/2026 | Price change | $649,000-1.7%$274/sqft |
Source:  Greater Palm Springs Realtors #219147579 Report a problem Greater Palm Springs Realtors #219147579 Report a problem | ||
| 6/10/2026 | Price change | $659,900-2.9%$278/sqft |
Source: Greater Palm Springs Realtors #219147579 Report a problem | ||
| 5/14/2026 | Listed for sale | $679,900+7.1%$287/sqft |
Source: Greater Palm Springs Realtors #219147579 Report a problem | ||
| 12/20/2021 | Sold | $635,000-2.2%$268/sqft |
Source:  CDAR/ Desert Area MLS #219069041 Report a problem CDAR/ Desert Area MLS #219069041 Report a problem | ||
| 12/4/2021 | Pending sale | $649,000$274/sqft |
Source:  CRMLS #219069041DA Report a problem CRMLS #219069041DA Report a problem | ||
| 11/12/2021 | Contingent | $649,000$274/sqft |
Source: CRMLS #219069041DA Report a problem | ||
| 10/16/2021 | Listed for sale | $649,000+61%$274/sqft |
Source: CRMLS #219069041DA Report a problem | ||
| 12/2/2009 | Sold | $403,000$170/sqft |
Source: Public Record Report a problem | ||
Public tax history
| Year | Property taxes | Tax assessment |
|---|---|---|
| 2025 | $7,391 +2.1% | $673,866 +2% |
| 2024 | $7,237 +1.6% | $660,654 +2% |
| 2023 | $7,121 +1.2% | $647,700 +2% |
| 2022 | $7,039 -1.9% | $635,000 +25.1% |
| 2021 | $7,177 +2.1% | $507,402 +1% |
| 2020 | $7,027 +2% | $502,200 +2% |
| 2019 | $6,888 +2.2% | $492,354 +2% |
| 2018 | $6,739 +1.7% | $482,701 +2% |
| 2017 | $6,625 | $473,238 +2% |
| 2016 | $6,625 +1.7% | $463,959 +1.5% |
| 2015 | $6,514 +0.3% | $456,992 +2% |
| 2014 | $6,492 | $448,042 +0.5% |
| 2013 | -- | $446,019 +2% |
| 2012 | -- | $437,275 +2% |
| 2011 | -- | $428,702 +6.4% |
| 2010 | -- | $402,800 |
Find assessor info on the county website
Monthly payment
Est. payment
Payment breakdown
Explore the cost of this home by adjusting the details. Changes won't be saved.Climate risks
Neighborhood: 92203
Nearby schools
GreatSchools rating
- 5/10Ronald Reagan Elementary SchoolGrades: K-5Distance: 3.7 mi
- 4/10Desert Ridge AcademyGrades: 6-8Distance: 1.4 mi
- 6/10Shadow Hills High SchoolGrades: 9-12Distance: 1.2 mi
- $514,7002 bd2 ba1.7k sqft81077 Avenida Neblina, Indio, CA 92203Off Market
- $556,0002 bd2 ba1.7k sqft39533 Camino Las Hoyes, Indio, CA 92203Off Market
- $674,7002 bd3 ba2.4k sqft81087 Avenida Neblina, Indio, CA 92203Off Market

- $6,5003 bd4 ba2.9k sqft81074 Avenida Neblina #1, Indio, CA 92203For Rent
- $509,1002 bd2 ba1.7k sqft39648 Camino Templado, Indio, CA 92203Off Market
- $513,7002 bd2 ba2k sqft39595 Camino Templado, Indio, CA 92203Off Market
- $1,018,5003 bd4 ba2.9k sqft81074 Avenida Neblina, Indio, CA 92203Off Market
- $432,4002 bd2 ba1.6k sqft39617 Camino Templado, Indio, CA 92203Off Market
A local agent can set up tours, give advice and negotiate with sellers.
Similar homes
- $625,0002 bd3 ba2.2k sqft39375 Camino Piscina, Indio, CA 92203For Sale
 MLS ID #219150155DA, Jelmberg Team, KW Coachella Valley. CRMLS
 - $560,0002 bd2 ba1.7k sqft39197 Camino Piscina, Indio, CA 92203For Sale
 MLS ID #219150614PS, Billy Meraz, Windermere Real Estate. CRMLS
 - $659,0002 bd2 ba2.1k sqft40530 Calle Santa Monica, Indio, CA 92203For Sale
 MLS ID #219150023DA, Sue Derr, Bennion Deville Homes. CRMLS
 - $--4 bd5 ba2.8k sqft80548 Ullswater Dr, Indio, CA 92203Auction
 Auction.com 2
 - $599,0002 bd2 ba2.1k sqft80320 Avenida Santa Alicia, Indio, CA 92203For SaleMLS ID #219149904DA, Jelmberg Team, KW Coachella Valley. CRMLS
- $570,0003 bd3 ba2.1k sqft81659 Camino El Triunfo, Indio, CA 92203For SaleMLS ID #219149113DA, Traci Sadler, Simple Sales Agent Corp.. CRMLS
- $699,0003 bd2 ba2.7k sqft83050 Singing Hills Dr, Indio, CA 92203For SaleMLS ID #219148789DA, Brenda Sanchez, Coldwell Banker Realty. CRMLS
- $659,0005 bd3 ba2.3k sqft42680 Incantata Pl, Indio, CA 92203For SaleMLS ID #219147844DA, Richard Sirois, USA Realty and Loans. CRMLS
- $629,0003 bd2 ba2.2k sqft43393 Saint Andrews Dr, Indio, CA 92201For SaleMLS ID #219149856DA, Phil Freebern, Riviera West Realtors, Inc.. CRMLS
- $695,0004 bd3 ba2.5k sqft78282 Calico Glen Dr, Bermuda Dunes, CA 92203For SaleMLS ID #219148855DA, Cleo Vazquez, Redfin Corporation. CRMLS
- $680,0003 bd2 ba2.1k sqft45378 Banff Springs St, Indio, CA 92201For SaleMLS ID #219150076DA, Jonathan Roberson, Vylla Home, Inc.. CRMLS
- $525,0002 bd2 ba2.1k sqft80448 Avenida Santa Alicia, Indio, CA 92203For SaleMLS ID #219145476DA, Jelmberg Team, KW Coachella Valley. CRMLS
- $525,0003 bd3 ba2.3k sqft83725 Lumley Ave, Indio, CA 92203For SaleMLS ID #26651943, Israel Hernandez DRE # 01961316, Dalton Wade, Inc.. CLAW
- $640,0005 bd3 ba1.9k sqft80622 Sycamore Ln, Indio, CA 92201For SaleMLS ID #219149117DA, Sondra Bittner, C 21 Coachella Valley RE. CRMLS
- $599,0003 bd2 ba1.5k sqft45376 Shaugnessy Dr, Indio, CA 92201For SaleMLS ID #219149951DA, Chris Casas, Keller Williams Realty. CRMLS
- $615,0002 bd2 ba2k sqft44395 Royal Lytham Dr, Indio, CA 92201For SaleMLS ID #219145523DA, Phil Freebern, Riviera West Realtors, Inc.. CRMLS
- $565,0002 bd2 ba1.9k sqft43347 N Heritage Palms Dr, Indio, CA 92201For SaleMLS ID #219149855DA, Phil Freebern, Riviera West Realtors, Inc.. CRMLS
- $639,0003 bd2 ba1.7k sqft45210 Desert Hills Ct, La Quinta, CA 92253For SaleMLS ID #219142903DA, Kristopher Maddock, Equity Union. CRMLS
- $449,0002 bd2 ba1.4k sqft80775 Camino Santa Paula, Indio, CA 92203For SaleMLS ID #219136724DA, Chrystie Adams, Equity Union. CRMLS
- $369,9002 bd2 ba1.2k sqft41480 Via Arleta, Indio, CA 92203For SaleMLS ID #219148078DA, Gracie Nilson, Nilson Realty. CRMLS
Local buyer's agents are ready to help
