This custom-built, two-owner home has been impeccably maintained and offers 3 bedrooms and 2 full bathrooms. Highlights include a spacious sunken Great Room with cathedral ceilings, oversized arched window, and a cozy fireplace, creating the perfect space for relaxing or entertaining. The galley-style kitchen features beautiful natural oak cabinetry, ample counter space, and stainless steel appliances, flowing seamlessly into the bright Breakfast Room overlooking the Great Room. Sliding glass doors lead to a wood deck and expansive fenced backyard, ideal for outdoor enjoyment, entertaining, pets, or gardening. The generously sized main-floor primary bedroom offers updated flooring, excellent closet space, and a private en-suite full bath. Additional bedrooms provide versatile layouts for family, guests, or home office needs. An open staircase leads to a massive lower-level Family Room, providing exceptional additional living and entertainment space perfect for a recreation room, theater area, fitness room, or game room. The basement also offers abundant storage, utility space, and organizational potential. Additional highlights include vaulted ceilings, neutral finishes, updated roof, spacious 2-car attached garage, and move-in ready condition with endless potential to personalize. Conveniently located near St. Anthony Hospital, parks, recreation, shopping, restaurants, and all city amenities, with easy access to I-90 and Downtown Rockford's museums and entertainment district.
Contingent
$267,900
811 Arnold Ave, Rockford, IL 61108
3beds
2,122sqft
:
Get pre-qualified$1,939/mo
Single Family Residence
Built in 1992
0.27 Acres Lot
$271,500 Zestimate®
$126/sqft
$-- HOA
What's special
Cozy fireplaceOversized arched windowExpansive fenced backyardExcellent closet spaceNeutral finishesUpdated roofGalley-style kitchen
- 19 days |
- 427 |
- 29 |
Zillow last checked:
Listing updated:
Listed by:
Esther Zamudio, GRI,SRES 847-508-7500,
Zamudio Realty Group,
Juan Dominguez 847-514-9869,
Zamudio Realty Group
Source: MRED as distributed by MLS GRID,MLS#: 12697860
Facts & features
Interior
Bedrooms & bathrooms
- Bedrooms: 3
- Bathrooms: 2
- Full bathrooms: 2
Rooms
- Room types: No additional rooms
Primary bedroom
- Features: Bathroom (Full)
- Level: Main
- Area: 182 Square Feet
- Dimensions: 14X13
Bedroom 2
- Level: Main
- Area: 132 Square Feet
- Dimensions: 11X12
Bedroom 3
- Level: Main
- Area: 110 Square Feet
- Dimensions: 11X10
Dining room
- Level: Main
- Area: 72 Square Feet
- Dimensions: 9X8
Family room
- Level: Basement
- Area: 576 Square Feet
- Dimensions: 24X24
Kitchen
- Level: Main
- Area: 96 Square Feet
- Dimensions: 12X08
Living room
- Level: Main
- Area: 294 Square Feet
- Dimensions: 21X14
Heating
- Natural Gas, Forced Air
Cooling
- Central Air
Appliances
- Included: Range, Dishwasher, Refrigerator, Disposal
Features
- Basement: Partially Finished,Full
- Number of fireplaces: 1
Interior area
- Total structure area: 0
- Total interior livable area: 2,122 sqft
Property
Parking
- Total spaces: 2
- Parking features: Asphalt, Garage Door Opener, Yes, Garage Owned, Attached, Garage
- Attached garage spaces: 2
- Has uncovered spaces: Yes
Accessibility
- Accessibility features: No Disability Access
Features
- Stories: 1
Lot
- Size: 0.27 Acres
- Dimensions: 70X104X213X135
Details
- Parcel number: 1228327019
- Special conditions: None
- Other equipment: Water-Softener Owned, Sump Pump
Construction
Type & style
- Home type: SingleFamily
- Architectural style: Ranch
- Property subtype: Single Family Residence
Materials
- Vinyl Siding
- Foundation: Concrete Perimeter
- Roof: Asphalt
Condition
- New construction: No
- Year built: 1992
Utilities & green energy
- Electric: Circuit Breakers
- Sewer: Public Sewer
- Water: Public
Community & HOA
HOA
- Services included: None
Location
- Region: Rockford
Financial & listing details
- Price per square foot: $126/sqft
- Tax assessed value: $186,666
- Annual tax amount: $5,591
- Date on market: 7/7/2026
- Ownership: Fee Simple
Estimated market value
$271,500
$258,000 - $285,000
$2,357/mo
Price history
| Date | Event | Price |
|---|---|---|
| 7/10/2026 | Contingent | $267,900$126/sqft |
Source:  MRED as distributed by MLS GRID #12697860 Report a problem MRED as distributed by MLS GRID #12697860 Report a problem | ||
| 7/7/2026 | Listed for sale | $267,900-0.7%$126/sqft |
Source: MRED as distributed by MLS GRID #12697860 Report a problem | ||
| 6/30/2026 | Listing removed | $269,900$127/sqft |
Source: MRED as distributed by MLS GRID #12659900 Report a problem | ||
| 6/22/2026 | Price change | $269,900-1.9%$127/sqft |
Source: MRED as distributed by MLS GRID #12659900 Report a problem | ||
| 5/29/2026 | Listed for sale | $275,000+120.2%$130/sqft |
Source: MRED as distributed by MLS GRID #12659900 Report a problem | ||
| 12/7/2016 | Sold | $124,900$59/sqft |
Source:  NorthWest Illinois Alliance of REALTORS® #201606415 Report a problem NorthWest Illinois Alliance of REALTORS® #201606415 Report a problem | ||
| 11/1/2016 | Pending sale | $124,900$59/sqft |
Source: American Dwellings #201606415 Report a problem | ||
| 10/21/2016 | Listed for sale | $124,900$59/sqft |
Source: American Dwellings #201606415 Report a problem | ||
Public tax history
| Year | Property taxes | Tax assessment |
|---|---|---|
| 2024 | $5,328 +5% | $62,222 +13.4% |
| 2023 | $5,074 +3.2% | $54,865 +11.9% |
| 2022 | $4,917 | $49,039 +9.1% |
| 2021 | -- | $44,965 +5.8% |
| 2020 | $4,694 +1.5% | $42,508 +4.9% |
| 2019 | $4,624 +0.7% | $40,515 +6.1% |
| 2018 | $4,592 +1.3% | $38,182 +4.5% |
| 2017 | $4,531 | $36,542 +15% |
| 2016 | $4,531 +16.4% | $31,780 |
| 2015 | $3,894 -1.2% | $31,780 -8.3% |
| 2014 | $3,943 -21.7% | $34,647 -30.3% |
| 2009 | $5,034 | $49,683 +4.3% |
| 2007 | -- | $47,637 +5.2% |
| 2006 | -- | $45,288 +4.7% |
| 2005 | -- | $43,235 +16.4% |
| 2004 | -- | $37,150 +1.6% |
| 2003 | -- | $36,565 +3.3% |
| 2001 | -- | $35,383 +1% |
| 2000 | -- | $35,033 |
| 1999 | -- | $35,033 |
Find assessor info on the county website
Monthly payment
Est. payment
Payment breakdown
Explore the cost of this home by adjusting the details. Changes won't be saved.Climate risks
Neighborhood: Gregory Heights
Nearby schools
GreatSchools rating
- 4/10Gregory Elementary SchoolGrades: K-5Distance: 0.2 mi
- 3/10Eisenhower Middle SchoolGrades: 6-8Distance: 2.7 mi
- 3/10Guilford High SchoolGrades: 9-12Distance: 2.7 mi
Schools provided by the listing agent
- District: 205
Source: MRED as distributed by MLS GRID. This data may not be complete. We recommend contacting the local school district to confirm school assignments for this home.
- $250,0004 bd2 ba1.8k sqft815 Arnold Ave, Rockford, IL 61108Sold

- $227,4003 bd2 ba1.2k sqft809 Arnold Ave, Rockford, IL 61108Off Market
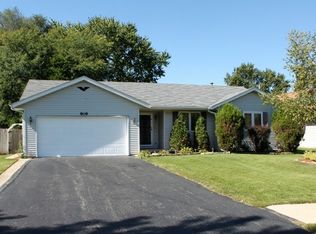
- $227,3003 bd2 ba1.3k sqft4942 Orchard Ct, Rockford, IL 61108Off Market
- $210,0003 bd2 ba1.5k sqft817 Arnold Ave, Rockford, IL 61108Sold

- $275,3003 bd3 ba7k sqft807 Arnold Ave, Rockford, IL 61108Off Market
- $169,7002 bd1 ba1.2k sqft4938 Orchard Ct, Rockford, IL 61108Off Market
- $181,1003 bd1 ba1.2k sqft4946 Orchard Ct, Rockford, IL 61108Off Market
- $223,7003 bd2 ba1.2k sqft805 Arnold Ave, Rockford, IL 61108Off Market
A local agent can set up tours, give advice and negotiate with sellers.
A local lender can help you make sure your offer is ready when you are.
Similar homes
- $284,9993 bd2 ba2k sqft7610 Mill Rd, Rockford, IL 61108For Sale
 MLS ID #202603526, Jeanette Solis. NorthWest Illinois Alliance of REALTORS®
 - $275,0003 bd2 ba2.5k sqft5532 Danburry Dr, Rockford, IL 61109For Sale
 MLS ID #202603723, Fidel Batres. NorthWest Illinois Alliance of REALTORS®
 - $259,0003 bd3 ba2k sqft5537 Guilford Rd, Rockford, IL 61107For Sale
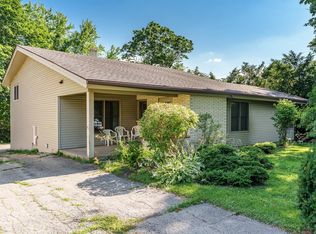 MLS ID #202604097, Bobby Walsh. NorthWest Illinois Alliance of REALTORS®
 - $290,0003 bd3 ba2.4k sqft6667 Sandalwood Close, Rockford, IL 61108For Sale
 MLS ID #202604509, John Howard. NorthWest Illinois Alliance of REALTORS®
 - $275,0003 bd3 ba1.8k sqft3920 Ashwinton Way, Rockford, IL 61109For SaleMLS ID #202604085, Jayne Ragan. NorthWest Illinois Alliance of REALTORS®
- $290,0005 bd3 ba2.4k sqft5121 Brookview Rd, Rockford, IL 61107For SaleMLS ID #202604419, Milena Cojkic. NorthWest Illinois Alliance of REALTORS®
- $275,0004 bd2 ba1.8k sqft5696 Heidi Dr, Rockford, IL 61109For SaleMLS ID #202602325, Mona Ibrahim. NorthWest Illinois Alliance of REALTORS®
- $290,0003 bd3 ba1.4k sqft6667 Sandalwood Close #0, Rockford, IL 61108NewMLS ID #12713038, John Howard, Dickerson & Nieman Realtors - Rockford. MRED as distributed by MLS GRID
- $235,0003 bd2 ba2k sqft4636 Bobtail Cir, Rockford, IL 61109For SaleMLS ID #202604016, Jacob Hagie. NorthWest Illinois Alliance of REALTORS®
- $225,0003 bd2 ba2k sqft3320 Minnesota Dr, Rockford, IL 61108For SaleMLS ID #202603794, Catherine Fiebig-Zittlow. NorthWest Illinois Alliance of REALTORS®
- $220,0003 bd2 ba1.5k sqft320 Dawn Ave, Rockford, IL 61107For SaleMLS ID #202603603, Mona Ibrahim. NorthWest Illinois Alliance of REALTORS®
- $270,0003 bd2 ba1.4k sqft3472 Springwheat, Rockford, IL 61114For SaleMLS ID #202600466, Bryant Chandler. NorthWest Illinois Alliance of REALTORS®
- $269,9004 bd3 ba2.1k sqft414 Lamplighter Loop SE, Poplar Grove, IL 61065For SaleMLS ID #202604498, Kylie Blazer. NorthWest Illinois Alliance of REALTORS®
- $254,0004 bd3 ba2k sqft1518 Harlem Blvd, Rockford, IL 61103For SaleMLS ID #202604047, Anna Marie Marino. NorthWest Illinois Alliance of REALTORS®
- $249,9994 bd2 ba2.3k sqft816 Paris Ave, Rockford, IL 61107For SaleMLS ID #202603899, Deborah Laudicina. NorthWest Illinois Alliance of REALTORS®
- $300,0004 bd3 ba1.9k sqft203 S Ulster St, Cherry Valley, IL 61016For SaleMLS ID #202604401, Debbie Rheingans. NorthWest Illinois Alliance of REALTORS®
- $379,9004 bd3 ba2.6k sqft5316 Regents Park Rd, Rockford, IL 61107For SaleMLS ID #202604387, Jamaria Holloway. NorthWest Illinois Alliance of REALTORS®
- $250,0003 bd2 ba1.2k sqft3919 Falling Leaf Dr, Rockford, IL 61109ActiveMLS ID #12686013, Claudia Torres, Century 21 Circle - Aurora. MRED as distributed by MLS GRID
- $--3 bd4 ba1.4k sqft8788 Sheffield Dr, Belvidere, IL 61008AuctionAuction.com 2
- $329,9003 bd3 ba2k sqft8722 Sheffield Dr, Belvidere, IL 61008For SaleMLS ID #202604491, Lisa Ellis. NorthWest Illinois Alliance of REALTORS®
