Welcome to 811 Brady Lane, where quality craftsmanship and thoughtful upgrades set this home apart from the rest. Built in 2019 and meticulously maintained, this impressive split-level offers the perfect blend of modern style, functionality, and outdoor living.
The current owner, a contractor by trade, has invested in numerous custom enhancements rarely found in comparable homes. Inside, you'll find beautifully renovated bathrooms featuring designer finishes, a stunning laundry room complete with built-ins and a pocket door, and a warm, inviting lower-level family room highlighted by a custom accent wall and built-in bookshelf. The upper-level living room boasts vaulted ceilings and a striking built-in entertainment wall, creating an open and welcoming space to gather.
The bright, sun-filled kitchen offers abundant natural light, newer flooring, and an updated refrigerator. With two spacious bedrooms on each level, the flexible floor plan allows you to choose a primary suite upstairs or downstairs to best fit your lifestyle.
The oversized three-car garage with 8-foot garage doors provides exceptional storage and convenience for vehicles, toys, and hobbies.
Step outside and prepare to be impressed. The large lot is designed for both entertaining and relaxation, featuring a stunning maintenance-free deck, privacy fence, and a dedicated firepit area perfect for gathering with family and friends on summer evenings. Whether hosting guests or enjoying a quiet night under the stars, this backyard delivers the ideal outdoor retreat.
Move-in ready and loaded with custom upgrades, 811 Brady Lane offers a level of quality and attention to detail that is hard to find. Don't miss your opportunity to call this exceptional home your own.
Pending
$429,500
811 Brady Ln, New Richmond, WI 54017
4beds
2,166sqft
:
Get pre-qualified$3,244/mo
Single Family
Built in 2019
0.51 Acres Lot
$430,300 Zestimate®
$198/sqft
$-- HOA
What's special
- 55 days |
- 98 |
- 2 |
Zillow last checked:
Listing updated:
Listed by:
Samuel R Boatman 651-497-1092,
RE/MAX Results
Source: NorthstarMLS as distributed by MLS GRID,MLS#: 7040965
Facts & features
Interior
Bedrooms & bathrooms
- Bedrooms: 4
- Bathrooms: 2
- Full bathrooms: 2
Bedroom
- Level: Main
- Area: 120 Square Feet
- Dimensions: 12x10
Bedroom 2
- Level: Main
- Area: 130 Square Feet
- Dimensions: 13x10
Bedroom 3
- Level: Lower
- Area: 154 Square Feet
- Dimensions: 14x11
Bedroom 4
- Level: Lower
- Area: 120 Square Feet
- Dimensions: 12x10
Deck
- Level: Main
- Area: 195 Square Feet
- Dimensions: 15x13
Dining room
- Level: Main
- Area: 104 Square Feet
- Dimensions: 13x8
Foyer
- Level: Main
- Area: 64 Square Feet
- Dimensions: 8x8
Kitchen
- Level: Main
- Area: 104 Square Feet
- Dimensions: 13x8
Laundry
- Level: Lower
- Area: 54 Square Feet
- Dimensions: 9x6
Living room
- Level: Main
- Area: 154 Square Feet
- Dimensions: 14x11
Heating
- Forced Air
Cooling
- Central Air
Appliances
- Included: Dishwasher, Dryer, Microwave, Range, Refrigerator, Stainless Steel Appliance(s), Washer
- Laundry: Lower Level, Laundry Room
Features
- Basement: Daylight,Finished
- Has fireplace: No
Interior area
- Total structure area: 2,210
- Total interior livable area: 2,166 sqft
- Finished area above ground: 1,105
- Finished area below ground: 1,061
Video & virtual tour
Property
Parking
- Total spaces: 3
- Parking features: Attached
- Attached garage spaces: 3
- Details: Garage Door Height (8)
Accessibility
- Accessibility features: None
Features
- Levels: Multi/Split
- Patio & porch: Composite Decking, Deck
- Fencing: Full,Privacy,Vinyl
Lot
- Size: 0.51 Acres
- Dimensions: 180 x 100 x 180 x 100
- Features: Tree Coverage - Medium
Details
- Additional structures: Storage Shed
- Foundation area: 1105
- Parcel number: 261107341030
- Zoning description: Residential-Single Family
Construction
Type & style
- Home type: SingleFamily
- Property subtype: Single Family
Materials
- Frame
- Roof: Age 8 Years or Less,Asphalt
Condition
- New construction: No
- Year built: 2019
Utilities & green energy
- Gas: Natural Gas
- Sewer: City Sewer/Connected
- Water: City Water/Connected
Community & HOA
Community
- Subdivision: Lake View Estates
HOA
- Has HOA: No
Location
- Region: New Richmond
Financial & listing details
- Price per square foot: $198/sqft
- Tax assessed value: $364,100
- Annual tax amount: $4,999
- Date on market: 6/1/2026
- Cumulative days on market: 45 days
- Road surface type: Paved
Estimated market value
$430,300
$409,000 - $452,000
$2,567/mo
Price history
| Date | Event | Price |
|---|---|---|
| 6/19/2026 | Pending sale | $429,500$198/sqft |
Source:  NorthstarMLS as distributed by MLS GRID #7040965 Report a problem NorthstarMLS as distributed by MLS GRID #7040965 Report a problem | ||
| 6/5/2026 | Listed for sale | $429,500+69.6%$198/sqft |
Source: NorthstarMLS as distributed by MLS GRID #7040965 Report a problem | ||
| 5/26/2020 | Sold | $253,189+3.4%$117/sqft |
Source: NorthstarMLS as distributed by MLS GRID #5223744 Report a problem | ||
| 4/24/2020 | Price change | $244,900+8.9%$113/sqft |
Source: Keller Williams Rlty Integrity* #5223744 Report a problem | ||
| 4/8/2020 | Price change | $224,900-8.2%$104/sqft |
Source: Keller Williams Realty Integrity/Hudson #5223744 Report a problem | ||
| 2/10/2020 | Price change | $244,900+8.9%$113/sqft |
Source: Keller Williams Rlty Integrity* #5223744 Report a problem | ||
| 5/2/2019 | Listed for sale | $224,900+199.9%$104/sqft |
Source: Keller Williams Realty Integrity/Hudson #1530136 Report a problem | ||
| 6/13/2018 | Sold | $75,000$35/sqft |
Source: Agent Provided Report a problem | ||
Public tax history
| Year | Property taxes | Tax assessment |
|---|---|---|
| 2025 | $5,837 +2.6% | $356,000 +4.2% |
| 2024 | $5,691 +8.8% | $341,800 +6.5% |
| 2023 | $5,232 +19.2% | $320,800 +13.6% |
| 2022 | $4,389 +9.7% | $282,400 +11.5% |
| 2021 | $3,999 +1003.2% | $253,200 +1599.3% |
| 2020 | $363 -9.6% | $14,900 |
| 2019 | $401 +4.6% | $14,900 |
| 2018 | $384 +8.8% | $14,900 |
| 2017 | $353 -20.9% | $14,900 |
| 2016 | $446 +29.2% | $14,900 |
| 2015 | $345 +2.2% | $14,900 |
| 2014 | $338 | $14,900 |
Find assessor info on the county website
Monthly payment
Est. payment
Payment breakdown
Explore the cost of this home by adjusting the details. Changes won't be saved.Climate risks
Neighborhood: 54017
Nearby schools
GreatSchools rating
- 6/10New Richmond Starr Elementary SchoolGrades: K-5Distance: 1.4 mi
- 9/10New Richmond Middle SchoolGrades: 6-8Distance: 1.2 mi
- 4/10New Richmond High SchoolGrades: 9-12Distance: 2.3 mi
- $371,000-- bd-- ba-- sqft953 Hidden Ln, New Richmond, WI 54017Off Market
- $415,0006 bd2 ba3.1k sqft825 Brady Ln, New Richmond, WI 54017Sold

- $386,6003 bd2 ba1.5k sqft855 Brady Ln, New Richmond, WI 54017Off Market
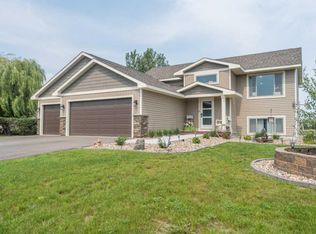
- $347,0003 bd2 ba1.8k sqft808 Brady Ln, New Richmond, WI 54017Off Market
- $341,6003 bd2 ba1.3k sqft933 Hidden Ln, New Richmond, WI 54017Off Market
- $376,6004 bd2 ba1.9k sqft863 Brady Ln, New Richmond, WI 54017Off Market
- $429,0004 bd3 ba2k sqft814 Brady Ln, New Richmond, WI 54017Pending
- $361,600-- bd-- ba-- sqft1015 Hidden Ln, New Richmond, WI 54017Off Market
A local agent can set up tours, give advice and negotiate with sellers.
Similar homes
- $459,9004 bd4 ba2.5k sqft1374 Pheasant Run, New Richmond, WI 54017For Sale

 MLS ID #7081138, Jason Moe, WESTconsin Realty LLC. NorthstarMLS as distributed by MLS GRID
 - $425,0003 bd2 ba1.6k sqft1319 Violet St, New Richmond, WI 54017For Sale
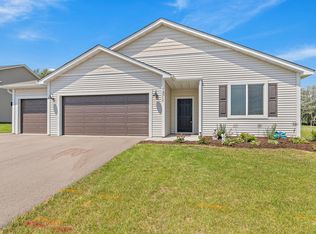 MLS ID #7098116, Meghan Elise Porter, Real Broker LLC. NorthstarMLS as distributed by MLS GRID
 - $399,9004 bd3 ba2.2k sqft541 Prairie Rd, New Richmond, WI 54017For Sale
 MLS ID #7087861, Nanci L Johnson, Edina Realty, Inc.. NorthstarMLS as distributed by MLS GRID
 - $395,0005 bd3 ba2.5k sqft1115 Rich River Way, New Richmond, WI 54017For Sale
 MLS ID #7110759, Wendie Taylor, Edina Realty, Inc.. NorthstarMLS as distributed by MLS GRID
 - $465,0005 bd3 ba2.8k sqft868 Brady Ln, New Richmond, WI 54017For SaleMLS ID #7099586, Troy T. Boe, Property Executives Realty. NorthstarMLS as distributed by MLS GRID
- $460,0002 bd2 ba1.8k sqft873 170th Ave, New Richmond, WI 54017For SaleMLS ID #7111089, Cindy Otten, Realty ONE Group SIMPLIFIED. NorthstarMLS as distributed by MLS GRID
- $424,9005 bd3 ba2.2k sqft1518 Raccoon Ln, New Richmond, WI 54017New ConstructionNorthstarMLS as distributed by MLS GRID
- $419,9005 bd3 ba2.2k sqft1471 Otter Way, New Richmond, WI 54017New ConstructionMLS ID #7100754, Amy Teal, JPW Realty. NorthstarMLS as distributed by MLS GRID
- $345,0004 bd1 ba1.4k sqft681 Utah Ave, New Richmond, WI 54017For SaleMLS ID #7111749, Jenn Rosenow, Edina Realty, Inc.. NorthstarMLS as distributed by MLS GRID
- $389,9002 bd2 ba1.3k sqft364 Prairie Rd, New Richmond, WI 54017For SaleMLS ID #7087679, Kenneth J. Frank, Keller Williams Premier Realty. NorthstarMLS as distributed by MLS GRID
- $400,0002 bd2 ba1.5k sqft1001 Turner Ln, New Richmond, WI 54017For SaleMLS ID #7110530, Brian R. Beaubien, Edina Realty, Inc.. NorthstarMLS as distributed by MLS GRID
- $499,9004 bd3 ba2.9k sqft1409 138th Ave, New Richmond, WI 54017For SaleMLS ID #7090650, Gina S Knutson, WESTconsin Realty LLC. NorthstarMLS as distributed by MLS GRID
- $419,9005 bd3 ba2.2k sqft1756 Squirrel Way, New Richmond, WI 54017New ConstructionNorthstarMLS as distributed by MLS GRID
- $424,9003 bd2 ba1.3k sqft251 Prairie Rd, New Richmond, WI 54017New ConstructionMLS ID #7089019, Johnson Home Group, Coldwell Banker Realty. NorthstarMLS as distributed by MLS GRID
- $449,9003 bd3 ba2.3k sqft1267 Naser Way, New Richmond, WI 54017For SaleMLS ID #7053276, Jennifer M Syverson, EXP Realty, LLC. NorthstarMLS as distributed by MLS GRID
- $439,9003 bd2 ba1.7k sqft1290 Cattail Pl #2, New Richmond, WI 54017New ConstructionMLS ID #7087164, Ayla B Helland, Property Executives Realty. NorthstarMLS as distributed by MLS GRID
- $424,9004 bd3 ba2.1k sqft314 Aspen Dr, Somerset, WI 54025For SaleMLS ID #7106411, Amy Tompkins, Pemberton RE. NorthstarMLS as distributed by MLS GRID
- from $445,9004 bd3 ba1.8k sqftHenry Plan, Meadow Crossing, New Richmond, WI 54017New ConstructionCreative Homes
- $525,0003 bd3 ba2.6k sqft1316 Bluff Border Rd, New Richmond, WI 54017For SaleMLS ID #7032541, Jay Fletch, Edina Realty, Inc.. NorthstarMLS as distributed by MLS GRID
- $549,9004 bd3 ba2.5k sqft603 Grouse Way, New Richmond, WI 54017New ConstructionMLS ID #7077439, Amy J. McCune, Realty ONE Group SIMPLIFIED. NorthstarMLS as distributed by MLS GRID
