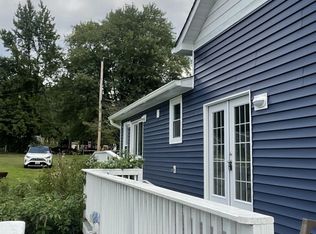
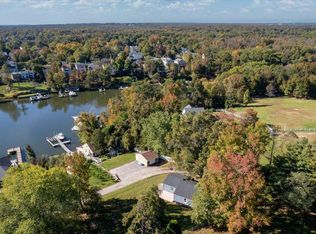
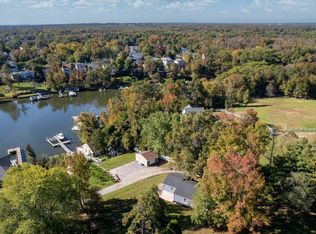
SELLING “AS IS” — SINGLE FAMILY WATERFRONT HOME ON LONG COVE OFF STONEY CREEK * Offering over 1,600 sq. ft. of living space across three levels, 3 bedrooms, 2 full bathrooms, a private pier, 2 boat lifts, and approximately 4' MLW. The property is being sold AS IS and offers an opportunity for a homebuyer or investor to make improvements and customize the home to their needs. The waterfront level includes an eat-in kitchen with center island, recessed lighting, and (installed in 2025) new cabinetry, granite countertops, dishwasher, and LVP flooring. The adjoining family room features a vaulted ceiling, pellet stove, and sliding glass doors leading to a 22' x 8' covered waterfront deck. This level also includes dining space, a flex room with barn door, full bath with jetted tub, and laundry room. The main level features a large entry, 2 bedrooms (one waterfront), and a full bath. The upper level offers a waterside 3rd bedroom or bonus space. Exterior features include 3 decks, covered porch, retractable awning, outdoor shower, tiered access to the water, private parking pad for approximately 4 vehicles, detached 17.5' x 23' garage with electric, and storage shed. Additional updates include roof, siding, and gutters with guards replaced in 2019 and a new grinder pump in 2026. The home also has dual-zoned HVAC and a water conditioning system. Room measurements are approximate. Property is being sold AS IS. Buyers should conduct their own inspections and due diligence and are encouraged to evaluate the condition of the home and all systems, structures, waterfront improvements, pier, and boat lifts.
For sale
$579,000
811 Long Cove Rd, Glen Burnie, MD 21060
3beds
1,672sqft
Single Family Residence
Built in 1948
0.35 Acres Lot
$-- Zestimate®
$346/sqft
$-- HOA
What's special
Pellet stoveDining spaceVaulted ceilingRecessed lightingStorage shedLaundry roomRetractable awning
- 1 day
- 240
- 19
Zillow last checked:
Listing updated:
Listed by:
Phyllis Endrich 410-274-4330,
Long & Foster Real Estate, Inc. 410-643-2244
Source: Bright MLS,MLS#: MDAA2155966
Facts & features
Interior
Bedrooms & bathrooms
- Bedrooms: 3
- Bathrooms: 2
- Full bathrooms: 2
- Main level bathrooms: 1
- Main level bedrooms: 2
Basement
- Area: 660
Heating
- Heat Pump, Programmable Thermostat, Electric
Cooling
- Central Air, Electric
Appliances
- Included: Dishwasher, Dryer, Oven/Range - Electric, Refrigerator, Washer, Water Conditioner - Owned, Water Heater, Built-In Range, Exhaust Fan, Water Treat System, Electric Water Heater
- Laundry: Washer In Unit, Dryer In Unit, Has Laundry, Lower Level
Features
- Combination Kitchen/Dining, Eat-in Kitchen, Kitchen Island, Recessed Lighting, Upgraded Countertops, Bathroom - Tub Shower, Ceiling Fan(s), Entry Level Bedroom, Family Room Off Kitchen, Primary Bedroom - Bay Front, Walk-In Closet(s), Exposed Beams, Beamed Ceilings, Cathedral Ceiling(s), Dry Wall, Wood Ceilings
- Flooring: Carpet, Ceramic Tile, Luxury Vinyl, Laminate, Wood
- Doors: Six Panel, Sliding Glass, Storm Door(s)
- Windows: Double Pane Windows, Screens, Skylight(s), Sliding, Window Treatments
- Has basement: No
- Has fireplace: No
- Fireplace features: Pellet Stove
Interior area
- Total structure area: 1,672
- Total interior livable area: 1,672 sqft
- Finished area above ground: 1,012
- Finished area below ground: 660
Property
Parking
- Total spaces: 4
- Parking features: Asphalt, Free, Driveway, Off Street
- Uncovered spaces: 4
Accessibility
- Accessibility features: None
Features
- Levels: Three
- Stories: 3
- Patio & porch: Deck
- Exterior features: Private Beach, Other, Lighting, Outdoor Shower
- Pool features: None
- Spa features: Bath
- Has view: Yes
- View description: Water, Garden
- Has water view: Yes
- Water view: Water
- Waterfront features: Private Dock Site, Creek/Stream, Boat - Powered, Canoe/Kayak, Fishing Allowed, Private Access, Sail, Swimming Allowed, Waterski/Wakeboard
- Body of water: Long Cove Off Of Stoney Creek
- Frontage length: Water Frontage Ft: 35
Lot
- Size: 0.35 Acres
- Features: Landscaped, Sloped, Stream/Creek, Front Yard
Details
- Additional structures: Above Grade, Below Grade
- Parcel number: 020349725953300
- Zoning: RLD
- Special conditions: Standard
Construction
Type & style
- Home type: SingleFamily
- Architectural style: Cottage,Coastal
- Property subtype: Single Family Residence
Materials
- Vinyl Siding
- Foundation: Slab, Crawl Space
- Roof: Asphalt,Shingle
Condition
- Good
- New construction: No
- Year built: 1948
Utilities & green energy
- Electric: 150 Amps
- Sewer: Septic Exists, Grinder Pump, Holding Tank
- Water: Well
Community & HOA
Community
- Security: Main Entrance Lock, Smoke Detector(s)
- Subdivision: Locust Grove
HOA
- Has HOA: No
Location
- Region: Glen Burnie
- Municipality: Glen Burnie
Financial & listing details
- Price per square foot: $346/sqft
- Tax assessed value: $507,700
- Annual tax amount: $5,955
- Date on market: 9/1/2026
- Listing agreement: Exclusive Right To Sell
- Listing terms: Cash,Conventional,FHA 203(k)
- Inclusions: Nest Thermostat, Pellet Stove
- Exclusions: Ring Cameras
- Ownership: Fee Simple
Estimated market value
Not available
Estimated sales range
Not available
$3,079/mo
Price history
| Date | Event | Price |
|---|---|---|
| 9/1/2026 | Listed for sale | $579,000-5.9%$346/sqft |
Source:  Bright MLS #MDAA2155966 Report a problem Bright MLS #MDAA2155966 Report a problem | ||
| 6/15/2026 | Listing removed | $615,000$368/sqft |
Source:  Long & Foster Broker Feed #MDAA2133234 Report a problem Long & Foster Broker Feed #MDAA2133234 Report a problem | ||
| 5/13/2026 | Contingent | $615,000$368/sqft |
Source: Bright MLS #MDAA2133234 Report a problem | ||
| 5/9/2026 | Price change | $615,000-3.9%$368/sqft |
Source: Bright MLS #MDAA2133234 Report a problem | ||
| 2/16/2026 | Listed for sale | $639,999+42.9%$383/sqft |
Source: Bright MLS #MDAA2133234 Report a problem | ||
| 1/4/2019 | Sold | $447,900-2.6%$268/sqft |
Source: Public Record Report a problem | ||
| 11/3/2018 | Pending sale | $459,900$275/sqft |
Source: EXIT RESULTS REALTY #1003801092 Report a problem | ||
| 10/11/2018 | Price change | $459,900-4.2%$275/sqft |
Source: Exit Results Realty #1003801092 Report a problem | ||
| 9/20/2018 | Listed for sale | $479,900$287/sqft |
Source: Exit Results Realty #1003801092 Report a problem | ||
Public tax history
| Year | Property taxes | Tax assessment |
|---|---|---|
| 2025 | $6,113 +12.1% | $507,700 +1.9% |
| 2024 | $5,454 +3.4% | $498,100 +3.2% |
| 2023 | $5,273 +7.9% | $482,833 +3.3% |
| 2022 | $4,886 +3.4% | $467,567 +3.4% |
| 2021 | $4,727 +0.2% | $452,300 +0.3% |
| 2020 | $4,715 +0.2% | $450,767 -0.3% |
| 2019 | $4,703 +3.6% | $452,300 +1% |
| 2018 | $4,540 -0.2% | $447,700 +0.3% |
| 2017 | $4,550 | $446,367 +0.3% |
| 2016 | -- | $445,033 +0.3% |
| 2015 | -- | $443,700 |
| 2014 | -- | $443,700 |
| 2013 | -- | $443,700 -14.6% |
| 2012 | -- | $519,800 +0.2% |
| 2011 | -- | $518,793 +0.2% |
| 2010 | -- | $517,786 +0.2% |
| 2009 | -- | $516,780 +15.1% |
| 2008 | -- | $449,116 +17.7% |
| 2007 | -- | $381,453 +21.6% |
| 2006 | -- | $313,790 +15% |
| 2005 | -- | $272,942 +17.6% |
| 2004 | -- | $232,096 +21.4% |
| 2003 | -- | $191,250 +9.7% |
| 2002 | -- | $174,400 +10.7% |
| 2001 | -- | $157,550 |
Find assessor info on the county website
Monthly payment
Est. payment
Payment breakdown
Explore the cost of this home by adjusting the details. Changes won't be saved.Climate risks
Neighborhood: 21060
Nearby schools
Schools provided by the listing agent
- Elementary: Solley
- Middle: Northeast
- High: Northeast
- District: Anne Arundel County Public Schools
Source: Bright MLS. This data may not be complete. We recommend contacting the local school district to confirm school assignments for this home.
Similar homes
- $460,0003 bd3 ba1.2k sqft7741 Outing Ave, Pasadena, MD 21122For Sale

 MLS ID #MDAA2155764, Deb Wade, RE/MAX Executive. Bright MLS
 - $449,9004 bd2 ba1.2k sqft132 N Meadow Dr, Glen Burnie, MD 21060For Sale
 MLS ID #MDAA2153642, Eric Askew, RE/Max Experience. Bright MLS
 - $474,0003 bd5 ba2k sqft911 12th St, Pasadena, MD 21122For Sale
 MLS ID #MDAA2153036, Jennifer Thomas, RE/MAX Executive. Bright MLS
 - $515,0004 bd2 ba1.6k sqft308 Christy Rd, Pasadena, MD 21122For Sale
 MLS ID #MDAA2153248, Janice Bumbry, Monument Sotheby's International Realty. Bright MLS
 - $495,0003 bd4 ba2k sqftGlen Burnie Heighs, Glen Burnie, MD 21061For SaleMLS ID #MDAA2154098, Bridgette Jacobs, Long & Foster Real Estate, Inc.. Bright MLS
- $630,0003 bd2 ba1.9k sqft461 New York Ave, Pasadena, MD 21122For SaleMLS ID #MDAA2155360, Starr Hood, Keller Williams Flagship. Bright MLS
- $800,0003 bd3 ba1.6k sqft7720 W Shore Rd, Pasadena, MD 21122For SaleMLS ID #MDAA2144302, Theresa Boeckmann, Northrop Realty. Bright MLS
- $515,0003 bd2 ba1.8k sqft6201 Old Washington Rd, Elkridge, MD 21075For SaleMLS ID #MDHW2073208, Josh Ducoulombier, ExecuHome Realty. Bright MLS
- $599,9002 bd2 ba1.9k sqft824 Boatswain Way, Annapolis, MD 21401For SaleMLS ID #MDAA2153702, Pam Batstone, Coldwell Banker Realty. Bright MLS
- $550,0004 bd2 ba1.8k sqft2620 Brannan Ave, Baltimore, MD 21219For SaleMLS ID #MDBC2167790, Sheri Hipsley, Cummings & Co. Realtors. Bright MLS
- $624,9005 bd3 ba2.1k sqft204 Kentucky Ave, Pasadena, MD 21122For SaleMLS ID #MDAA2153192, Tatiana Lowers, Berkshire Hathaway HomeServices Homesale Realty. Bright MLS
- $468,9903 bd4 ba1.9k sqft7774 Old House Rd, Pasadena, MD 21122For SaleMLS ID #MDAA2151972, Gabriella Vidro, Douglas Realty, LLC. Bright MLS
- $525,0004 bd2 ba2k sqft802 Waterview Dr, Baltimore, MD 21226For SaleMLS ID #MDAA2138558, Ellie Mcintire, The KW Collective. Bright MLS
- $599,9003 bd3 ba1.9k sqft20714 Wilkins Ave, Rock Hall, MD 21661For SaleMLS ID #MDKE2006892, Sarah Ulrick, Rock Hall Properties Real Estate. Bright MLS
- $599,9004 bd3 ba1.9k sqft3602 2nd Ave, Edgewater, MD 21037For SaleMLS ID #MDAA2155526, Alicia Strickland, KW United. Bright MLS
- $450,0004 bd2 ba1.1k sqft1105 Hotel Dr, Pasadena, MD 21122For SaleMLS ID #MDAA2143076, George McDowell, Keller Williams Select Realtors of Annapolis. Bright MLS
- $499,9003 bd3 ba1.3k sqft1822 Severn Hills Ln, Severn, MD 21144For SaleMLS ID #MDAA2154448, Maryann Pettie, Douglas Realty, LLC. Bright MLS
- $499,0003 bd2 ba1.9k sqft386 Laurel Trl, Crownsville, MD 21032For SaleMLS ID #MDAA2149986, Kara L Leddy, Coldwell Banker Realty. Bright MLS
- $529,0002 bd2 ba1.2k sqft7919 Ruxway Rd, Baltimore, MD 21204For SaleMLS ID #MDBC2173612, Catherine Miller, Monument Sotheby's International Realty. Bright MLS
- $565,0005 bd4 ba1.4k sqft36 Wade Ave, Baltimore, MD 21228For SaleMLS ID #MDBC2169176, David Jimenez, RE/MAX Distinctive Real Estate, Inc.. Bright MLS
