Better than new - only a one year old house complete with landscaping, fence, window treatments and a new whole house generator. Fantastic location off Vinsetta on a huge 200 foot deep lot. Beautiful white kitchen with Quartz counters, subway tile backsplash, center island, walk in pantry and SS appls opens into dining space with beverage center and spacious great room with gas fireplace and custom shelving. French doors into front office. 4 bedrooms and 3 full baths upstairs including the great primary bedroom suite with a large WIC and gorgeous bath with double vanities, soaking tub and separate shower stall. Second floor laundry. Finished basement includes a huge rec room area, a 5th bedroom currently used as a workout room and a 4th full bath. Mud room off the attached two car garage with new epoxy floor. Doorwall out to the back covered patio looking out to the yard. Motorized blinds in the great room and primary bedroom. Automated irrigation system. Landscape lighting, gutter helmets, abode alarm system, wired outdoor cameras, digital door locks and a sump pump battery backup are additional add ons that complete this wonderful home.
For sale
$1,375,000
811 Magnolia Ave, Royal Oak, MI 48073
5beds
4,309sqft
Single Family Residence
Built in 2024
10,018 Square Feet Lot
$1,337,900 Zestimate®
$319/sqft
$-- HOA
What's special
- 15 days
- 857
- 60
Zillow last checked:
Listing updated:
Listed by:
Chris G Pero 248-644-6700,
Max Broock, REALTORS®-Birmingham 248-644-6700
Source: Realcomp II,MLS#: 20261067521
Facts & features
Interior
Bedrooms & bathrooms
- Bedrooms: 5
- Bathrooms: 5
- Full bathrooms: 4
- 1/2 bathrooms: 1
Primary bedroom
- Level: Second
- Area: 234
- Dimensions: 18 X 13
Bedroom
- Level: Second
- Area: 143
- Dimensions: 13 X 11
Bedroom
- Level: Second
- Area: 169
- Dimensions: 13 X 13
Bedroom
- Level: Second
- Area: 176
- Dimensions: 16 X 11
Bedroom
- Level: Basement
- Area: 150
- Dimensions: 15 X 10
Primary bathroom
- Level: Second
Other
- Level: Second
Other
- Level: Basement
Other
- Level: Second
Other
- Level: Entry
Bonus room
- Level: Basement
- Area: 340
- Dimensions: 20 X 17
Dining room
- Level: Entry
- Area: 180
- Dimensions: 20 X 9
Kitchen
- Level: Entry
- Area: 182
- Dimensions: 14 X 13
Library
- Level: Entry
- Area: 154
- Dimensions: 14 X 11
Living room
- Level: Entry
- Area: 340
- Dimensions: 20 X 17
Mud room
- Level: Entry
- Area: 35
- Dimensions: 7 X 5
Heating
- Forced Air, Natural Gas
Cooling
- Central Air
Appliances
- Included: Dishwasher, Double Oven, Dryer, Free Standing Refrigerator, Gas Cooktop, Stainless Steel Appliances, Washer
Features
- Basement: Finished,Full
- Has fireplace: Yes
- Fireplace features: Gas, Living Room
Interior area
- Total interior livable area: 4,309 sqft
- Finished area above ground: 3,109
- Finished area below ground: 1,200
Property
Parking
- Total spaces: 2
- Parking features: Two Car Garage, Attached, Direct Access
- Attached garage spaces: 2
Features
- Levels: Two
- Stories: 2
- Entry location: GroundLevelwSteps
- Patio & porch: Covered, Patio, Porch
- Pool features: None
- Fencing: Back Yard,Fenced
Lot
- Size: 10,018 Square Feet
- Dimensions: 50 x 200
Details
- Parcel number: 2509405021
- Special conditions: Short Sale No,Standard
Construction
Type & style
- Home type: SingleFamily
- Architectural style: Colonial,Contemporary
- Property subtype: Single Family Residence
Materials
- Brick, Shingle Siding
- Foundation: Basement, Poured
Condition
- New construction: No
- Year built: 2024
Utilities & green energy
- Sewer: Public Sewer
- Water: Public
Community & HOA
Community
- Subdivision: FOREST HEIGHTS SUB
HOA
- Has HOA: No
Location
- Region: Royal Oak
Financial & listing details
- Price per square foot: $319/sqft
- Tax assessed value: $293,360
- Annual tax amount: $11,247
- Date on market: 8/24/2026
- Cumulative days on market: 15 days
- Listing agreement: Exclusive Right To Sell
- Listing terms: Cash,Conventional
- Exclusions: Exclusion(s) Exist
Estimated market value
$1,337,900
$1.27M - $1.40M
$7,258/mo
Price history
| Date | Event | Price |
|---|---|---|
| 8/24/2026 | Listed for sale | $1,375,000+7.4%$319/sqft |
Source:  Realcomp II #20261067521 Report a problem Realcomp II #20261067521 Report a problem | ||
| 5/2/2025 | Sold | $1,280,000-1.5%$297/sqft |
Source: Realcomp II #20250003379 Report a problem | ||
| 4/12/2025 | Pending sale | $1,299,000$301/sqft |
Source: Realcomp II #20250003379 Report a problem | ||
| 1/15/2025 | Listed for sale | $1,299,000$301/sqft |
Source: Realcomp II #20250003379 Report a problem | ||
| 1/4/2025 | Listing removed | $1,299,000$301/sqft |
Source: Realcomp II #20240070576 Report a problem | ||
| 11/11/2024 | Price change | $1,299,000-3.7%$301/sqft |
Source: Realcomp II #20240070576 Report a problem | ||
| 9/23/2024 | Listed for sale | $1,349,000$313/sqft |
Source: Realcomp II #20240070576 Report a problem | ||
Public tax history
Tax history is unavailable.
Monthly payment
Est. payment
Payment breakdown
Explore the cost of this home by adjusting the details. Changes won't be saved.Climate risks
Neighborhood: 48073
Similar homes
- $1,224,9005 bd5 ba4.4k sqft3800 Linwood Ave, Royal Oak, MI 48073For Sale
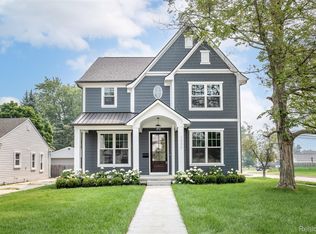
 MLS ID #20261068413, Melissa Potash, Crain Homes. Realcomp II
 - $1,149,9004 bd5 ba4k sqft1837 N Washington Ave, Royal Oak, MI 48073New Construction
 MLS ID #20251061319, Fadi S Soueidan, Cosmopolitan, REALTORS®. Realcomp II
 - $1,400,0004 bd5 ba3.6k sqft673 E Forteen Mile Rd, Birmingham, MI 48009For Sale
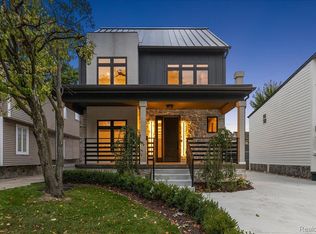 MLS ID #20261068137, Bernard Shamow, EXP Realty Main. Realcomp II
 - $899,9995 bd3 ba2.6k sqft4167 Arlington Dr, Royal Oak, MI 48073For Sale
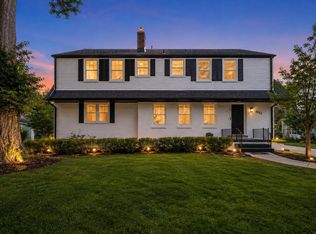
 MLS ID #26043403, Ryan Hufnagel, New Market Real Estate Group. MichRIC
 - $1,475,0004 bd4 ba3.4k sqft31130 Lahser Rd, Franklin, MI 48025For SaleMLS ID #20261037344, Shannon Vesper-Balsamo, Shannon Vesper Realty Inc. Realcomp II
- $1,195,0005 bd6 ba4.2k sqft25 Florence Dr, Troy, MI 48098For SaleMLS ID #20261035496, Robert K Webber, Real Estate One-Troy. Realcomp II
- $1,449,9004 bd5 ba3.6k sqft1368 Bennaville Ave, Birmingham, MI 48009New ConstructionMLS ID #20261024577, James Danley, KW Domain. Realcomp II
- $1,249,0004 bd4 ba3.4k sqft4966 Park Manor Dr, Troy, MI 48098For SaleMLS ID #20261048989, Frank Yaldo, Wilbanks Real Estate. Realcomp II
- $1,195,0004 bd4 ba3.4k sqft913 Kimberly Ct, Troy, MI 48098For SaleMLS ID #20261061369, Katrina Berishaj, Monopoly Real Estate, LLC. Realcomp II
- $1,149,9004 bd4 ba3.4k sqft42528 Saddle Ln, Sterling Heights, MI 48314New Construction
 MLS ID #50219973, Kevin Kostka, Epique Inc.. MiRealSource
 - $1,390,0004 bd5 ba5.7k sqft3118 Hickory Lawn Rd, Rochester Hills, MI 48307For SaleMLS ID #20251044661, Howard K Levitsky, RE/MAX First. Realcomp II
- $900,0004 bd5 ba3.6k sqft1431 Provincial Dr, Troy, MI 48084For SaleMLS ID #26041129, Haresh Talreja, Key Realty One LLC. MichRIC
- $1,400,0004 bd4 ba3.6k sqft1055 Avon Rd, Rochester Hills, MI 48307New ConstructionMLS ID #50206960, Nicole Ulewicz, Vanguard Realty Group LLC. MiRealSource
- $1,795,0004 bd5 ba4k sqft484 Park St, Birmingham, MI 48009For SaleMLS ID #26008841, Matthew Dejanovich, Real Estate One Inc. MichRIC
- $824,9004 bd4 ba3.5k sqft3153 Ellwood Ave, Berkley, MI 48072New ConstructionMLS ID #20261034830, Marina Bojaj, Remirus. Realcomp II
- $1,199,0004 bd4 ba3.8k sqft1051 E Avon Rd, Rochester, MI 48307New ConstructionMLS ID #50215095, Nicole Ulewicz, Vanguard Realty Group LLC. MiRealSource
- $1,200,0004 bd5 ba5.4k sqft23831 John R Rd, Hazel Park, MI 48030For SaleMLS ID #20261047629, Christine Winans, Berkshire Hathaway HomeServices Kee Realty Bham. Realcomp II
- $1,450,0003 bd3 ba2.9k sqft2 Bur Oak Ln, Oakland, MI 48363New ConstructionMLS ID #20261005749, Evduza Ramaj, Inside Realty, LLC. Realcomp II
- $1,149,0005 bd5 ba5.7k sqft3234 Pine Lake Rd, West Bloomfield, MI 48324For SaleMLS ID #20261027566, Justin Tibble, NEXGEN Realty. Realcomp II
