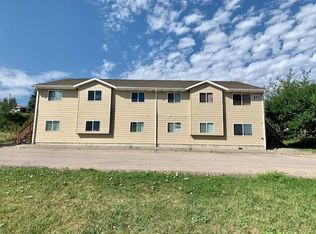
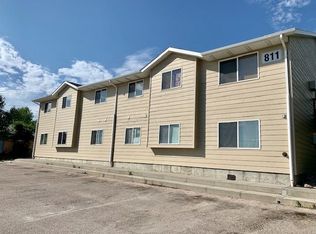
Listed by Pete Jensen, KWBH, 605-484-6713. Great opportunity to add your investment porfolio- 8 unit apartment complex in central Rapid City with impressive occupancy rate and consistent rental history! Built in 2005, the building has 4 units on the upper level and 4 units on ground level, with a private parking lot. Ground level units are zero-entry for great accessibilty. Upper levels are accessed via recently refreshed decks on either end of the building. Combination of 2 bedroom/1 bathroom and 3 bedroom/2 bathroom units with rent ranging from $875-$1,075/unit, each having private entries, an open concept living space, full kitchen, private in-unit laundry and separate electric meters. Consistently improved on, units have updated kitchens, wall AC, low maintenance flooring, egress windows as needed and all appliances stay. Lots of recent preventive maintenance - water heater replacements, newer roof, deck staining, sprinkler system recharge, etc. Added income potential- room to raise rents or enjoy a strong excellent CAP rate as is. Conveniently located near downtown Rapid City, the Monument Arena and easy access to I90 and the Black Hills.
For sale
$999,500
811 Mallow St, Rapid City, SD 57701
--beds
--baths
--sqft
Multi Family
Built in ----
-- sqft lot
$943,600 Zestimate®
$--/sqft
$-- HOA
What's special
Newer roofPrivate parking lotAll appliances stayLow maintenance flooringSprinkler system rechargeRecently refreshed decksDeck staining
- 9 days
- 62
- 3
Zillow last checked:
Listing updated:
Listed by:
Pete Jensen,
Keller Williams Realty Black Hills RC
Source: Black Hills AOR,MLS#: 87915
Facts & features
Interior
Heating
- Electric
Cooling
- Has cooling: Yes
Features
- None
Property
Parking
- Parking features: Paved
Features
- Exterior features: Private Entrance
- Has view: Yes
Lot
- Size: 0.4 Acres
- Features: Rolling Slope
Details
- Zoning description: Unknown
Construction
Type & style
- Home type: MultiFamily
- Property subtype: Multi Family
Materials
- Foundation: Concrete Perimeter
- Roof: Composition
Community & HOA
Community
- Subdivision: Mallow Add
Location
- Region: Rapid City
Financial & listing details
- Date on market: 10/5/2026
- Lease term: 12 Months,Month To Month
Estimated market value
$943,600
$896,000 - $991,000
$2,222/mo
Price history
| Date | Event | Price |
|---|---|---|
| 10/5/2026 | Listed for sale | $999,500 |
Source:  Black Hills AOR #87915 Report a problem Black Hills AOR #87915 Report a problem | ||
| 9/23/2026 | Listing removed | $999,500 |
Source: Black Hills AOR #87915 Report a problem | ||
| 3/27/2026 | Listed for sale | $999,500 |
Source:  Mount Rushmore Area AOR #87915 Report a problem Mount Rushmore Area AOR #87915 Report a problem | ||
Public tax history
Tax history is unavailable.
Monthly payment
Est. payment
Payment breakdown
Explore the cost of this home by adjusting the details. Changes won't be saved.Climate risks
Neighborhood: 57701
Similar homes
- $929,9005 bd4 ba-- sqft1532 Tablerock Rd, Rapid City, SD 57701New Construction
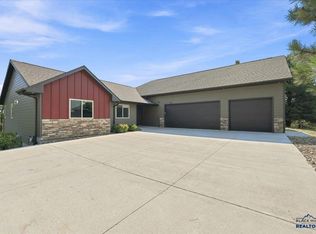 MLS ID #90018, Sidney Toennies, eXp Realty. Black Hills AOR
 - $979,5004 bd3 ba3.1k sqft250 Timberline Ct, Rapid City, SD 57702For Sale
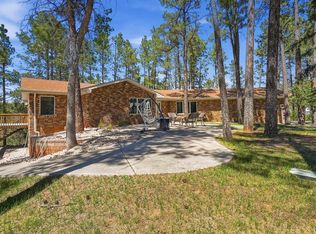 MLS ID #181302, KAREN SODERQUIST, RE/MAX RESULTS. Black Hills AOR
 - $864,0004 bd3 ba3.3k sqft636 Texas St, Rapid City, SD 57701For Sale
 MLS ID #180602, AMANDA KIRSCHENMAN, COLDWELL BANKER BLACK HILLS LEGACY. Black Hills AOR
 - $699,9006 bd3 ba4.2k sqft1302 Saint Cloud St, Rapid City, SD 57701For Sale
 MLS ID #181015, CINDY GUTHRIE, RE/MAX ADVANTAGE. Black Hills AOR
