Welcome to 870 Remington Drive in Briary Ridge—where space, privacy, and mountain views come together on 5.18 acres. With over 5,000 finished square feet, this stone Craftsman ranch offers 5 bedrooms, 3.5 baths, a 3-car garage, and parking for 15+ vehicles. Inside, you’re welcomed by a grand foyer, a private office with built-ins, and a formal dining room. The open kitchen with granite countertops flows into a spacious living room featuring a wood-burning fireplace and a striking spiral staircase leading to a game room and rooftop observation deck—perfect for taking in the views. Thoughtfully designed with 60-inch-wide hallways throughout, the home offers both comfort and accessibility. The primary suite is a true retreat, complete with a spa-like bath, soaking tub, walk-in tile shower, and private deck access with a hot tub. Two additional main-level bedrooms share a Jack-and-Jill bath, and main-floor laundry adds everyday convenience. The walkout basement expands your living space with a second living area, stone fireplace, full bath, two bedrooms, and a dedicated workout room. Step outside to enjoy the rear deck, sprawling yard, and natural landscaping featuring raspberries, honeysuckle, and a wild cherry tree. Additional highlights include solar panels and wiring for a whole-house generator. If you’ve been looking for space, views, and thoughtful design—this one delivers.
For sale
Price cut: $15K (6/12)
$725,000
811 Remington Dr, Shippensburg, PA 17257
5beds
5,050sqft
Single Family Residence
Built in 1999
5.18 Acres Lot
$-- Zestimate®
$144/sqft
$-- HOA
What's special
Stone fireplaceWood-burning fireplaceStone craftsman ranchSprawling yardSoaking tubStriking spiral staircaseGrand foyer
- 130 days
- 1,177
- 61
Zillow last checked:
Listing updated:
Listed by:
Victoria Dennis 814-644-3708,
Realty One Group Golden Key 7173003191,
Co-Listing Agent: Craig Arron Dennis 717-658-8272,
Realty One Group Golden Key
Source: Bright MLS,MLS#: PAFL2034318
Facts & features
Interior
Bedrooms & bathrooms
- Bedrooms: 5
- Bathrooms: 4
- Full bathrooms: 3
- 1/2 bathrooms: 1
- Main level bathrooms: 3
- Main level bedrooms: 3
Basement
- Area: 1130
Heating
- Heat Pump, Forced Air, Electric
Cooling
- Central Air, Electric
Appliances
- Included: Electric Water Heater
- Laundry: Main Level
Features
- Basement: Walk-Out Access,Partially Finished,Water Proofing System
- Number of fireplaces: 2
Interior area
- Total structure area: 5,050
- Total interior livable area: 5,050 sqft
- Finished area above ground: 3,920
- Finished area below ground: 1,130
Property
Parking
- Total spaces: 18
- Parking features: Garage Faces Front, Attached, Driveway
- Attached garage spaces: 3
- Uncovered spaces: 15
Accessibility
- Accessibility features: Accessible Hallway(s)
Features
- Levels: Three
- Stories: 3
- Patio & porch: Deck
- Pool features: None
Lot
- Size: 5.18 Acres
Details
- Additional structures: Above Grade, Below Grade
- Parcel number: 210N11.203.000000
- Zoning: RESIDENTIAL
- Special conditions: Standard
Construction
Type & style
- Home type: SingleFamily
- Architectural style: Craftsman,Ranch/Rambler
- Property subtype: Single Family Residence
Materials
- Stone
- Foundation: Block
Condition
- New construction: No
- Year built: 1999
Utilities & green energy
- Sewer: Public Sewer
- Water: Public
Community & HOA
Community
- Subdivision: Briary Ridge
HOA
- Has HOA: No
Location
- Region: Shippensburg
- Municipality: SOUTHAMPTON TWP
Financial & listing details
- Price per square foot: $144/sqft
- Tax assessed value: $52,660
- Annual tax amount: $8,124
- Date on market: 4/23/2026
- Listing agreement: Exclusive Right To Sell
- Listing terms: Cash,Conventional,FHA,VA Loan,USDA Loan
- Inclusions: Deep Freeze And Fridge In Garage, Hot Tub, Kitchen Appliances, Washer And Dryer
- Ownership: Fee Simple
Estimated market value
Not available
Estimated sales range
Not available
Not available
Price history
| Date | Event | Price |
|---|---|---|
| 6/12/2026 | Price change | $725,000-2%$144/sqft |
Source:  Bright MLS #PAFL2034318 Report a problem Bright MLS #PAFL2034318 Report a problem | ||
| 4/24/2026 | Listed for sale | $740,000+61566.7%$147/sqft |
Source: Bright MLS #PAFL2034318 Report a problem | ||
| 7/6/2022 | Sold | $1,200-86.7% |
Source: Public Record Report a problem | ||
| 2/23/2022 | Sold | $9,000$2/sqft |
Source: Public Record Report a problem | ||
Public tax history
| Year | Property taxes | Tax assessment |
|---|---|---|
| 2025 | $446 +0% | $3,010 |
| 2024 | $446 +16.6% | $3,010 |
| 2023 | $382 | $3,010 |
| 2022 | -- | -- |
| 2021 | $6,594 -4.8% | $53,900 |
| 2020 | $6,927 -2.2% | $53,900 -4.2% |
| 2018 | $7,083 +349.4% | $56,290 |
| 2017 | $1,576 | $56,290 |
| 2016 | $1,576 +7.5% | $56,290 |
| 2015 | $1,466 | $56,290 |
| 2014 | $1,466 | $56,290 |
| 2013 | $1,466 +2% | $56,290 |
| 2012 | $1,438 +5.1% | $56,290 +5.1% |
| 2011 | $1,369 | $53,580 |
| 2010 | $1,369 +2% | $53,580 |
| 2009 | $1,342 +16.2% | $53,580 |
| 2008 | $1,155 | $53,580 |
| 2007 | $1,155 | $53,580 |
| 2006 | $1,155 -72.9% | $53,580 |
| 2005 | $4,268 +406.1% | $53,580 +5.2% |
| 2004 | $843 +13.7% | $50,950 |
| 2003 | $741 +36% | $50,950 |
| 2000 | $545 | $50,950 |
Find assessor info on the county website
Monthly payment
Est. payment
Payment breakdown
Explore the cost of this home by adjusting the details. Changes won't be saved.Climate risks
Neighborhood: 17257
Nearby schools
Schools provided by the listing agent
- District: Shippensburg Area
Source: Bright MLS. This data may not be complete. We recommend contacting the local school district to confirm school assignments for this home.
Similar homes
- $675,0005 bd4 ba5k sqft307 W King St, Shippensburg, PA 17257For Sale
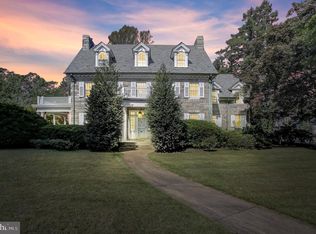
 MLS ID #PAFL2034026, Daniel Byers, Coldwell Banker Realty. Bright MLS
 - $719,0004 bd4 ba3.5k sqft21 Loree Ln, Shippensburg, PA 17257For Sale
 MLS ID #PACB2057622, ADAM OSBORN, Keller Williams of Central PA. Bright MLS
 - $718,8006 bd4 ba4.2k sqft835 W King St, Shippensburg, PA 17257For Sale
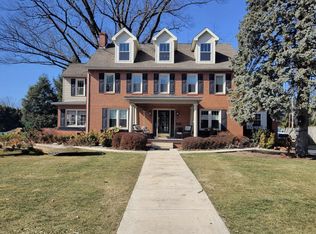 MLS ID #PAFL2034194, Josh Ragno, Berkshire Hathaway HomeServices Homesale Realty. Bright MLS
 - $609,0006 bd5 ba4.2k sqft99 Fogelsanger Rd, Shippensburg, PA 17257For Sale
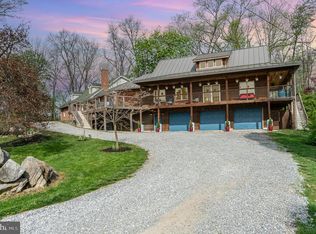 MLS ID #PACB2053640, Ryan Groff, Iron Valley Real Estate of Central PA. Bright MLS
 - $725,0003 bd3 ba3k sqft5505 Olde Scotland Rd, Shippensburg, PA 17257For SaleMLS ID #PAFL2033844, Ryan Zimmerman, RE/MAX Pinnacle. Bright MLS
- $469,9004 bd4 ba3k sqft421 Scott Dr, Shippensburg, PA 17257For SaleMLS ID #PACB2057890, Tim Smith, Samson Properties. Bright MLS
- $445,0004 bd3 ba2.8k sqft631 Eric Dr, Shippensburg, PA 17257For SaleMLS ID #PAFL2036958, Krista Carroll, Berkshire Hathaway HomeServices Homesale Realty. Bright MLS
- $625,0004 bd3 ba3.6k sqft7246 Smith Rd, Chambersburg, PA 17202For SaleMLS ID #PAFL2036204, Glenda Shull, Iron Valley Real Estate of Central PA. Bright MLS
- $780,0004 bd3 ba4.2k sqft875 Mount Carmel Rd, Orrtanna, PA 17353For SaleMLS ID #PAAD2025012, Cheri Chenoweth, Redfin Corporation. Bright MLS
- $415,0005 bd3 ba2.6k sqft605 Prospect Ave, Shippensburg, PA 17257For SaleMLS ID #PAFL2035654, Morgan Beck, Coldwell Banker Realty. Bright MLS
- $799,9005 bd4 ba5.5k sqft98 Peach Glen Rd, Gardners, PA 17324For SaleMLS ID #PACB2053830, Bill SHEARER, Shearer 24, LLC. Bright MLS
- $775,0004 bd5 ba4.7k sqft3393 Braemar Dr, Chambersburg, PA 17202For SaleMLS ID #PAFL2035636, Jim Nicklas, The Pineapple Group, LLC.. Bright MLS
- $650,0003 bd2 ba3.4k sqft217 W Main St, Walnut Bottom, PA 17266For SaleMLS ID #PACB2056944, Tom White, Berkshire Hathaway HomeServices Homesale Realty. Bright MLS
- $775,0006 bd5 ba4.9k sqft8011 Hidden Valley Ln, Waynesboro, PA 17268For SaleMLS ID #PAFL2034400, Mr. Darwyn W Benedict, Kandor Real Estate. Bright MLS
- $749,9003 bd3 ba3.2k sqft96 Peach Glen Rd, Gardners, PA 17324For SaleMLS ID #PACB2053052, David Sites, Sites Realty, Inc.. Bright MLS
- $795,0005 bd4 ba4.4k sqft2027 Lincoln Way E, Chambersburg, PA 17202For SaleMLS ID #PAFL2027232, Cynthia Sullivan, Berkshire Hathaway HomeServices Homesale Realty. Bright MLS
- $368,0003 bd5 ba2.5k sqft610 Westover Rd, Shippensburg, PA 17257For SaleMLS ID #PAFL2036858, BRYCE BARNES, Coldwell Banker Realty. Bright MLS
- $690,0006 bd4 ba5k sqft239 Abishire Way, Chambersburg, PA 17201For SaleMLS ID #PAFL2033356, Teresa Rodriguez, Your Hometown Real Estate. Bright MLS
- $629,0005 bd3 ba4.9k sqft7133 Lone Ridge Ct, Fayetteville, PA 17222For SaleMLS ID #PAFL2036622, Diane Boock, White Rock, Inc.. Bright MLS
- $599,0004 bd4 ba3.8k sqft5645 Greenvillage Rd, Chambersburg, PA 17202For SaleMLS ID #PAFL2033166, Sam Small, RE/MAX Realty Agency, Inc.. Bright MLS
