Tucked away in Carlisle's sought-after Nottingham neighborhood, 811 Wellington Drive is anything but cookie-cutter. This distinctive chalet-style home offers 3 bedrooms, 3.5 bathrooms, and a thoughtfully designed layout filled with natural light, soaring ceilings, and impressive updates throughout. Step inside and be welcomed by a dramatic living room featuring vaulted ceilings and a stunning floor-to-ceiling stone fireplace, creating a warm and inviting centerpiece for everyday living and entertaining. The spacious kitchen and dining area flow seamlessly into a versatile bonus room, ideal as a sunroom, family room, home office, or your favorite place to relax and unwind. The first-floor primary suite provides convenient one-level living and features a private ensuite bath, while the nearby laundry area adds everyday practicality. Upstairs, you'll find two additional bedrooms, a full bathroom, and a loft overlooking the main living area, enhancing the home's open and airy feel. The current owners have invested extensively in the property, giving buyers peace of mind for years to come. Recent improvements include a new roof, new electric heat pump, renovated lower-level bathroom, updated lighting, fresh paint, removal of the oil tank, and numerous other enhancements. Outside, enjoy the newly installed Trex deck, updated landscaping, added sump pump, and new doors leading to the rear addition. What truly sets this home apart is the exceptional level of care and maintenance it has received. Pride of ownership shines from every corner, and buyers can move in with confidence knowing the major systems, structural components, and overall upkeep have been top priorities. Conveniently located just minutes from I-81, downtown Carlisle, shopping, dining, and local events, this home also offers easy access to Dickinson Law, the U.S. Army War College, and the U.S. Army Heritage and Education Center. Combining unique architectural character, meaningful updates, and meticulous care, 811 Wellington Drive is a home that stands out for all the right reasons.
Pending
Price cut: $10.1K (7/3)
$439,900
811 Wellington Dr, Carlisle, PA 17013
3beds
2,362sqft
:
Get pre-qualified$2,798/mo
Single Family Residence
Built in 1987
0.42 Acres Lot
$-- Zestimate®
$186/sqft
$-- HOA
What's special
New roofFresh paintRenovated lower-level bathroomUpdated landscapingSoaring ceilingsNearby laundry areaNewly installed trex deck
- 87 days |
- 987 |
- 53 |
Likely to sell faster than
Zillow last checked:
Listing updated:
Listed by:
DAVID HOOKE 717-422-9950,
Keller Williams of Central PA 7177614300,
Listing Team: Dave Hooke Team, Co-Listing Team: Dave Hooke Team,Co-Listing Agent: Kelly Elizabeth Carothers 717-462-2542,
Keller Williams of Central PA
Source: Bright MLS,MLS#: PACB2052012
Facts & features
Interior
Bedrooms & bathrooms
- Bedrooms: 3
- Bathrooms: 4
- Full bathrooms: 3
- 1/2 bathrooms: 1
- Main level bathrooms: 3
- Main level bedrooms: 1
Rooms
- Room types: Living Room, Primary Bedroom, Bedroom 2, Bedroom 3, Kitchen, Basement, Foyer, Breakfast Room, Sun/Florida Room, Laundry, Storage Room, Bonus Room, Full Bath, Half Bath
Primary bedroom
- Features: Walk-In Closet(s)
- Level: Main
- Area: 312 Square Feet
- Dimensions: 24 X 13
Bedroom 2
- Features: Balcony Access
- Level: Upper
- Area: 208 Square Feet
- Dimensions: 16 X 13
Bedroom 3
- Features: Balcony Access
- Level: Upper
- Area: 99 Square Feet
- Dimensions: 11 X 9
Basement
- Level: Lower
- Area: 1204 Square Feet
- Dimensions: 28 X 43
Bonus room
- Level: Upper
- Area: 272 Square Feet
- Dimensions: 17 X 16
Breakfast room
- Level: Main
- Area: 72 Square Feet
- Dimensions: 8 X 9
Foyer
- Level: Main
- Area: 112 Square Feet
- Dimensions: 7 X 16
Other
- Level: Main
- Area: 54 Square Feet
- Dimensions: 9 X 6
Other
- Features: Walk-In Closet(s)
- Level: Main
- Area: 54 Square Feet
- Dimensions: 6 X 9
Other
- Level: Upper
- Area: 72 Square Feet
- Dimensions: 8 X 9
Half bath
- Level: Main
- Area: 25 Square Feet
- Dimensions: 5 X 5
Kitchen
- Level: Main
- Area: 108 Square Feet
- Dimensions: 12 X 9
Laundry
- Level: Main
- Area: 120 Square Feet
- Dimensions: 8 X 15
Living room
- Level: Main
- Area: 364 Square Feet
- Dimensions: 28 X 13
Storage room
- Level: Lower
- Area: 25 Square Feet
- Dimensions: 5 X 5
Other
- Level: Main
- Area: 204 Square Feet
- Dimensions: 12 X 17
Heating
- Forced Air, Other
Cooling
- Central Air, Electric
Appliances
- Included: Electric Water Heater
- Laundry: Laundry Room
Features
- Ceiling Fan(s), Combination Kitchen/Dining, Entry Level Bedroom, Family Room Off Kitchen, Eat-in Kitchen, Soaking Tub
- Flooring: Carpet
- Windows: Skylight(s)
- Basement: Unfinished
- Number of fireplaces: 1
- Fireplace features: Stone, Mantel(s)
Interior area
- Total structure area: 2,362
- Total interior livable area: 2,362 sqft
- Finished area above ground: 2,362
- Finished area below ground: 0
Video & virtual tour
Property
Parking
- Total spaces: 2
- Parking features: Garage Faces Front, Inside Entrance, Garage Faces Rear, Oversized, Driveway, Attached
- Attached garage spaces: 2
- Has uncovered spaces: Yes
Accessibility
- Accessibility features: 2+ Access Exits
Features
- Levels: Two
- Stories: 2
- Pool features: None
Lot
- Size: 0.42 Acres
Details
- Additional structures: Above Grade, Below Grade
- Parcel number: 04220479010
- Zoning: RESIDENTIAL
- Special conditions: Standard
Construction
Type & style
- Home type: SingleFamily
- Architectural style: Chalet
- Property subtype: Single Family Residence
Materials
- Wood Siding
- Foundation: Concrete Perimeter
- Roof: Shingle
Condition
- New construction: No
- Year built: 1987
Utilities & green energy
- Sewer: Public Sewer
- Water: Public
Community & HOA
Community
- Subdivision: Nottingham
HOA
- Has HOA: No
Location
- Region: Carlisle
- Municipality: CARLISLE BORO
Financial & listing details
- Price per square foot: $186/sqft
- Tax assessed value: $265,000
- Annual tax amount: $6,374
- Date on market: 5/7/2026
- Listing agreement: Exclusive Right To Sell
- Listing terms: Cash,Conventional,VA Loan,FHA
- Ownership: Fee Simple
Estimated market value
Not available
Estimated sales range
Not available
Not available
Price history
| Date | Event | Price |
|---|---|---|
| 7/13/2026 | Pending sale | $439,900$186/sqft |
Source:  Bright MLS #PACB2052012 Report a problem Bright MLS #PACB2052012 Report a problem | ||
| 7/3/2026 | Price change | $439,900-2.2%$186/sqft |
Source: Bright MLS #PACB2052012 Report a problem | ||
| 5/29/2026 | Price change | $450,000-4.2%$191/sqft |
Source: Bright MLS #PACB2052012 Report a problem | ||
| 5/16/2026 | Price change | $469,900-1.1%$199/sqft |
Source: Bright MLS #PACB2052012 Report a problem | ||
| 5/7/2026 | Listed for sale | $475,000+27.4%$201/sqft |
Source: Bright MLS #PACB2052012 Report a problem | ||
| 7/28/2023 | Sold | $372,900-1.1%$158/sqft |
Source: Bright MLS #PACB2019954 Report a problem | ||
| 5/29/2023 | Pending sale | $376,900$160/sqft |
Source: Bright MLS #PACB2019954 Report a problem | ||
| 5/9/2023 | Price change | $376,900-2.6%$160/sqft |
Source: Bright MLS #PACB2019954 Report a problem | ||
| 5/2/2023 | Price change | $386,900-3.3%$164/sqft |
Source: Bright MLS #PACB2019954 Report a problem | ||
| 4/13/2023 | Listed for sale | $399,900+56.8%$169/sqft |
Source: Bright MLS #PACB2019954 Report a problem | ||
| 6/28/2010 | Sold | $255,000$108/sqft |
Source: Public Record Report a problem | ||
Public tax history
| Year | Property taxes | Tax assessment |
|---|---|---|
| 2025 | $6,240 +5.9% | $265,000 |
| 2024 | $5,890 +1.8% | $265,000 |
| 2023 | $5,785 +1.5% | $265,000 |
| 2022 | $5,702 | $265,000 |
| 2021 | $5,702 +3.6% | $265,000 |
| 2020 | $5,502 +254.5% | $265,000 |
| 2019 | $1,552 -70.6% | $265,000 |
| 2018 | $5,272 | $265,000 |
| 2017 | -- | $265,000 |
| 2016 | -- | $265,000 |
| 2015 | -- | $265,000 |
| 2014 | -- | $265,000 -18.1% |
| 2013 | -- | $323,400 |
| 2012 | -- | $323,400 |
| 2011 | -- | $323,400 +37.6% |
| 2010 | -- | $234,960 |
| 2009 | -- | $234,960 |
| 2008 | -- | $234,960 |
| 2007 | -- | $234,960 |
| 2006 | -- | $234,960 |
| 2005 | -- | $234,960 +10.3% |
| 2004 | -- | $212,940 |
| 2003 | $1,086 | $212,940 |
| 2000 | -- | $212,940 |
Find assessor info on the county website
Monthly payment
Est. payment
Payment breakdown
Explore the cost of this home by adjusting the details. Changes won't be saved.Climate risks
Neighborhood: 17013
Nearby schools
GreatSchools rating
- 7/10Mooreland El SchoolGrades: K-5Distance: 0.8 mi
- 5/10Lamberton Middle SchoolGrades: 6-8Distance: 1.3 mi
- 6/10Carlisle Area High SchoolGrades: 9-12Distance: 1.5 mi
Schools provided by the listing agent
- High: Carlisle Area
- District: Carlisle Area
Source: Bright MLS. This data may not be complete. We recommend contacting the local school district to confirm school assignments for this home.
- $436,5004 bd4 ba2k sqft809 Wellington Dr, Carlisle, PA 17013Off Market
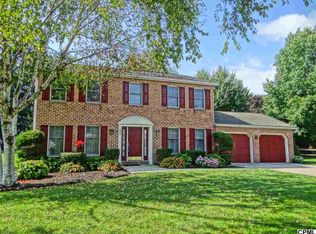
- $433,4003 bd3 ba2.1k sqft813 Wellington Dr, Carlisle, PA 17013Off Market
- $403,0004 bd2 ba2.2k sqft807 Wellington Dr, Carlisle, PA 17013Off Market
- $475,0004 bd3 ba2.3k sqft815 Wellington Dr, Carlisle, PA 17013Sold

- $502,0004 bd2 ba2.5k sqft806 Wellington Dr, Carlisle, PA 17013Off Market
- $460,0003 bd3 ba2.3k sqft808 Wellington Dr, Carlisle, PA 17013Sold
- $390,3003 bd2 ba1.9k sqft805 Wellington Dr, Carlisle, PA 17013Off Market
- $393,4003 bd2 ba1.9k sqft804 Wellington Dr, Carlisle, PA 17013Off Market
A local agent can set up tours, give advice and negotiate with sellers.
A local lender can help you make sure your offer is ready when you are.
Similar homes
- $375,0004 bd3 ba2.2k sqft61 Sheraton Dr, Carlisle, PA 17013For Sale

 MLS ID #PACB2056636, BILL HENCH, Keller Williams of Central PA. Bright MLS
 - $424,9004 bd2 ba2.6k sqft3049 Spring Rd, Carlisle, PA 17013For Sale
 MLS ID #PACB2056064, JOHN HENRY, Keller Williams of Central PA. Bright MLS
 - $469,9004 bd3 ba2.2k sqft69 Bennington Way, Carlisle, PA 17013For Sale
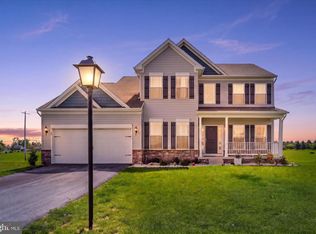 MLS ID #PACB2054512, Kul Niroula, Ghimire Homes. Bright MLS
 - $469,9004 bd4 ba2.2k sqft64 S Pin Oak Dr, Boiling Springs, PA 17007For Sale
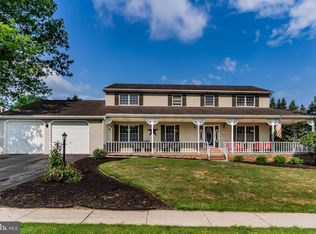 MLS ID #PACB2056720, JOHN HENRY, Keller Williams of Central PA. Bright MLS
 - $460,0004 bd3 ba3.1k sqft10 David Glenn Dr, Carlisle, PA 17015For SaleMLS ID #PACB2056476, Colleen Blume, Coldwell Banker Realty. Bright MLS
- $355,0003 bd2 ba1.4k sqft1003 Rockledge Dr, Carlisle, PA 17015For SaleMLS ID #PACB2056132, ADAM OSBORN, Keller Williams of Central PA. Bright MLS
- $275,0003 bd2 ba1.6k sqft6 Strawberry Ln, Carlisle, PA 17013For SaleMLS ID #PACB2056760, Josh Schoenly, EXP Realty, LLC. Bright MLS
- $475,0004 bd3 ba1.8k sqft2 Forgedale Dr, Carlisle, PA 17015For SaleMLS ID #PACB2055800, Dawa Tamang, Iron Valley Real Estate of Lancaster. Bright MLS
- $240,0003 bd2 ba1.2k sqft1911 Ritner Hwy, Carlisle, PA 17013For SaleMLS ID #PACB2056688, Binay Luitel, Ghimire Homes. Bright MLS
- $480,0004 bd4 ba1.9k sqft191 Greenview Dr, Carlisle, PA 17015For SaleMLS ID #PACB2056718, Elisa Rodriguez, Iron Valley Real Estate. Bright MLS
- $509,9004 bd2 ba2.1k sqft372 Kerrsville Rd, Carlisle, PA 17015For SaleMLS ID #PACB2053906, Joe Colon, Coldwell Banker Realty. Bright MLS
- $435,0004 bd3 ba2.2k sqft418 Spring House Rd, Camp Hill, PA 17011For SaleMLS ID #PACB2056852, JOHN HOLTZMAN, Howard Hanna Company-Harrisburg. Bright MLS
- $369,7503 bd2 ba1.5k sqft936 W North St, Carlisle, PA 17013For SaleMLS ID #PACB2052750, TWILA GLENN, RE/MAX Realty Associates. Bright MLS
- $599,9004 bd3 ba2.5k sqft28 Bayberry Rd, Carlisle, PA 17013For SaleMLS ID #PACB2056390, DAVID HOOKE, Keller Williams of Central PA. Bright MLS
- $439,9003 bd3 ba2.7k sqft525 Mountain Rd, Dillsburg, PA 17019For SaleMLS ID #PAYK2102058, Anthony Ramos, Ramos Realty. Bright MLS
- $558,5004 bd3 ba2.5k sqft4 Golf Ct, Carlisle, PA 17015For SaleMLS ID #PACB2054230, DAVID HOOKE, Keller Williams of Central PA. Bright MLS
- $329,9003 bd2 ba1.4k sqft1500 Newville Rd, Carlisle, PA 17015For SaleMLS ID #PACB2056306, Dan Parson, Keller Williams Elite. Bright MLS
- $310,0004 bd3 ba2.1k sqft335 Wolfs Bridge Rd, Carlisle, PA 17013For SaleMLS ID #PACB2045184, Derek Bicksler, Coldwell Banker Realty. Bright MLS
- $228,0003 bd2 ba1.5k sqft202 Marion Ave, Carlisle, PA 17013For SaleMLS ID #PACB2055838, NANCY ALTMEYER, Coldwell Banker Realty. Bright MLS
- $449,0003 bd3 ba1.9k sqft6352 Bennington Rd, Mechanicsburg, PA 17050For SaleMLS ID #PACB2056296, LISA GERLACH, Coldwell Banker Realty. Bright MLS
