Looking for a great home under 170,000 look no more. This home has 2 bedrooms 2 full baths. Primary bedroom is oversized with door to the backyard. Large living room with fireplace. Open floor plan. Granite countertops. This home is great for entertaining or just relaxing. 2 car garage with extra storage space. Roof is less than 4 years old. New flooring in kitchen and bedrooms. Home sites on .33 of an acre. No back yard neighbors. This home is move in ready.
Pending
$154,500
8110 Lucille St, Shreveport, LA 71108
2beds
1,550sqft
:
Get pre-qualified$1,126/mo
Single Family Residence
Built in 1975
0.34 Acres Lot
$154,900 Zestimate®
$100/sqft
$-- HOA
What's special
Open floor planGranite countertops
- 8 days |
- 48 |
- 0 |
Zillow last checked:
Listing updated:
Listed by:
Tracy Thomas 0000069565 318-212-0021,
Century 21 United 318-212-0021
Source: NTREIS,MLS#: 21335955
Facts & features
Interior
Bedrooms & bathrooms
- Bedrooms: 2
- Bathrooms: 2
- Full bathrooms: 2
Primary bedroom
- Level: First
- Dimensions: 0 x 0
Kitchen
- Level: First
- Dimensions: 0 x 0
Laundry
- Level: First
- Dimensions: 0 x 0
Living room
- Level: First
- Dimensions: 0 x 0
Heating
- Central
Cooling
- Central Air
Appliances
- Included: Dishwasher, Electric Cooktop, Electric Oven
Features
- Built-in Features, Decorative/Designer Lighting Fixtures, Eat-in Kitchen, Granite Counters, High Speed Internet, Open Floorplan, Paneling/Wainscoting, Cable TV, Walk-In Closet(s)
- Flooring: Luxury Vinyl Plank, Vinyl
- Has basement: No
- Number of fireplaces: 1
- Fireplace features: Gas Starter, Wood Burning
Interior area
- Total interior livable area: 1,550 sqft
Property
Parking
- Total spaces: 2
- Parking features: Door-Multi, Garage Faces Front
- Attached garage spaces: 2
Features
- Levels: One
- Stories: 1
- Pool features: None
Lot
- Size: 0.34 Acres
Details
- Parcel number: 171434001025200
Construction
Type & style
- Home type: SingleFamily
- Architectural style: Traditional,Detached
- Property subtype: Single Family Residence
- Attached to another structure: Yes
Materials
- Brick
- Foundation: Slab
- Roof: Composition
Condition
- Year built: 1975
Utilities & green energy
- Sewer: Public Sewer
- Water: Public
- Utilities for property: Sewer Available, Water Available, Cable Available
Community & HOA
Community
- Security: Carbon Monoxide Detector(s), Smoke Detector(s)
- Subdivision: Pine Croft Sub
HOA
- Has HOA: No
Location
- Region: Shreveport
Financial & listing details
- Price per square foot: $100/sqft
- Tax assessed value: $92,570
- Annual tax amount: $1,449
- Date on market: 7/20/2026
- Cumulative days on market: 10 days
Estimated market value
$154,900
$147,000 - $163,000
$1,500/mo
Price history
| Date | Event | Price |
|---|---|---|
| 7/20/2026 | Pending sale | $154,500$100/sqft |
Source: NTREIS #21335955 Report a problem | ||
| 7/20/2026 | Listed for sale | $154,500$100/sqft |
Source: NTREIS #21335955 Report a problem | ||
| 7/18/2026 | Listing removed | $154,500$100/sqft |
Source: NTREIS #21214229 Report a problem | ||
| 6/25/2026 | Price change | $154,500-3.7%$100/sqft |
Source: NTREIS #21214229 Report a problem | ||
| 6/1/2026 | Price change | $160,500-2.7%$104/sqft |
Source: NTREIS #21214229 Report a problem | ||
| 5/15/2026 | Price change | $164,900-1.6%$106/sqft |
Source: NTREIS #21214229 Report a problem | ||
| 4/24/2026 | Price change | $167,500-0.3%$108/sqft |
Source: NTREIS #21214229 Report a problem | ||
| 4/10/2026 | Listed for sale | $168,000+8.5%$108/sqft |
Source: NTREIS #21214229 Report a problem | ||
| 12/1/2023 | Sold | -- |
Source: NTREIS #20444071 Report a problem | ||
| 10/25/2023 | Pending sale | $154,900$100/sqft |
Source: NTREIS #20444071 Report a problem | ||
| 10/23/2023 | Price change | $154,900-1.9%$100/sqft |
Source: NTREIS #20444071 Report a problem | ||
| 10/1/2023 | Listed for sale | $157,900+37.3%$102/sqft |
Source: NTREIS #20444071 Report a problem | ||
| 3/22/2012 | Listing removed | $115,000$74/sqft |
Source: Coldwell Banker Independently Owned & Operated by The Goslee Group. #N128837 Report a problem | ||
| 8/2/2011 | Sold | -- |
Source: Public Record Report a problem | ||
| 4/9/2011 | Listed for sale | $115,000$74/sqft |
Source: Coldwell Banker #N128837 Report a problem | ||
Public tax history
| Year | Property taxes | Tax assessment |
|---|---|---|
| 2025 | $1,449 +0.4% | $9,257 |
| 2024 | $1,443 +287.1% | $9,257 +9.3% |
| 2023 | $373 | $8,470 |
| 2022 | $373 +6% | $8,470 |
| 2021 | $352 0% | $8,470 |
| 2020 | $352 -16.5% | $8,470 -1.2% |
| 2019 | $421 -1.4% | $8,576 |
| 2018 | $427 +208.3% | $8,576 |
| 2017 | $139 +0.2% | $8,576 +3.2% |
| 2015 | $138 +30.7% | $8,310 |
| 2014 | $106 | $8,310 |
| 2013 | $106 | $8,310 |
| 2012 | -- | $8,310 +19.1% |
| 2011 | -- | $6,980 |
| 2010 | -- | $6,980 |
| 2009 | -- | $6,980 |
| 2008 | -- | $6,980 +16.9% |
| 2007 | -- | $5,970 |
| 2006 | -- | $5,970 |
| 2005 | -- | $5,970 |
| 2004 | -- | $5,970 +26.5% |
| 2003 | -- | $4,720 |
| 2002 | -- | $4,720 |
| 2000 | -- | $4,720 |
Find assessor info on the county website
Monthly payment
Est. payment
Payment breakdown
Explore the cost of this home by adjusting the details. Changes won't be saved.Climate risks
Neighborhood: Jenkins, Pinecroft Subdivision
Nearby schools
GreatSchools rating
- 5/10Westwood Elementary SchoolGrades: PK-5Distance: 0.8 mi
- 4/10Caddo Middle Career And Technology SchoolGrades: 6-8Distance: 1.8 mi
- 3/10Woodlawn Leadership AcademyGrades: 9-12Distance: 1 mi
Schools provided by the listing agent
- Elementary: Caddo ISD Schools
- Middle: Caddo ISD Schools
- High: Caddo ISD Schools
- District: Caddo PSB
Source: NTREIS. This data may not be complete. We recommend contacting the local school district to confirm school assignments for this home.
- $179,8003 bd2 ba-- sqft8114 Lucille St, Shreveport, LA 71108Off Market
- $3,840-- bd-- ba-- sqft62502 Bond Dr, Shreveport, LA 71108Off Market
- $92,9002 bd1 ba1.1k sqft8117 Lucille Ave, Shreveport, LA 71108Off Market
- $24,3303 bd2 ba1k sqft73101 Bond Dr, Shreveport, LA 71108Off Market
- $28,9862 bd1 ba1.3k sqft8115 Lucille Ave, Shreveport, LA 71108Off Market
- $450-- bd-- ba-- sqftLucille, Shreveport, LA 71108Off Market
- $42,9903 bd1 ba1.4k sqft8106 Lucille St, Shreveport, LA 71108Off Market
- $34,0802 bd1 ba872 sqft2097 Pinecroft Cir, Shreveport, LA 71108Off Market
A local agent can set up tours, give advice and negotiate with sellers.
Similar homes
- $144,0003 bd1 ba1.2k sqft3413 Fernwood Ln, Shreveport, LA 71108For Sale
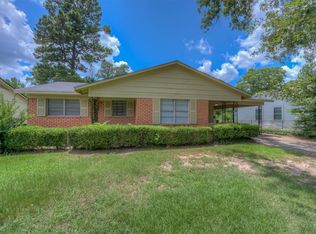 MLS ID #21321996, Desiree Davis. NTREIS
 - $145,0003 bd1 ba1.3k sqft2578 Crape Myrtle St, Shreveport, LA 71118For Sale
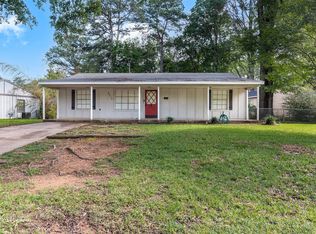 MLS ID #21339107, Brian Smith. NTREIS
 - $165,0003 bd2 ba1.1k sqft9434 Palmetto Ln, Shreveport, LA 71118For Sale
 MLS ID #21276187, Paul Bratlie. NTREIS
 - $157,5003 bd2 ba1.4k sqft6337 Garden Oaks Dr, Shreveport, LA 71129For Sale
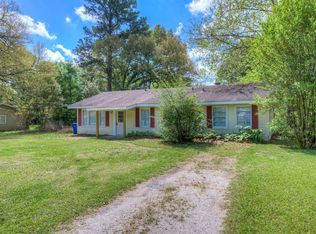 MLS ID #21224517, David Rollins. NTREIS
 - $199,9003 bd2 ba1.8k sqft4000 Golf Links Blvd, Shreveport, LA 71109For SaleMLS ID #21335262, Linda Christiansen. NTREIS
- $149,9004 bd3 ba1.6k sqft2531 Lakeway Ct, Shreveport, LA 71109For SaleMLS ID #21178239, Tavia Melton. NTREIS
- $169,9003 bd2 ba1.6k sqft7447 Songwood Dr, Shreveport, LA 71129For SaleMLS ID #21306482, Hayli Cagle. NTREIS
- $175,0003 bd2 ba1.7k sqft9508 Palmetto Ln, Shreveport, LA 71118For SaleMLS ID #21251799, Charlie Nance. NTREIS
- $139,9003 bd2 ba1.1k sqft8932 Torento Ln, Shreveport, LA 71118For SaleMLS ID #21322290, Adam Lytle. NTREIS
- $--3 bd3 ba2k sqft5340 Colquitt Rd, Keithville, LA 71047AuctionAuction.com 2
- $140,0003 bd1 ba1k sqft724 E Washington St, Shreveport, LA 71104For SaleMLS ID #21339386, Debbie Carter. NTREIS
- $143,5003 bd1 ba1.4k sqft9013 Hilton Dr, Shreveport, LA 71118For SaleMLS ID #21196765, Carolyn Mills. NTREIS
- $184,9004 bd2 ba1.4k sqft2517 Captain Sawyer Dr, Shreveport, LA 71104For SaleMLS ID #21338288, Thomas Attaway. NTREIS
- $149,9003 bd2 ba1.4k sqft1105 E Washington St, Shreveport, LA 71104For SaleMLS ID #21282913, Patty Gosdin. NTREIS
- $179,0003 bd3 ba2k sqft8908 Acacia Ln, Shreveport, LA 71118For SaleMLS ID #21163031, Jolene LeBrun. NTREIS
- $119,9003 bd1 ba1k sqft2908 Despot Rd, Shreveport, LA 71108For SaleMLS ID #21253704, Hayden Wallace. NTREIS
- $169,0003 bd2 ba1.8k sqft4111 Inwood Rd, Shreveport, LA 71119For SaleMLS ID #21269621, Desiree Davis. NTREIS
- $199,9003 bd2 ba1.7k sqft2032 N Kirkwood Dr, Shreveport, LA 71118For SaleMLS ID #21327548, Michelle Savage. NTREIS
- $175,9002 bd1 ba1.2k sqft624 Ratcliff St, Shreveport, LA 71104For SaleMLS ID #21324472, Kathleen Nader. NTREIS
- $165,0003 bd1 ba1.3k sqft525 Haynes Ave, Shreveport, LA 71105For SaleMLS ID #21274750, Faith Pinkley-Payne. NTREIS
