OPEN HOUSE THIS WEEKEND,
FRIDAY Friday September 18 th. 4pm- 7pm!
SATURDAY, September 19th, 9am-11 am!
Call for private tour, if you can not make to open house, Contractors, Business Owners, Investors, Handymen, and Car Enthusiasts—Bring Your Vision!
Discover the privacy and possibilities of 8112 Airport Road in Bath. Surrounded by mature trees and situated on approximately 2.35 acres, this property offers a peaceful, private setting while remaining close to shopping, dining, schools, and major commuting routes.
The 1,028-square-foot home features two bedrooms, one bathroom, a living room, dining room, and full basement. The home requires a complete renovation, making it an excellent opportunity for a contractor, investor, car enthusiast, hobbyist, collector, or handy owner-occupant ready to create something special.
The impressive 28' x 28' detached four-car garage and oversized driveway provide exceptional space for vehicle storage, equipment, hobbies, or a workshop. The garage could be rented, offering potential income while the home is being renovated. Any business or commercial use is subject to municipal approval.
Enjoy acreage, mature trees, privacy, income potential, and a convenient location—all in one unique property. Open house scheduled this weekend!
For sale
$249,900
8112 Airport Rd E, Bath, PA 18014
2beds
1,008sqft
Single Family Residence
Built in 1954
2.39 Acres Lot
$246,000 Zestimate®
$248/sqft
$-- HOA
What's special
Full basementDining roomSurrounded by mature treesOversized drivewayPeaceful private settingTwo bedroomsOne bathroom
- 13 days
- 1,874
- 102
Likely to sell faster than
Zillow last checked:
Listing updated:
Listed by:
Marina Gabunia 484-201-9878,
Howard Hanna TheFrederickGroup 610-398-0411
Source: GLVR,MLS#: 783951 Originating MLS: Lehigh Valley MLS
Originating MLS: Lehigh Valley MLSFacts & features
Interior
Bedrooms & bathrooms
- Bedrooms: 2
- Bathrooms: 1
- Full bathrooms: 1
Bedroom
- Level: First
- Dimensions: 10.00 x 12.00
Bedroom
- Level: First
- Dimensions: 10.00 x 11.00
Family room
- Level: First
- Dimensions: 20.00 x 11.00
Other
- Level: First
- Dimensions: 9.00 x 8.00
Kitchen
- Level: First
- Dimensions: 11.00 x 10.00
Heating
- Oil
Cooling
- None
Appliances
- Included: Oil Water Heater
Features
- Dining Area, Separate/Formal Dining Room
- Flooring: Carpet, Hardwood
Interior area
- Total interior livable area: 1,008 sqft
- Finished area above ground: 1,008
- Finished area below ground: 0
Property
Parking
- Total spaces: 7
- Parking features: Driveway, Detached, Garage
- Garage spaces: 7
- Has uncovered spaces: Yes
Features
- Stories: 1
- Exterior features: Shed
- Has view: Yes
- View description: Valley
Lot
- Size: 2.39 Acres
- Dimensions: 104,108
Details
- Additional structures: Shed(s), Workshop
- Parcel number: K51310B0508
- Zoning: 08SR
- Special conditions: None
Construction
Type & style
- Home type: SingleFamily
- Architectural style: Bungalow
- Property subtype: Single Family Residence
Materials
- Brick
- Foundation: Block
- Roof: Other
Condition
- Year built: 1954
Utilities & green energy
- Electric: 110 Volts, Circuit Breakers
- Sewer: Septic Tank
- Water: Well
Community & HOA
Community
- Subdivision: Not in Development
Location
- Region: Bath
Financial & listing details
- Price per square foot: $248/sqft
- Tax assessed value: $47,900
- Annual tax amount: $3,631
- Date on market: 9/3/2026
- Ownership type: Fee Simple
Estimated market value
$246,000
$234,000 - $258,000
Not available
Price history
| Date | Event | Price |
|---|---|---|
| 9/3/2026 | Listed for sale | $249,900$248/sqft |
Source:  GLVR #783951 Report a problem GLVR #783951 Report a problem | ||
Public tax history
Tax history is unavailable.
Monthly payment
Est. payment
Payment breakdown
Explore the cost of this home by adjusting the details. Changes won't be saved.Climate risks
Neighborhood: 18014
Nearby schools
Schools provided by the listing agent
- District: Northampton
Source: GLVR. This data may not be complete. We recommend contacting the local school district to confirm school assignments for this home.
Similar homes
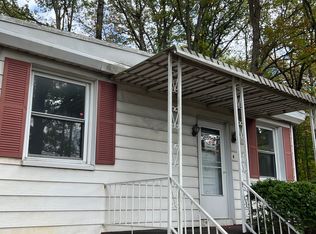
- $240,0002 bd1 ba1.3k sqft317 W Garrison St, Bethlehem, PA 18018For Sale
 MLS ID #784322, Kelly L. Grogg, Century 21 Pinnacle. GLVR
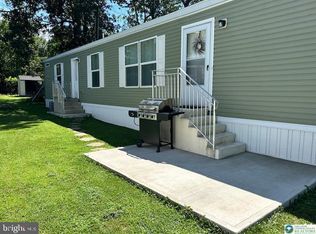

 - $349,9003 bd1 ba1.2k sqft2662 Community Dr, Bath, PA 18014For Sale
 MLS ID #781583, Rebecca A. Miklas, Miklas Realty. GLVR
 - $240,0002 bd1 ba960 sqft158 Pioneer Rd, Kunkletown, PA 18058For Sale
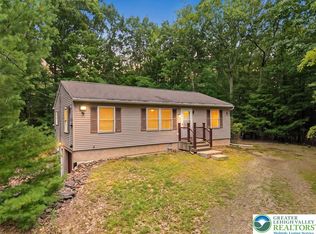 MLS ID #782332, Jason B. Szulborski, Equity Lehigh Valley LLC. GLVR
 - $--3 bd1 ba1k sqft27 1/2 N Front St, Coplay, PA 18037Auction
 ServiceLink Auction
 - $245,0002 bd2 ba1k sqft808 N Oswego St, Allentown, PA 18109For Sale
 MLS ID #PALH2016118, Pedro Quinones, Realty ONE Group Focus. Bright MLS
 - $230,0002 bd1 ba1.2k sqft133 S 2nd St, Coplay, PA 18037For SaleMLS ID #PALH2016704, Cass Chies, Diamond 1st Real Estate, LLC.. Bright MLS
