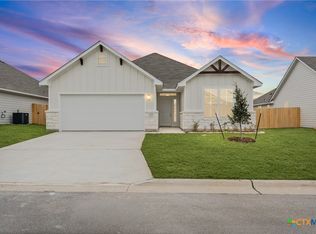
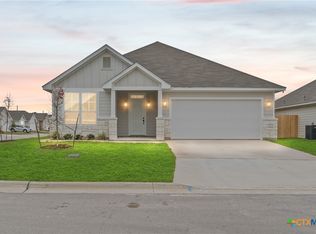
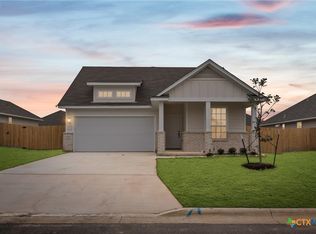
Welcome to this stunning 3-bedroom, 2-bath home built in 2024, located in the desirable Westfield neighborhood of Belton ISD. Boasting durable luxury vinyl plank flooring and quartz countertops throughout, this home offers a modern, stylish feel. The open-concept living area is bright and filled with natural light, creating a welcoming space for everyday living. The spacious kitchen is ideal for entertaining, featuring a large eat-at island with sink, stainless steel appliances, and ample counter space. Refrigerator, washer, and dryer are included, making this home truly move-in ready. The primary suite provides a relaxing retreat with a generous walk-in shower and oversized walk-in closet. Two additional bedrooms offer versatility for guests, a home office, or family needs. Combining comfort, style, and convenience, this like-new home is ready for you to move in and make it your own!
Pending
$260,000
8114 Timber Hollow Ln, Temple, TX 76502
3beds
1,392sqft
Single Family Residence
Built in 2024
6,721 Square Feet Lot
$256,400 Zestimate®
$187/sqft
$8/mo HOA
What's special
- 234 days
- 12
- 0
Zillow last checked:
Listing updated:
Listed by:
Melissa Navarro (254) 213-6336,
Magnolia Realty Temple Belton (254) 213-6336
Source: Unlock MLS,MLS#: 6306277
Facts & features
Interior
Bedrooms & bathrooms
- Bedrooms: 3
- Bathrooms: 2
- Full bathrooms: 2
- Main level bedrooms: 3
Primary bedroom
- Features: Double Vanity, Full Bath, Walk-In Closet(s)
- Level: Main
Primary bathroom
- Features: Quartz Counters, Full Bath
- Level: Main
Heating
- Central, Electric
Cooling
- Ceiling Fan(s), Central Air, Electric
Appliances
- Included: Cooktop, Dishwasher, Electric Cooktop, Microwave, Electric Oven, Free-Standing Refrigerator, Stainless Steel Appliance(s), Electric Water Heater
Features
- Breakfast Bar, Ceiling Fan(s), Quartz Counters, Double Vanity, Electric Dryer Hookup, Eat-in Kitchen, Entrance Foyer, Kitchen Island, Open Floorplan, Pantry, Primary Bedroom on Main, Walk-In Closet(s), Washer Hookup
- Flooring: Vinyl
- Windows: Double Pane Windows
Interior area
- Total interior livable area: 1,392 sqft
Property
Parking
- Total spaces: 2
- Parking features: Attached, Driveway, Garage, Garage Door Opener
- Attached garage spaces: 2
Accessibility
- Accessibility features: None
Features
- Levels: One
- Stories: 1
- Patio & porch: Covered
- Exterior features: No Exterior Steps
- Pool features: None
- Fencing: Back Yard, Privacy
- Has view: Yes
- View description: Neighborhood
- Waterfront features: None
Lot
- Size: 6,721 Square Feet
- Features: Back Yard
Details
- Additional structures: None
- Parcel number: 0956572139
- Special conditions: See Remarks
Construction
Type & style
- Home type: SingleFamily
- Property subtype: Single Family Residence
Materials
- Foundation: Slab
- Roof: Composition
Condition
- Resale
- New construction: No
- Year built: 2024
Utilities & green energy
- Sewer: Public Sewer
- Water: Public
- Utilities for property: Underground Utilities
Community & HOA
Community
- Features: Playground, Pool, Sidewalks
- Subdivision: Westfield Dev Ph Xiv
HOA
- Has HOA: Yes
- Services included: Common Area Maintenance
- HOA fee: $96 annually
- HOA name: Westfield
Location
- Region: Temple
Financial & listing details
- Price per square foot: $187/sqft
- Tax assessed value: $261,579
- Annual tax amount: $6,277
- Date on market: 1/19/2026
- Listing terms: Cash,Conventional,FHA,Texas Vet,VA Loan
Estimated market value
$256,400
$238,000 - $277,000
$1,860/mo
Price history
| Date | Event | Price |
|---|---|---|
| 8/14/2026 | Listing removed | $1,675$1/sqft |
Source: Zillow Rentals Report a problem | ||
| 7/21/2026 | Listed for rent | $1,675$1/sqft |
Source: Zillow Rentals Report a problem | ||
| 3/20/2026 | Pending sale | $260,000$187/sqft |
Source:  Unlock MLS #6306277 Report a problem Unlock MLS #6306277 Report a problem | ||
| 3/12/2026 | Contingent | $260,000$187/sqft |
Source:  Central Texas MLS #599043 Report a problem Central Texas MLS #599043 Report a problem | ||
| 1/19/2026 | Price change | $260,000-5.5%$187/sqft |
Source: Central Texas MLS #599043 Report a problem | ||
| 12/1/2025 | Listed for sale | $275,000-2.5%$198/sqft |
Source: Central Texas MLS #599043 Report a problem | ||
| 10/17/2024 | Sold | -- |
Source: Central Texas MLS #543954 Report a problem | ||
| 8/15/2024 | Pending sale | $282,000$203/sqft |
Source: Central Texas MLS #543954 Report a problem | ||
| 5/14/2024 | Listed for sale | $282,000$203/sqft |
Source: Central Texas MLS #543954 Report a problem | ||
Public tax history
| Year | Property taxes | Tax assessment |
|---|---|---|
| 2025 | $6,278 +1401.1% | $261,579 +834.2% |
| 2024 | $418 +22.3% | $28,000 +87.9% |
| 2023 | $342 +7.7% | $14,900 +17.8% |
| 2022 | $318 | $12,648 |
Find assessor info on the county website
Monthly payment
Est. payment
Payment breakdown
Explore the cost of this home by adjusting the details. Changes won't be saved.Climate risks
Neighborhood: 76502
Nearby schools
Schools provided by the listing agent
- Elementary: Charter Oak Elementary
- Middle: Lake Belton
- High: Lake Belton
- District: Belton ISD
Source: Unlock MLS. This data may not be complete. We recommend contacting the local school district to confirm school assignments for this home.
Similar homes
- $255,0004 bd2 ba1.6k sqft7511 Buffalo Grass Dr, Temple, TX 76502Active
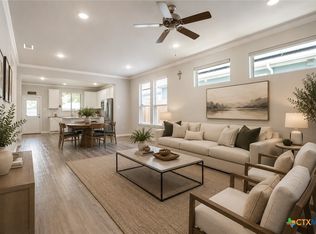
 MLS ID #618243, Natalie Chappelle, Magnolia Realty. Central Texas MLS
 - $264,5003 bd2 ba1.3k sqft7905 Smoke Creek Ln, Temple, TX 76502Active
 Central Texas MLS
 - $264,5003 bd2 ba1.3k sqft7906 Timber Hollow Ln, Temple, TX 76502Active
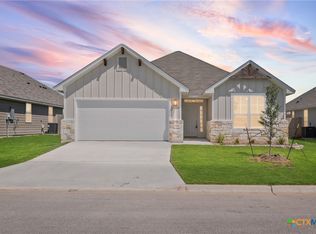 Central Texas MLS
 - $265,0003 bd2 ba1.3k sqft7806 Timber Hollow Ln, Temple, TX 76502Active
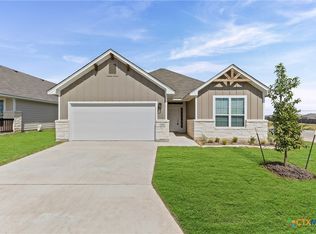 Central Texas MLS
 - $255,0003 bd2 ba1.6k sqft1107 Sagebrush Dr, Temple, TX 76502Active
 MLS ID #1150432, Carlee Lopez, eXp Realty, LLC. Unlock MLS
 - $274,9003 bd2 ba1.6k sqft1104 Pinwheel Dr, Temple, TX 76502ActiveMLS ID #617689, Tia Pettigrew, Exp Realty Llc. Central Texas MLS
- $229,0003 bd2 ba1.7k sqft1719 Ridgeway Dr, Temple, TX 76502ActiveMLS ID #606490, Marion Grayson, Bryan Properties. Central Texas MLS
- $255,0003 bd2 ba1.5k sqft5804 Blackstone Dr, Temple, TX 76502ActiveMLS ID #619142, Rita B. Smith, Redfin Corporation. Central Texas MLS
- $265,0004 bd3 ba2k sqft4101 Hopi Trl, Temple, TX 76504ActiveMLS ID #7479080, Kerry Redding, Allure Real Estate. Unlock MLS
- $307,0003 bd2 ba1.8k sqft2513 Turtle Dove Dr, Temple, TX 76502ActiveMLS ID #617064, Ashley Swallow, ERA Brokers Consolidated. Central Texas MLS
- $320,0003 bd2 ba1.7k sqft7315 Hammermill Ln, Temple, TX 76502ActiveMLS ID #614410, Mallory Anthony, RE/MAX Temple-Belton. Central Texas MLS
- $333,9004 bd2 ba1.9k sqft1431 Chalice Dr, Temple, TX 76502ActiveMLS ID #622738, Danny Bass, Anchor Realty. Central Texas MLS
