Move-in ready Bixby home located on a large .47 acre lot. Great location near 117th & Memorial which makes it close to restaurants & shopping. Updated in 2023-2024 with luxury vinyl plank flooring throughout, new kitchen counters and appliances. Other features include updated vinyl windows, a large living room, dining room with built-in hutch and extra deep garage for large vehicles. Huge backyard with covered patio. New water heater 2026. HVAC 2017. New garage door 2026.
Pending
Price cut: $10K (6/9)
$240,000
8115 E 117th St S, Bixby, OK 74008
3beds
1,417sqft
:
Get pre-qualified$1,622/mo
Single Family Residence
Built in 1965
0.46 Acres Lot
$-- Zestimate®
$169/sqft
$-- HOA
What's special
Updated vinyl windows
- 65 days |
- 374 |
- 22 |
Zillow last checked:
Listing updated:
Listed by:
John F. Kaiser 918-798-5552,
Cochran & Co Realtors
Source: MLS Technology, Inc.,MLS#: 2618948 Originating MLS: MLS Technology
Originating MLS: MLS TechnologyFacts & features
Interior
Bedrooms & bathrooms
- Bedrooms: 3
- Bathrooms: 2
- Full bathrooms: 2
Primary bedroom
- Description: Master Bedroom,Private Bath,Walk-in Closet
- Level: First
Bedroom
- Description: Bedroom,No Bath
- Level: First
Bedroom
- Description: Bedroom,No Bath
- Level: First
Primary bathroom
- Description: Master Bath,Full Bath,Shower Only
- Level: First
Bathroom
- Description: Hall Bath,Bathtub,Full Bath
- Level: First
Dining room
- Description: Dining Room,Breakfast
- Level: First
Kitchen
- Description: Kitchen,Eat-In
- Level: First
Living room
- Description: Living Room,Formal
- Level: First
Utility room
- Description: Utility Room,Garage
- Level: First
Heating
- Central, Gas
Cooling
- Central Air
Appliances
- Included: Dishwasher, Disposal, Gas Water Heater, Oven, Range, Refrigerator, Stove
- Laundry: Washer Hookup, Electric Dryer Hookup
Features
- High Speed Internet, Laminate Counters, Cable TV, Wired for Data, Ceiling Fan(s), Gas Range Connection, Gas Oven Connection
- Flooring: Tile, Vinyl
- Windows: Vinyl, Insulated Windows
- Basement: None
- Has fireplace: No
Interior area
- Total structure area: 1,417
- Total interior livable area: 1,417 sqft
Property
Parking
- Total spaces: 2
- Parking features: Attached, Garage
- Attached garage spaces: 2
Features
- Levels: One
- Stories: 1
- Patio & porch: Covered, Patio, Porch
- Exterior features: Concrete Driveway, Dog Run, Rain Gutters
- Pool features: None
- Fencing: Chain Link,Full
Lot
- Size: 0.46 Acres
- Features: None
Details
- Additional structures: Shed(s)
- Parcel number: 58050833600120
Construction
Type & style
- Home type: SingleFamily
- Architectural style: Ranch
- Property subtype: Single Family Residence
Materials
- Brick, Wood Siding, Wood Frame
- Foundation: Slab
- Roof: Asphalt,Fiberglass
Condition
- Year built: 1965
Utilities & green energy
- Sewer: Public Sewer
- Water: Public
- Utilities for property: Cable Available, Electricity Available, Natural Gas Available, High Speed Internet Available, Water Available
Green energy
- Energy efficient items: Windows
Community & HOA
Community
- Features: Gutter(s)
- Security: No Safety Shelter
- Subdivision: Southern Memorial Acres
HOA
- Has HOA: No
Location
- Region: Bixby
Financial & listing details
- Price per square foot: $169/sqft
- Annual tax amount: $2,256
- Date on market: 5/22/2026
- Cumulative days on market: 66 days
- Listing terms: Conventional,FHA,VA Loan
Estimated market value
Not available
Estimated sales range
Not available
Not available
Price history
| Date | Event | Price |
|---|---|---|
| 7/7/2026 | Pending sale | $240,000$169/sqft |
Source:  MLS Technology, Inc. #2618948 Report a problem MLS Technology, Inc. #2618948 Report a problem | ||
| 6/9/2026 | Price change | $240,000-4%$169/sqft |
Source: MLS Technology, Inc. #2618948 Report a problem | ||
| 5/22/2026 | Listed for sale | $250,000$176/sqft |
Source: MLS Technology, Inc. #2618948 Report a problem | ||
Public tax history
Tax history is unavailable.
Monthly payment
Est. payment
Payment breakdown
Explore the cost of this home by adjusting the details. Changes won't be saved.Climate risks
Neighborhood: 74008
Nearby schools
GreatSchools rating
- 8/10East Elementary SchoolGrades: PK-3Distance: 2.8 mi
- 7/10Bixby Middle SchoolGrades: 7-8Distance: 4.5 mi
- 9/10Bixby High SchoolGrades: 9-12Distance: 4.3 mi
Schools provided by the listing agent
- Elementary: North
- High: Bixby
- District: Bixby - Sch Dist (4)
Source: MLS Technology, Inc.. This data may not be complete. We recommend contacting the local school district to confirm school assignments for this home.
- $367,600-- bd3 ba2.9k sqft8108 E 117th St S, Bixby, OK 74008Off Market
- $241,9003 bd2 ba1.4k sqft8115 E 117th St, Bixby, OK 74008Off Market

- $241,5003 bd2 ba1.5k sqft8124 E 117th St, Bixby, OK 74008Off Market
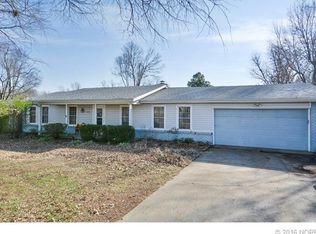
- $249,800-- bd2 ba1.6k sqft8123 E 117th St, Bixby, OK 74008Off Market
- $--3 bd2 ba1.5k sqft8124 E 117th St S, Bixby, OK 74008Off Market
- $178,500-- bd3 ba2.8k sqft11601 S Memorial Dr, Bixby, OK 74008Off Market
- $234,300-- bd2 ba1.3k sqft11702 S 83rd Ave E, Bixby, OK 74008Off Market
- $260,200-- bd2 ba1.7k sqft8307 E 117th St, Bixby, OK 74008Off Market
A local agent can set up tours, give advice and negotiate with sellers.
A local lender can help you make sure your offer is ready when you are.
Similar homes
- $289,5003 bd2 ba1.8k sqft11612 S 100th East Ave, Bixby, OK 74008For Sale
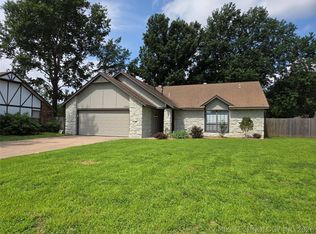 MLS ID #2620573, Brenda K Sand, Properties Plus, Inc.. MLS Technology, Inc.
 - $199,9003 bd2 ba1.3k sqft17409 S 90th East Ave, Bixby, OK 74008For Sale
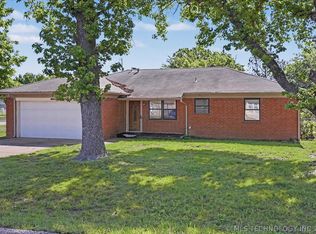 MLS ID #2615755, Kellie Wells, RE/MAX Results. MLS Technology, Inc.
 - $298,7004 bd2 ba2k sqft10401 E 115th Pl S, Bixby, OK 74008For Sale
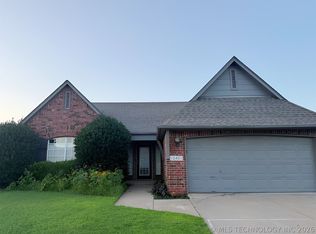 MLS ID #2626517, Tomas Barrientos, HomeSmart Stellar Realty. MLS Technology, Inc.
 - $239,9003 bd2 ba1.6k sqft7308 S Oak Ave, Broken Arrow, OK 74011For Sale
 MLS ID #2619266, Jon D Stith, Coldwell Banker Select. MLS Technology, Inc.
 - $195,0003 bd2 ba1k sqft17256 S 91st Ave E, Bixby, OK 74008For SaleMLS ID #2611766, Siera Elliott, Keller Williams SEOK. MLS Technology, Inc.
- $235,0003 bd1 ba1.4k sqft1656 S Redbud Pl, Broken Arrow, OK 74012For SaleMLS ID #2626254, Chet Wilson, Keller Williams Preferred. MLS Technology, Inc.
- $300,0003 bd2 ba1.3k sqft4899 E 191st St S, Bixby, OK 74008For SaleMLS ID #2622474, Sherri Sanders, McGraw, REALTORS. MLS Technology, Inc.
- $235,0003 bd2 ba1.6k sqft3408 E 4th Pl, Tulsa, OK 74112For Sale By Owner
- $219,4003 bd2 ba1.1k sqft9135 S 91st East Ave, Tulsa, OK 74133For SaleMLS ID #2623281, Tomas Barrientos, HomeSmart Stellar Realty. MLS Technology, Inc.
- $239,9003 bd2 ba1.2k sqft1116 N Hickory Dr, Broken Arrow, OK 74012For SaleMLS ID #2619525, Leticia Sanchez, McGraw, REALTORS. MLS Technology, Inc.
- $227,0003 bd2 ba1.4k sqft2314 S Hickory Ave, Broken Arrow, OK 74012For SaleMLS ID #2621844, Jennie Wolek, Keller Williams Advantage. MLS Technology, Inc.
- $295,0003 bd2 ba1.9k sqft20815 S 142nd East Ave, Bixby, OK 74008For SaleMLS ID #2619560, Sally Mulready, Coldwell Banker Select. MLS Technology, Inc.
- $250,0003 bd2 ba1.4k sqft1158 N Hickory Pl, Broken Arrow, OK 74012For SaleMLS ID #2623159, Janelle Nicolay, Coldwell Banker Select. MLS Technology, Inc.
- $225,0003 bd2 ba1.5k sqft1312 W Gulfport Pl, Broken Arrow, OK 74011For SaleMLS ID #2617295, Leticia Sanchez, McGraw, REALTORS. MLS Technology, Inc.
- $225,0004 bd2 ba1.3k sqft422 N Forest St, Jenks, OK 74037For SaleMLS ID #2544710, Daneen Shepherd, DS Realty. MLS Technology, Inc.
- $265,0003 bd2 ba1.4k sqft829 W Boston St, Broken Arrow, OK 74012For SaleMLS ID #2623611, Isabel K Haver, eXp Realty, LLC. MLS Technology, Inc.
- $254,9003 bd2 ba1.4k sqft2486 E 54th St, Tulsa, OK 74105For SaleMLS ID #2625034, Laura Grunewald, McGraw, REALTORS. MLS Technology, Inc.
- $264,9003 bd2 ba1.7k sqft2641 W Boston St, Broken Arrow, OK 74012For SaleMLS ID #2620901, Tony Georr, Georr Realty Group, LLC. MLS Technology, Inc.
- $259,0003 bd2 ba1.8k sqft3009 W College St, Broken Arrow, OK 74012For SaleMLS ID #2622968, Joey Eber, Kevo LLC. MLS Technology, Inc.
- $229,9003 bd2 ba1.3k sqft1709 N 21st St, Broken Arrow, OK 74012For SaleMLS ID #2624699, Brian Guthrie, Guthrie Realty, LLC. MLS Technology, Inc.
