Welcome home to this beautiful 4 bedroom, 2.5 bathroom and 2 car garage home located in the desirable Terrace River community which offers a low HOA fee. As you walk into the home you will appreciate the bright airy open feeling with a neutral color pallet. The offers offers a 1./2 bathroom on the first floor for you and your guests convince. There is a large dedicated living room and a formal diniing room. The home also offers a family room/kitchen combination. The kitchen is large and offers stainless steel appliance, solid surface countertops and a large panty for all your storage needs. As you exit the sliding glass doors you will appreciate the large screen in back porch to enjoy your days and evenings. The bedrooms are located upstairs. The secondary bedroom share a large bathroom with the tub and shower combination. There is a large laundry room located upstairs as well. The primary bedroom is oversized and offers space for an office or reading area. The primary bedroom also offers a oversized walk in closet and ensuite bathroom. The ensuite bathroom has a dual vanity sink, soaking tub and walk in shower. Close to shopping, entertainment and medical facilities. Easy access to I-275. Don't miss this opportunity and schedule a showing today!
For sale
Price cut: $3K (8/13)
$432,000
8116 RIVER MONT WAY, TEMPLE TERRACE, FL 33637
4beds
2,560sqft
Single Family Residence
Built in 2001
6,933 Square Feet Lot
$-- Zestimate®
$169/sqft
$33/mo HOA
What's special
Solid surface countertopsNeutral color pallet
- 117 days
- 442
- 18
Zillow last checked:
Listing updated:
Listed by:
Dawn Walls,
MARK SPAIN REAL ESTATE 855-299-7653
Source: Stellar MLS,MLS#: TB8506884 Originating MLS: Orlando Regional
Originating MLS: Orlando Regional
Facts & features
Interior
Bedrooms & bathrooms
- Bedrooms: 4
- Bathrooms: 3
- Full bathrooms: 2
- 1/2 bathrooms: 1
Primary bedroom
- Features: Walk-In Closet(s)
- Level: Second
- Area: 364 Square Feet
- Dimensions: 26x14
Kitchen
- Level: First
- Area: 140 Square Feet
- Dimensions: 14x10
Living room
- Level: First
- Area: 256 Square Feet
- Dimensions: 16x16
Heating
- Central
Cooling
- Central Air
Appliances
- Included: Dishwasher, Range, Range Hood, Refrigerator
- Laundry: Inside, Laundry Room
Features
- Solid Surface Counters, Thermostat, Walk-In Closet(s)
- Flooring: Carpet, Tile
- Doors: Sliding Doors
- Has fireplace: No
Interior area
- Total structure area: 3,138
- Total interior livable area: 2,560 sqft
Video & virtual tour
Property
Parking
- Total spaces: 2
- Parking features: Driveway
- Attached garage spaces: 2
- Has uncovered spaces: Yes
Features
- Levels: Two
- Stories: 2
- Patio & porch: Front Porch, Patio, Screened
- Exterior features: Lighting
Lot
- Size: 6,933 Square Feet
- Residential vegetation: Trees/Landscaped
Details
- Parcel number: T2628195RT00000100039.0
- Zoning: PD
- Special conditions: None
Construction
Type & style
- Home type: SingleFamily
- Architectural style: Contemporary
- Property subtype: Single Family Residence
Materials
- Block, Concrete, Stucco, Wood Frame
- Foundation: Slab
- Roof: Shingle
Condition
- New construction: No
- Year built: 2001
Details
- Warranty included: Yes
Utilities & green energy
- Sewer: Public Sewer
- Water: Public
- Utilities for property: BB/HS Internet Available, Electricity Connected, Sewer Connected, Water Connected
Community & HOA
Community
- Features: Park, Tennis Court(s)
- Pet fee: $0 monthly
- Subdivision: TERRACE RIVER PH 1
HOA
- Has HOA: Yes
- HOA fee: $33 monthly
- HOA name: Terrace River Master Association-Internally Manage
- HOA phone: 813-422-9007
Location
- Region: Temple Terrace
Financial & listing details
- Price per square foot: $169/sqft
- Tax assessed value: $404,905
- Annual tax amount: $7,909
- Date on market: 5/8/2026
- Cumulative days on market: 118 days
- Listing terms: Cash,Conventional,FHA,VA Loan
- Ownership: Fee Simple
- Total actual rent: 0
- Electric utility on property: Yes
- Road surface type: Asphalt
Estimated market value
Not available
Estimated sales range
Not available
Not available
Price history
| Date | Event | Price |
|---|---|---|
| 8/13/2026 | Price change | $432,000-0.7%$169/sqft |
Source:  Stellar MLS #TB8506884 Report a problem Stellar MLS #TB8506884 Report a problem | ||
| 7/16/2026 | Price change | $435,000-1.1%$170/sqft |
Source: Stellar MLS #TB8506884 Report a problem | ||
| 5/21/2026 | Price change | $440,000-2.2%$172/sqft |
Source: Stellar MLS #TB8506884 Report a problem | ||
| 5/8/2026 | Listed for sale | $450,000+10.1%$176/sqft |
Source: Stellar MLS #TB8506884 Report a problem | ||
| 4/22/2026 | Sold | $408,800$160/sqft |
Source: Public Record Report a problem | ||
Public tax history
| Year | Property taxes | Tax assessment |
|---|---|---|
| 2025 | $7,909 +339.9% | $404,905 +191.8% |
| 2024 | $1,798 +8.5% | $138,783 +6.3% |
| 2023 | $1,656 +3.8% | $130,556 +3% |
| 2022 | $1,596 +1.6% | $126,753 +3% |
| 2021 | $1,571 +1.3% | $123,061 +1.4% |
| 2020 | $1,551 +2.5% | $121,362 +2.3% |
| 2019 | $1,514 | $118,633 +1.9% |
| 2018 | $1,514 +1.1% | $116,421 -35.1% |
| 2017 | $1,497 +0.3% | $179,413 +60.6% |
| 2016 | $1,493 +0.3% | $111,681 +0.7% |
| 2015 | $1,489 +3.3% | $110,905 +0.8% |
| 2014 | $1,441 | $110,025 +1.5% |
| 2013 | $1,441 +1.2% | $108,399 +1.7% |
| 2012 | $1,424 -4.5% | $106,587 -3.4% |
| 2011 | $1,491 -19.9% | $110,319 -14.7% |
| 2010 | $1,863 -27.1% | $129,258 -21.6% |
| 2009 | $2,554 -9.5% | $164,810 -9.3% |
| 2008 | $2,822 -5.1% | $181,694 +3% |
| 2007 | $2,975 -4.8% | $176,402 +2.5% |
| 2006 | $3,125 +0.8% | $172,100 +3% |
| 2005 | $3,101 | $167,087 +3% |
| 2004 | -- | $162,220 +1.9% |
| 2003 | -- | $159,195 -2.3% |
| 2002 | -- | $162,943 +3420.8% |
| 2001 | -- | $4,628 |
Find assessor info on the county website
Monthly payment
Est. payment
Payment breakdown
Explore the cost of this home by adjusting the details. Changes won't be saved.Climate risks
Neighborhood: 33637
Nearby schools
Schools provided by the listing agent
- Elementary: Folsom-HB
- Middle: Greco-HB
- High: King-HB
Source: Stellar MLS. This data may not be complete. We recommend contacting the local school district to confirm school assignments for this home.
- $453,0005 bd2 ba3k sqft8114 River Mont Way, Temple Terrace, FL 33637Off Market
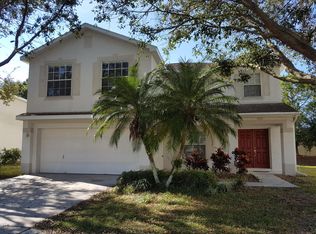
- $531,2005 bd3 ba3k sqft7608 Terrace River Dr, Temple Terrace, FL 33637Off Market
- $513,8004 bd3 ba2.5k sqft8115 River Mont Way, Temple Terrace, FL 33637Off Market
- $304,4003 bd2 ba1.8k sqft7407 Terrace River Dr, Temple Terrace, FL 33637Off Market
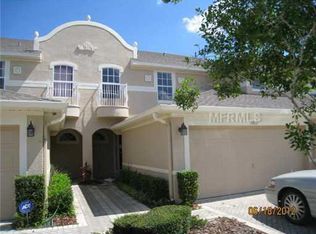
Similar homes
- $445,0004 bd3 ba2k sqft9303 ROLLING RIDGE PLACE, TAMPA, FL 33637For Sale
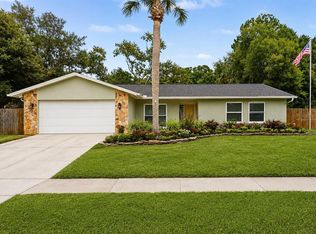
 MLS ID #TB8529557, Jim Knetsch, LPT REALTY, LLC. Stellar MLS
 - $375,0003 bd3 ba1.3k sqft7504 GADSDEN DRIVE, TAMPA, FL 33637For Sale
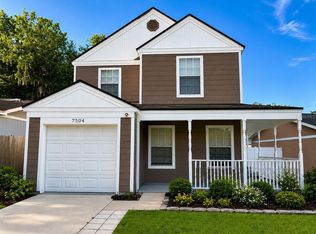 MLS ID #TB8541433, Md Awal, CHARLES RUTENBERG REALTY INC. Stellar MLS
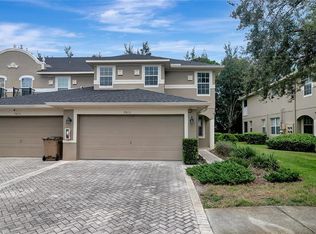
 - $395,0004 bd3 ba2.1k sqft7413 TERRACE RIVER DRIVE, TEMPLE TERRACE, FL 33637For Sale
 MLS ID #TB8534634, sam Amin, CHARLES RUTENBERG REALTY INC. Stellar MLS
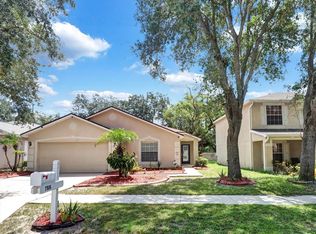
 - $489,9003 bd2 ba1.8k sqft7515 TERRACE RIVER DRIVE, TEMPLE TERRACE, FL 33637For Sale
 MLS ID #TB8538888, Darrell Palmer, CENTURY 21 CIRCLE. Stellar MLS
 - $341,0004 bd3 ba1.3k sqft7018 LYNWOOD DRIVE, TAMPA, FL 33637For SaleMLS ID #O6432860, Karen Albright, OPENDOOR BROKERAGE LLC. Stellar MLS
- $424,9003 bd3 ba2.4k sqft605 COURTNEY DRIVE, TAMPA, FL 33617For SaleMLS ID #TB8517226, Heidi Priebe, HOMESTEAD ROAD. Stellar MLS
- $445,0003 bd2 ba1.4k sqft533 BROXBURN AVENUE, TEMPLE TERRACE, FL 33617For SaleMLS ID #TB8542659, Jorge Morejon, KELLER WILLIAMS TAMPA PROPERTIES. Stellar MLS
- $339,9003 bd3 ba1.9k sqft7508 WAKULLA DRIVE, TEMPLE TERRACE, FL 33637For SaleMLS ID #TB8531326, Diana Viloria, ABALARIS. Stellar MLS
- $450,0004 bd3 ba2.1k sqft308 BRENTWOOD DRIVE, TEMPLE TERRACE, FL 33617For SaleMLS ID #TB8474120, Lynn Werner, CENTURY 21 ELITE LOCATIONS, INC. Stellar MLS
- $270,0003 bd2 ba1.3k sqft8420 TUPELO DRIVE, TAMPA, FL 33637For SaleMLS ID #TB8544757, Dan Sefair, SEFAIR INVESTMENTS INC. Stellar MLS
- $465,0004 bd2 ba1.9k sqft331 SUNNYSIDE ROAD, TEMPLE TERRACE, FL 33617For SaleMLS ID #TB8539776, Sandra Santos Garbutt, BRAINARD REALTY. Stellar MLS
- $413,7004 bd2 ba1.6k sqft707 ABERDEEN CIRCLE, TAMPA, FL 33617For SaleMLS ID #O6421909, Samuel Ahola, LOKATION. Stellar MLS
- $400,0003 bd2 ba1.5k sqft503 BROXBURN AVENUE, TEMPLE TERRACE, FL 33617For SaleMLS ID #TB8542276, Jared Warren, WEST COAST REAL ESTATE OF TAMPA, LLC. Stellar MLS
- $339,0003 bd3 ba1.5k sqft7608 WILLOW PARK DRIVE, TEMPLE TERRACE, FL 33637For SaleMLS ID #TB8499715, Brian McBride, MCBRIDE KELLY & ASSOCIATES. Stellar MLS
- $329,9003 bd2 ba1.4k sqft7603 SAVANNAH LANE, TAMPA, FL 33637For SaleMLS ID #O6408675, Robert Salmons, ENTERA REALTY LLC. Stellar MLS
- $495,0004 bd2 ba1.7k sqft6622 GLENCOE DRIVE, TEMPLE TERRACE, FL 33617For SaleMLS ID #TB8543687, Kelly Campbell, BHHS FLORIDA PROPERTIES GROUP. Stellar MLS
- $459,9004 bd2 ba1.6k sqft204 S BURLINGAME AVENUE, TEMPLE TERRACE, FL 33617For SaleMLS ID #TB8493684, Maria Hoffman, KELLER WILLIAMS RLTY NEW TAMPA. Stellar MLS
- $419,0003 bd2 ba1.5k sqft609 W RIVER DRIVE, TEMPLE TERRACE, FL 33617For SaleMLS ID #TB8532147, Adam Sollazzo, GREAT WESTERN REALTY. Stellar MLS
- $390,0004 bd2 ba2.1k sqft8618 GRANDVIEW DRIVE, TAMPA, FL 33617For SaleMLS ID #O6407119, Steven Koleno, BEYCOME OF FLORIDA LLC. Stellar MLS
- $424,9003 bd2 ba1.9k sqft5418 RIVERHILLS DRIVE, TEMPLE TERRACE, FL 33617For SaleMLS ID #TB8526237, Bryan Packer, ABI ROAD REALTY LLC. Stellar MLS
