PRICE IMPROVEMENT**POOL HOME • EXPANSIVE SCREENED LANAI • OVERSIZED PRIMARY SUITE • FLEXIBLE ENTERTAINING SPACE** Welcome to 7515 Terrace River Dr, where comfortable Florida living meets a floor plan built for entertaining, relaxing, and everyday functionality. Located beneath a canopy of mature trees in Terrace River Estates, this **3-bedroom, 2-bath, single-story home offers approximately 1,860 square feet, an attached 2-car garage, private swimming pool, and an impressive approximately 25' x 30' screened pool deck and outdoor living area.** Step inside and you'll immediately notice that this is not a cookie-cutter layout. **Vaulted ceilings, architectural archways, recessed lighting, generous room sizes, and warm flooring through the main living areas** create a home that feels open without sacrificing defined spaces. The main living and dining areas flow naturally into a second gathering space and the kitchen, creating an easy environment for both everyday living and entertaining. The kitchen features **natural wood cabinetry, abundant counter space, breakfast-bar seating, double-basin sink, stainless-steel refrigerator, pantry storage, and an adjoining casual dining area** surrounded by natural light. Then there is one of the home's most memorable spaces a dedicated flex room currently designed as a private sports lounge and home bar. Whether you envision Sunday football, a media room, game room, hobby retreat, or personalized entertaining space, this room gives the home a personality and flexibility rarely found in a traditional three-bedroom floor plan. French doors connect the interior directly to the home's signature outdoor retreat. Step outside to an **approximately 25' x 30' screened/caged pool deck featuring a private swimming pool, expansive brick-paver-style deck, covered lanai, ceiling fan, shaded seating area, and privacy fencing**. There is ample room for outdoor dining, loungers, grilling, and entertaining—creating a true extension of the home's living space. The **primary suite is generously sized**, with multiple windows providing natural light, room for substantial furniture, and access to an **oversized walk-in closet with extensive shelving**. The private en-suite bath offers the space today's buyers appreciate, including **dual vanities, a large soaking/garden tub, separate glass-enclosed shower, and private water closet**. Two additional bedrooms offer flexibility for guests, family, hobbies, or working from home. One is currently configured as a spacious **home office**, demonstrating how easily the floor plan can adapt to today's work-from-home lifestyle. A second full bath serves the secondary bedrooms and guests. Practical features continue with a **dedicated interior laundry room with shelving**, plentiful closet and storage space, ceiling fans throughout, and an attached two-car garage. What makes **7515 Terrace River Dr** special is not any single feature—it is the combination: a **spacious one-story floor plan, private pool, substantial screened outdoor living area, large primary retreat, dedicated entertaining room, home-office flexibility, and mature neighborhood setting** all in one property. Conveniently located with access to **Temple Terrace, Tampa, major commuter routes, shopping, dining, recreation, and area destinations**, this home offers the opportunity to enjoy the Florida lifestyle from the moment you arrive home. **Schedule your private showing today.**
For sale
Price cut: $30K (10/10)
$429,900
7515 TERRACE RIVER DRIVE, TEMPLE TERRACE, FL 33637
3beds
1,860sqft
Single Family Residence
Built in 2002
6,051 Square Feet Lot
$-- Zestimate®
$231/sqft
$70/mo HOA
What's special
Private swimming poolPool homeCovered lanaiExpansive screened lanaiBreakfast-bar seatingHome-office flexibilityPrivacy fencing
- 60 days
- 283
- 21
Zillow last checked:
Listing updated:
Listed by:
Darrell Palmer 813-310-0080,
CENTURY 21 CIRCLE 813-973-2133
Source: Stellar MLS,MLS#: TB8538888 Originating MLS: Suncoast Tampa
Originating MLS: Suncoast Tampa
Facts & features
Interior
Bedrooms & bathrooms
- Bedrooms: 3
- Bathrooms: 2
- Full bathrooms: 2
Rooms
- Room types: Bonus Room
Primary bedroom
- Features: Ceiling Fan(s), Walk-In Closet(s)
- Level: First
- Area: 208 Square Feet
- Dimensions: 13x16
Bedroom 1
- Features: Ceiling Fan(s), Built-in Closet
- Level: First
- Area: 130 Square Feet
- Dimensions: 10x13
Bedroom 2
- Features: Ceiling Fan(s), Built-in Closet
- Level: First
- Area: 110 Square Feet
- Dimensions: 10x11
Primary bathroom
- Features: Dual Sinks, Linen Closet
- Level: First
- Area: 100 Square Feet
- Dimensions: 10x10
Dining room
- Features: No Closet
- Level: First
- Area: 330 Square Feet
- Dimensions: 15x22
Family room
- Features: No Closet
- Level: First
- Area: 182 Square Feet
- Dimensions: 13x14
Foyer
- Features: No Closet
- Level: First
- Area: 36 Square Feet
- Dimensions: 6x6
Kitchen
- Features: Pantry
- Level: First
- Area: 230 Square Feet
- Dimensions: 10x23
Heating
- Central, Electric
Cooling
- Central Air
Appliances
- Included: Dishwasher, Disposal, Electric Water Heater, Range, Range Hood, Refrigerator
- Laundry: Electric Dryer Hookup, Laundry Room, Washer Hookup
Features
- Ceiling Fan(s), Eating Space In Kitchen, Open Floorplan, Pest Guard System, Primary Bedroom Main Floor
- Flooring: Ceramic Tile, Luxury Vinyl
- Has fireplace: No
- Furnished: Yes
Interior area
- Total structure area: 6,098
- Total interior livable area: 1,860 sqft
Video & virtual tour
Property
Parking
- Total spaces: 2
- Parking features: Garage - Attached
- Attached garage spaces: 2
Features
- Levels: One
- Stories: 1
- Patio & porch: Covered, Screened
- Exterior features: Irrigation System, Private Mailbox
- Has private pool: Yes
- Pool features: In Ground
- Fencing: Fenced,Vinyl
Lot
- Size: 6,051 Square Feet
- Dimensions: 50.01 x 121
- Features: In County, Landscaped
- Residential vegetation: Mature Landscaping
Details
- Parcel number: T2628195RT00000100006.0
- Zoning: PD
- Special conditions: None
Construction
Type & style
- Home type: SingleFamily
- Architectural style: Contemporary
- Property subtype: Single Family Residence
Materials
- Block
- Foundation: Block, Slab
- Roof: Shingle
Condition
- Completed
- New construction: No
- Year built: 2002
Utilities & green energy
- Sewer: Public Sewer
- Water: Public
- Utilities for property: BB/HS Internet Available, Electricity Available
Community & HOA
Community
- Features: Deed Restrictions
- Security: Security System Owned, Smoke Detector(s)
- Pet fee: $0 monthly
- Subdivision: TERRACE RIVER PH 1
HOA
- Has HOA: Yes
- HOA fee: $70 monthly
- HOA name: Sal Saleh
- HOA phone: 813-425-5600
- Second HOA name: Terrace River Master Association
Location
- Region: Temple Terrace
Financial & listing details
- Price per square foot: $231/sqft
- Tax assessed value: $373,426
- Annual tax amount: $3,544
- Date on market: 8/19/2026
- Cumulative days on market: 61 days
- Listing terms: Cash,Conventional,FHA
- Ownership: Fee Simple
- Total actual rent: 0
- Electric utility on property: Yes
- Road surface type: Paved
Estimated market value
Not available
Estimated sales range
Not available
Not available
Price history
| Date | Event | Price |
|---|---|---|
| 10/10/2026 | Price change | $429,900-6.5%$231/sqft |
Source:  Stellar MLS #TB8538888 Report a problem Stellar MLS #TB8538888 Report a problem | ||
| 9/4/2026 | Price change | $459,900-6.1%$247/sqft |
Source: Stellar MLS #TB8538888 Report a problem | ||
| 8/19/2026 | Listed for sale | $489,900+206.2%$263/sqft |
Source: Stellar MLS #TB8538888 Report a problem | ||
| 5/15/2002 | Sold | $160,000$86/sqft |
Source: Public Record Report a problem | ||
Public tax history
| Year | Property taxes | Tax assessment |
|---|---|---|
| 2025 | $3,544 +8.3% | $223,839 +2.9% |
| 2024 | $3,273 +2.9% | $217,531 +3% |
| 2023 | $3,179 +3.1% | $211,195 +3% |
| 2022 | $3,083 +1% | $205,044 +3% |
| 2021 | $3,053 +1% | $199,072 +1.4% |
| 2020 | $3,023 -4.9% | $196,323 -3.1% |
| 2019 | $3,178 | $202,608 +5.3% |
| 2018 | $3,178 -5.9% | $192,376 +18.2% |
| 2017 | $3,379 +9.5% | $162,810 +26% |
| 2016 | $3,085 +7.9% | $129,234 +10% |
| 2015 | $2,860 +78.3% | $117,485 +3.2% |
| 2014 | $1,605 | $113,868 -1.9% |
| 2013 | $1,605 +1% | $116,097 +1.7% |
| 2012 | $1,588 -4.6% | $114,156 -3.6% |
| 2011 | $1,665 -14.8% | $118,435 -11.4% |
| 2010 | $1,956 -21.7% | $133,660 -17.5% |
| 2009 | $2,496 -10.9% | $162,030 -10.3% |
| 2008 | $2,800 -5.2% | $180,591 +3% |
| 2007 | $2,954 -4.8% | $175,331 +2.5% |
| 2006 | $3,103 +15.2% | $171,055 +15.2% |
| 2005 | $2,694 | $148,425 +2% |
| 2004 | -- | $145,488 +7.9% |
| 2003 | -- | $134,838 +505.2% |
| 2002 | -- | $22,279 +381.4% |
| 2001 | -- | $4,628 |
Find assessor info on the county website
Monthly payment
Est. payment
Payment breakdown
Explore the cost of this home by adjusting the details. Changes won't be saved.Climate risks
Neighborhood: 33637
Nearby schools
Schools provided by the listing agent
- Elementary: Folsom-HB
- Middle: Greco-HB
- High: King-HB
Source: Stellar MLS. This data may not be complete. We recommend contacting the local school district to confirm school assignments for this home.
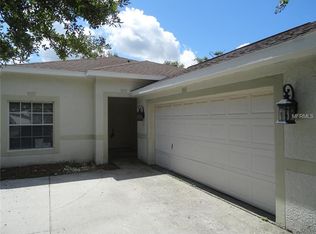
- $353,0003 bd2 ba1.7k sqft7517 Terrace River Dr, Temple Terrace, FL 33637Off Market
- $409,4003 bd2 ba2.5k sqft7513 Terrace River Dr, Temple Terrace, FL 33637Off Market
- $355,0003 bd2 ba1.7k sqft7511 Terrace River Dr, Temple Terrace, FL 33637Sold
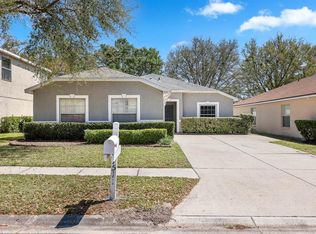
- $426,8004 bd3 ba2.5k sqft7519 Terrace River Dr, Temple Terrace, FL 33637Off Market
Similar homes
- $367,5003 bd3 ba1.3k sqft7504 GADSDEN DRIVE, TAMPA, FL 33637For Sale
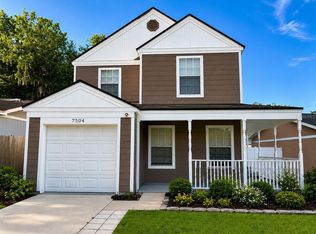
 MLS ID #TB8541433, Md Awal, CHARLES RUTENBERG REALTY INC. Stellar MLS
 - $430,0003 bd2 ba1.8k sqft809 E RIVER DRIVE, TEMPLE TERRACE, FL 33617For Sale
 MLS ID #TB8539835, Zachary Koenn, FIVE STAR REAL ESTATE OF FLORIDA LLC. Stellar MLS
 - $395,0004 bd3 ba2.1k sqft7413 TERRACE RIVER DRIVE, TEMPLE TERRACE, FL 33637For Sale
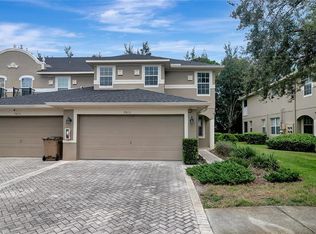 MLS ID #TB8534634, sam Amin, CHARLES RUTENBERG REALTY INC. Stellar MLS
 - $339,9003 bd3 ba1.9k sqft7508 WAKULLA DRIVE, TEMPLE TERRACE, FL 33637For Sale
 MLS ID #TB8531326, Diana Viloria, ABALARIS. Stellar MLS
 - $350,0003 bd2 ba1.2k sqft7920 GEORGE WASHINGTON LANE, TAMPA, FL 33637For SaleMLS ID #TB8557076, Ovais Syed, STAR BAY REALTY CORP.. Stellar MLS
- $449,9993 bd2 ba1.5k sqft9211 HARNEY BAPTIST CHURCH ROAD, TAMPA, FL 33637For SaleMLS ID #TB8555180, Michael Matthews, REAL BROKER, LLC. Stellar MLS
- $259,9003 bd2 ba1.4k sqft7331 FILBERT LANE, TAMPA, FL 33637For SaleMLS ID #A4708763, Arno Isaian, REALTY ONE GROUP INNOVATION. Stellar MLS
- $337,0004 bd3 ba1.3k sqft7018 LYNWOOD DRIVE, TAMPA, FL 33637For SaleMLS ID #O6432860, Karen Albright, OPENDOOR BROKERAGE LLC. Stellar MLS
- $324,9003 bd2 ba1.4k sqft7603 SAVANNAH LANE, TAMPA, FL 33637For SaleMLS ID #O6408675, Robert Salmons, ENTERA REALTY LLC. Stellar MLS
- $330,0003 bd2 ba1.7k sqft8634 ALEXANDRA ARBOR LANE, TEMPLE TERRACE, FL 33637For SaleMLS ID #TB8554383, Patti Webster, DENNIS REALTY & INV. CORP.. Stellar MLS
- $327,5003 bd2 ba1.2k sqft8301 IBERIA PLACE, TAMPA, FL 33637For SaleMLS ID #TB8485878, David Kushner, JD ELITE REALTY GROUP INC. Stellar MLS
- $380,0003 bd2 ba1.4k sqft533 BROXBURN AVENUE, TEMPLE TERRACE, FL 33617For SaleMLS ID #TB8542659, Jorge Morejon, KELLER WILLIAMS TAMPA PROPERTIES. Stellar MLS
- $338,9003 bd3 ba1.5k sqft7608 WILLOW PARK DRIVE, TEMPLE TERRACE, FL 33637For SaleMLS ID #TB8499715, Brian McBride, MCBRIDE KELLY & ASSOCIATES. Stellar MLS
- $339,9003 bd2 ba1.4k sqft8304 NATCHEZ STREET, TAMPA, FL 33637For SaleMLS ID #O6419188, Robert Salmons, ENTERA REALTY LLC. Stellar MLS
- $410,0003 bd2 ba1.5k sqft609 W RIVER DRIVE, TEMPLE TERRACE, FL 33617For SaleMLS ID #TB8532147, Adam Sollazzo, GREAT WESTERN REALTY. Stellar MLS
- $399,9003 bd3 ba1.4k sqft8906 E LANWAY DRIVE, TAMPA, FL 33637For SaleMLS ID #TB8546030, YAIXY CABRERA, VITA LUXURY REALTY LLC. Stellar MLS
- $440,0005 bd3 ba2k sqft102 GLEN RIDGE AVENUE, TEMPLE TERRACE, FL 33617For SaleMLS ID #TB8550198, Morgan Schmitt, EXP REALTY LLC. Stellar MLS
- $435,0004 bd3 ba2.1k sqft308 BRENTWOOD DRIVE, TEMPLE TERRACE, FL 33617For SaleMLS ID #TB8474120, Lynn Werner, CENTURY 21 ELITE LOCATIONS, INC. Stellar MLS
- $340,0004 bd2 ba2.1k sqft409 BERWICK AVENUE, TEMPLE TERRACE, FL 33617For SaleMLS ID #O6448360, Karen Albright, OPENDOOR BROKERAGE LLC. Stellar MLS
- $420,0003 bd2 ba1.2k sqft309 BELLE CLAIRE PLACE, TEMPLE TERRACE, FL 33617For SaleMLS ID #TB8501955, Lana Duong, PEOPLE'S CHOICE REALTY SVC LLC. Stellar MLS
